
Set a saved search.
Tell the search what you actually want — beds, square feet, max price, a specific school — and we'll deliver new matches the moment they list, including coming-soon and pocket listings before they hit the wider market.
Real-time MLS listings across the Central Indiana metro. Filter by neighborhood, school district, price band, or draw your own boundary — same data the agents use, none of the third-party noise.
The search interface loads below — filter by price, beds, baths, square footage, school district, or draw a custom polygon on the map. Save your search to get an email the moment a new match hits.
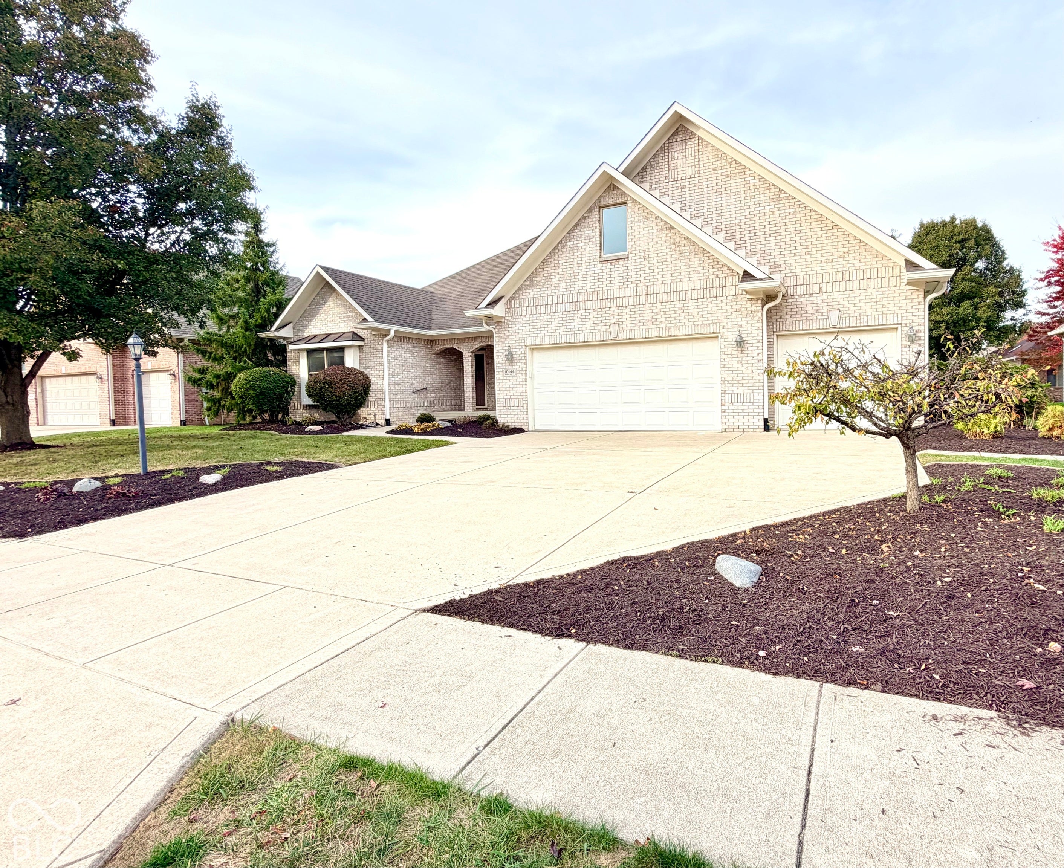
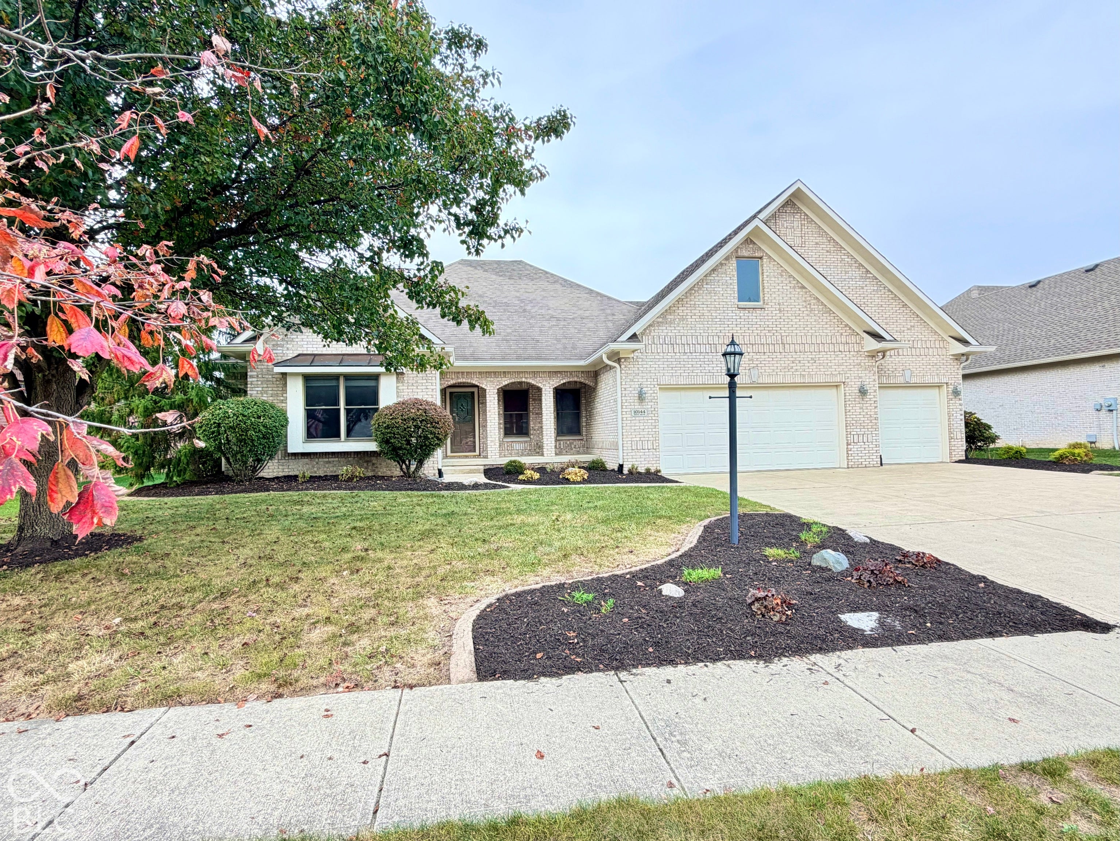
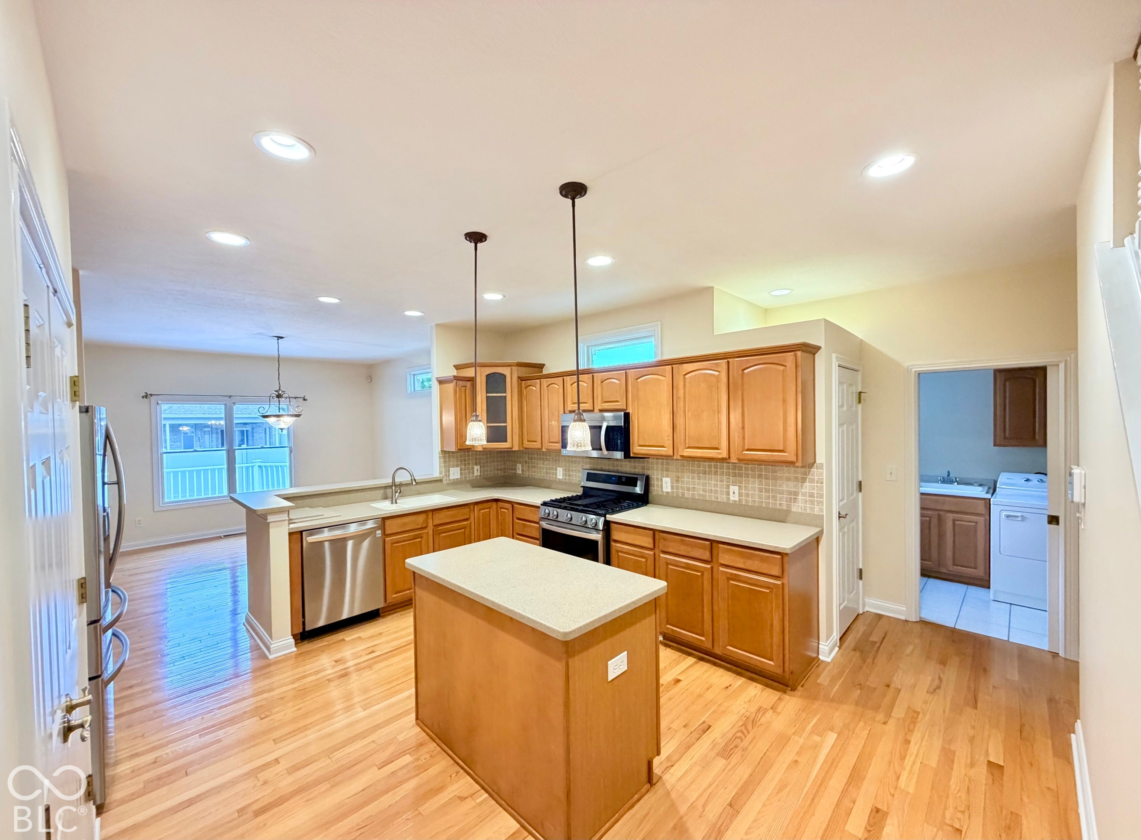
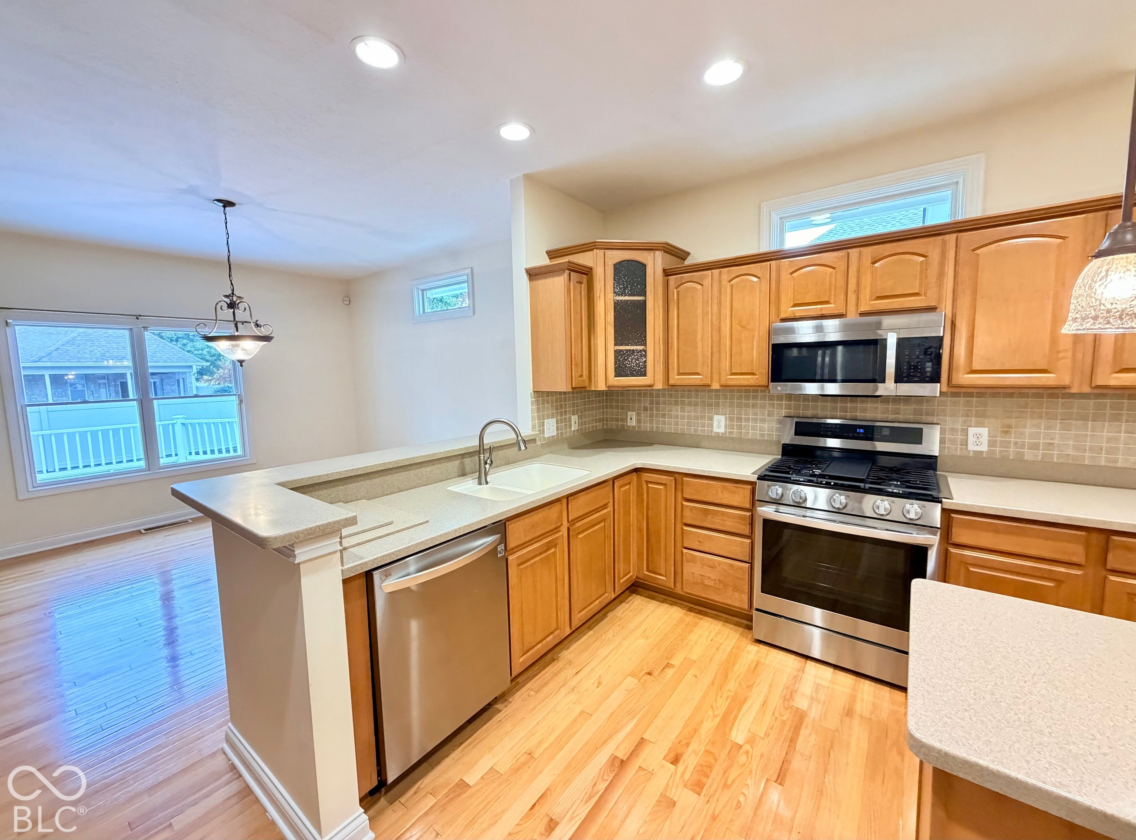
Quality custom-built offering in the prestigious Villages of Stony Ridge. You'll love the heart of the home in this impressive kitchen adorned with custom cabinets, solid surface countertop, auto dustpan, pantry, and upgraded appliances. Extra space is offered in a large breakfast room and formal dining space with inlaid hardwood flooring, wainscotting chair rail, and columns that accentuate, but don't block the open view. Many extra features include lighted crown molding, a 4 foot shower and jetted tub in the primary bedroom, built in niches, hardwood flooring in kitchen, nook, dining, entry, and hallways, pocket doors off the hallway of the ancillary bedrooms, laundry room and master bath, central vacuum system, dual zoned heating system, irrigation, poured concrete edging, multi-level deck and 3 season enclosed patio. Oversized 3 car garage with built up mechanical area, closet, and wash sink. Additional unfinished attic space offers great storage or a potential opportunity to add a third bath area for guests.
| 3 days ago | Status changed to Active | |
| 3 days ago | Listing updated with changes from the MLS | |
| 5 days ago | Listing first seen on site |

If you'd rather start from the neighborhood, the city, or the zip code — we've written a page for each. They link straight back into the same MLS search, pre-filtered.
Hamilton, Boone, Hendricks, Marion, Johnson, Madison, Hancock — every place we work, with quick city notes.
Carmel, Meridian Kessler, Broad Ripple, Jackson's Grant — pockets we know by lot line.
When you know the school district, the commute, or the boundary — start with the zip.
Tell the search what you actually want — beds, square feet, max price, a specific school — and we'll deliver new matches the moment they list, including coming-soon and pocket listings before they hit the wider market.
Toggle between map and grid views. Draw a custom search area around the neighborhood you actually want — not just the official boundary.
Star a listing to come back to it. Send the shortlist to your agent and we'll come back with on-the-ground notes — what we know about the street, the seller, and the deal.
Search is half the work. The other half is showing up at the right ones, calling the listing agent before the weekend, and writing the offer your buyer's actually going to win with. That's our day job.
Carmel, Fishers, Zionsville, Indianapolis proper — 20 in total.
Browse citiesMeridian Kessler, Broad Ripple, Jackson's Grant, Village of West Clay.
Browse neighborhoods23 zips across the metro. Useful when you know the school district.
Browse zips