
Set a saved search.
Tell the search what you actually want — beds, square feet, max price, a specific school — and we'll deliver new matches the moment they list, including coming-soon and pocket listings before they hit the wider market.
Real-time MLS listings across the Central Indiana metro. Filter by neighborhood, school district, price band, or draw your own boundary — same data the agents use, none of the third-party noise.
The search interface loads below — filter by price, beds, baths, square footage, school district, or draw a custom polygon on the map. Save your search to get an email the moment a new match hits.
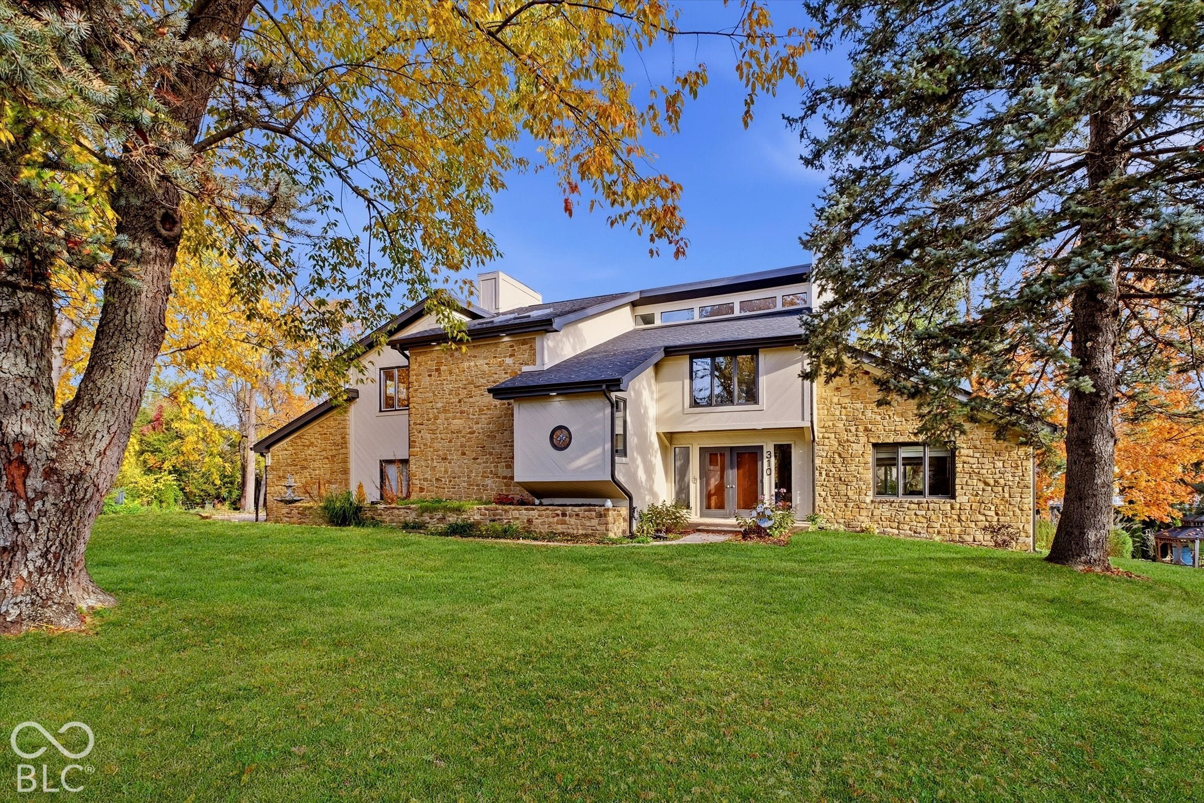
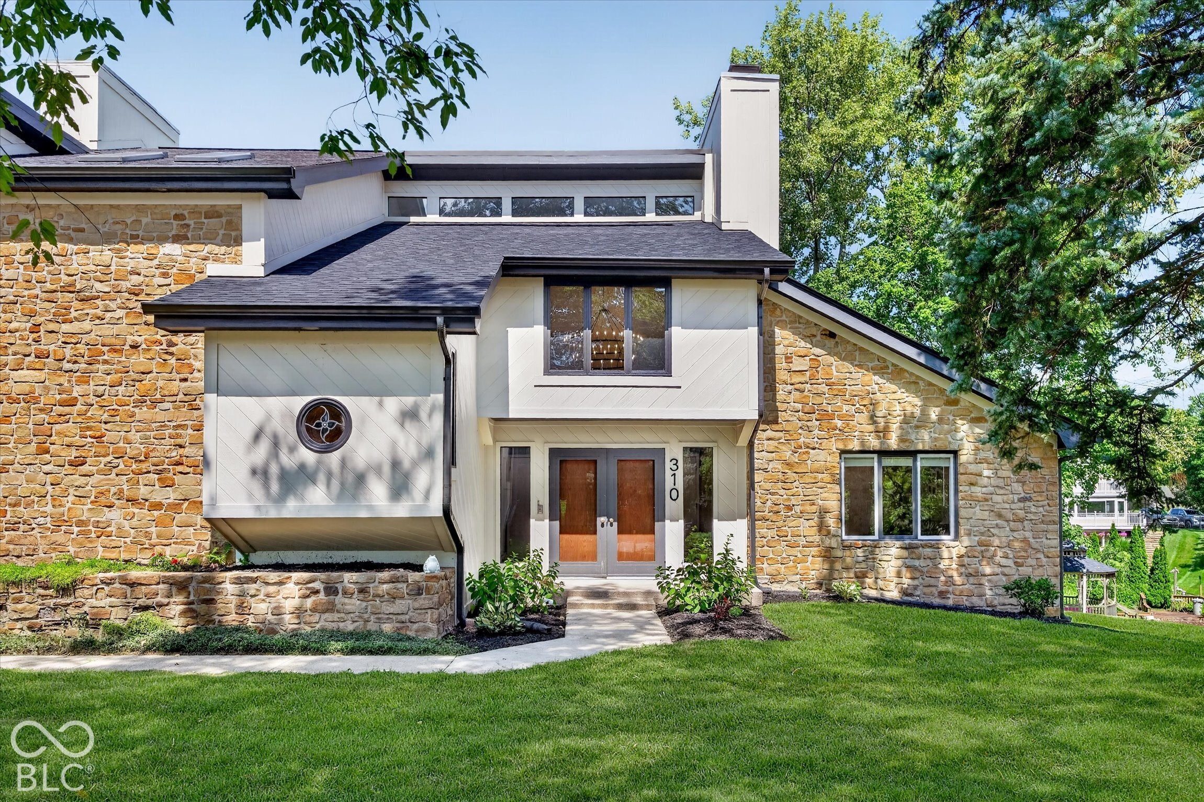
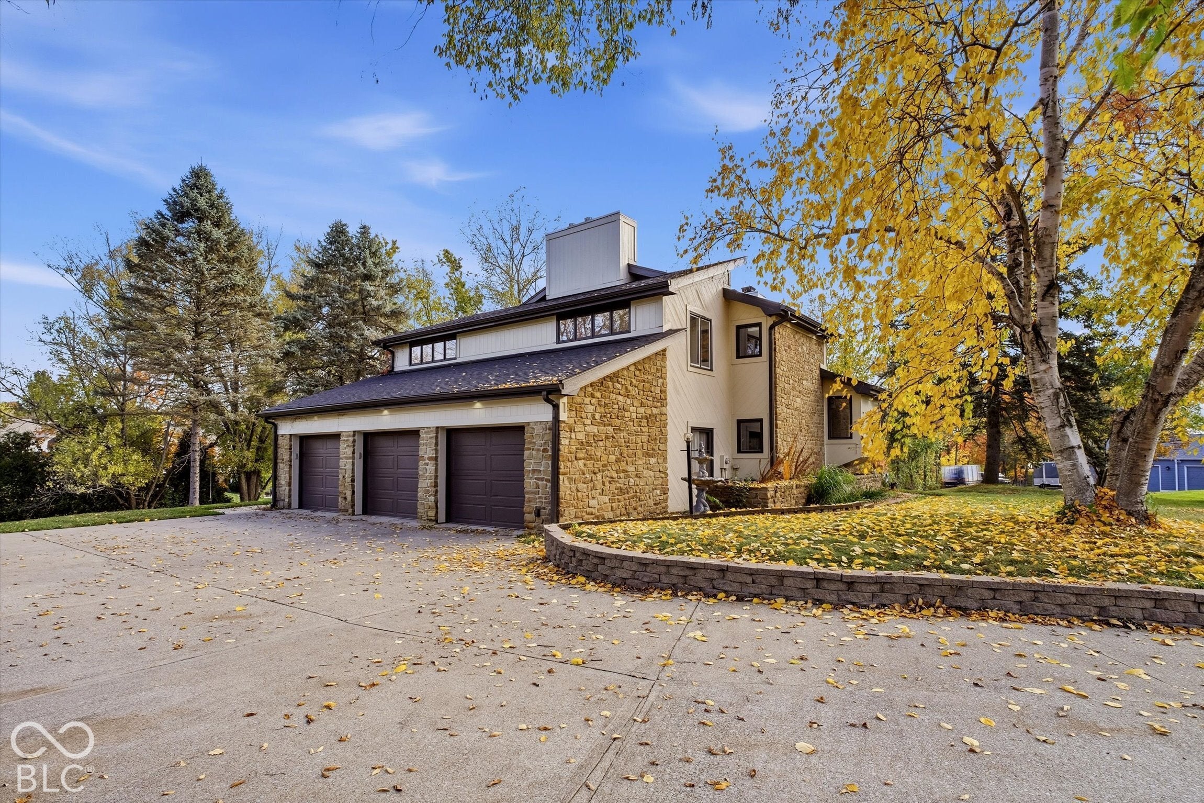
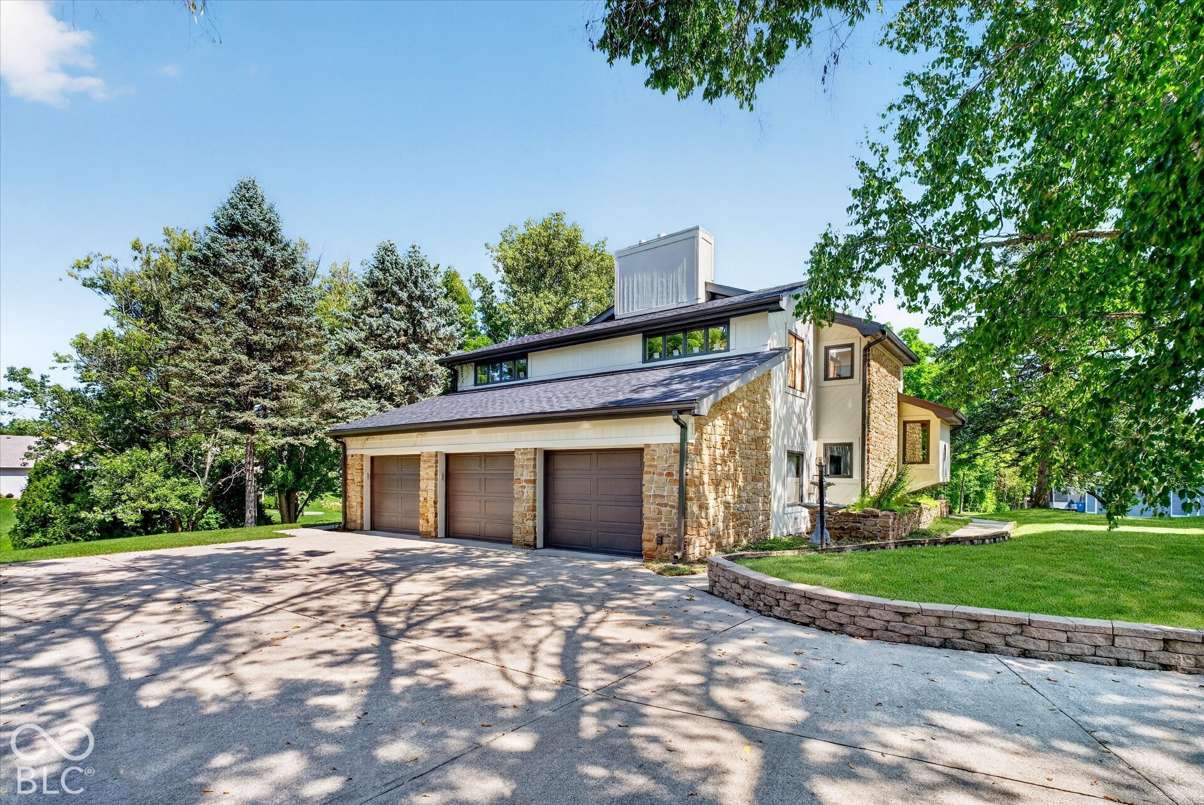
NORTH HARBOUR WATERFRONT!!! If you're looking to live large, this is the house for you! Situated on a quiet cul-de-sac in one of Noblesville's most popular neighborhoods, this unique home has been extensively updated using only the highest quality products and finishes - from the two story entryway with a show stopping light fixture, to the custom sliding doors out to the large patio, no detail has been overlooked. With nearly 5,000 square feet of living space featuring 5 bedrooms, 5 fireplaces, a walkout basement, gourmet kitchen, sweeping green lawn, boathouse with lift, and direct water access to Morse Reservoir, this is one you don't want to miss! A contemporary exterior is complemented with fresh exterior paint, new garage doors, newer roof, gutters, and downspouts. All second floor bedrooms feature walk-in closets, Caribbean Rosewood hardwood floors, fresh paint, and updated lighting. The primary en-suite is truly a retreat with high ceilings, a fireplace, balcony, en-suite bathroom, and walk-in closets. On the main level, the gourmet kitchen is a cook's dream and features double ovens, a gas cooktop, granite countertops, stainless steel appliances, a custom vent hood, custom lighting, and generous storage options. Downstairs, the walkout basement has been extensively renovated and includes Caribbean Rosewood hardwood floors, updated lighting, a full bathroom, a retro bar, and a 5th bedroom with a fireplace. All this, plus a short golf cart ride away from the Harbour Trees Golf and Beach Club (membership not included).
| 3 days ago | Status changed to Active | |
| 3 days ago | Listing updated with changes from the MLS | |
| 3 days ago | Listing first seen on site |

If you'd rather start from the neighborhood, the city, or the zip code — we've written a page for each. They link straight back into the same MLS search, pre-filtered.
Hamilton, Boone, Hendricks, Marion, Johnson, Madison, Hancock — every place we work, with quick city notes.
Carmel, Meridian Kessler, Broad Ripple, Jackson's Grant — pockets we know by lot line.
When you know the school district, the commute, or the boundary — start with the zip.
Tell the search what you actually want — beds, square feet, max price, a specific school — and we'll deliver new matches the moment they list, including coming-soon and pocket listings before they hit the wider market.
Toggle between map and grid views. Draw a custom search area around the neighborhood you actually want — not just the official boundary.
Star a listing to come back to it. Send the shortlist to your agent and we'll come back with on-the-ground notes — what we know about the street, the seller, and the deal.
Search is half the work. The other half is showing up at the right ones, calling the listing agent before the weekend, and writing the offer your buyer's actually going to win with. That's our day job.
Carmel, Fishers, Zionsville, Indianapolis proper — 20 in total.
Browse citiesMeridian Kessler, Broad Ripple, Jackson's Grant, Village of West Clay.
Browse neighborhoods23 zips across the metro. Useful when you know the school district.
Browse zips