
Set a saved search.
Tell the search what you actually want — beds, square feet, max price, a specific school — and we'll deliver new matches the moment they list, including coming-soon and pocket listings before they hit the wider market.
Real-time MLS listings across the Central Indiana metro. Filter by neighborhood, school district, price band, or draw your own boundary — same data the agents use, none of the third-party noise.
The search interface loads below — filter by price, beds, baths, square footage, school district, or draw a custom polygon on the map. Save your search to get an email the moment a new match hits.
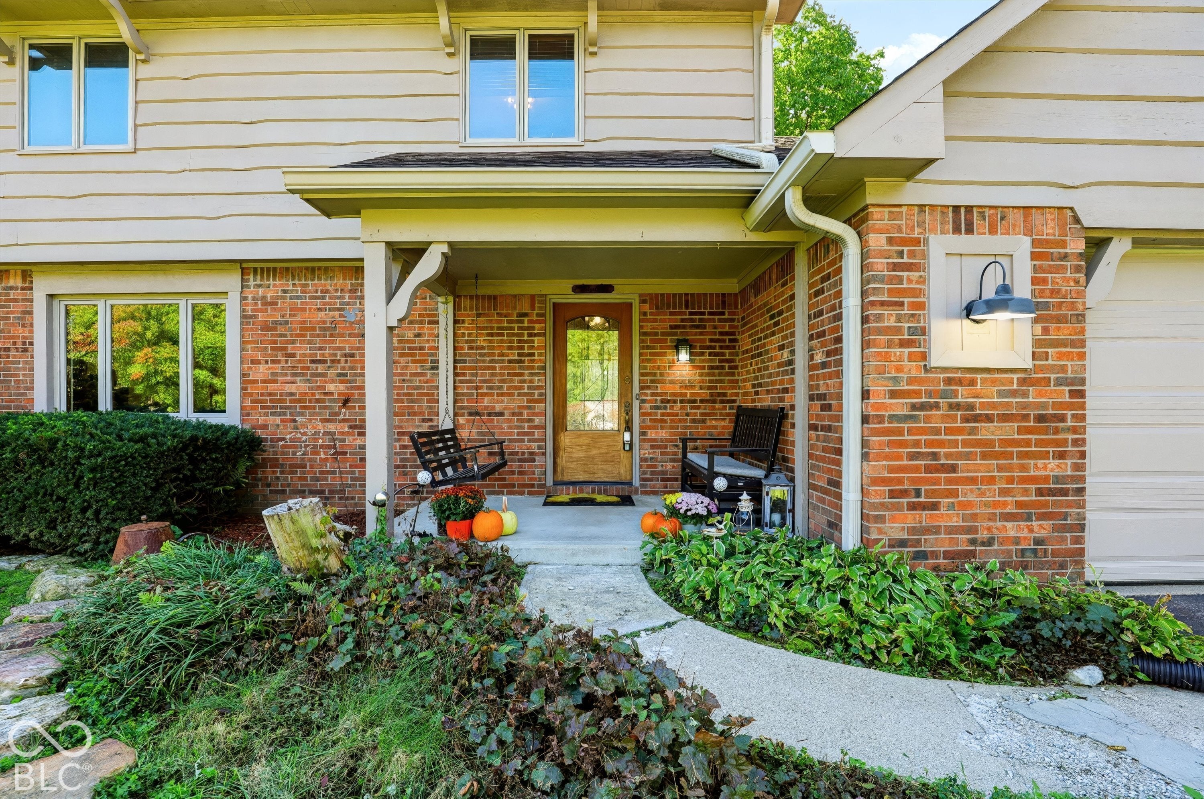
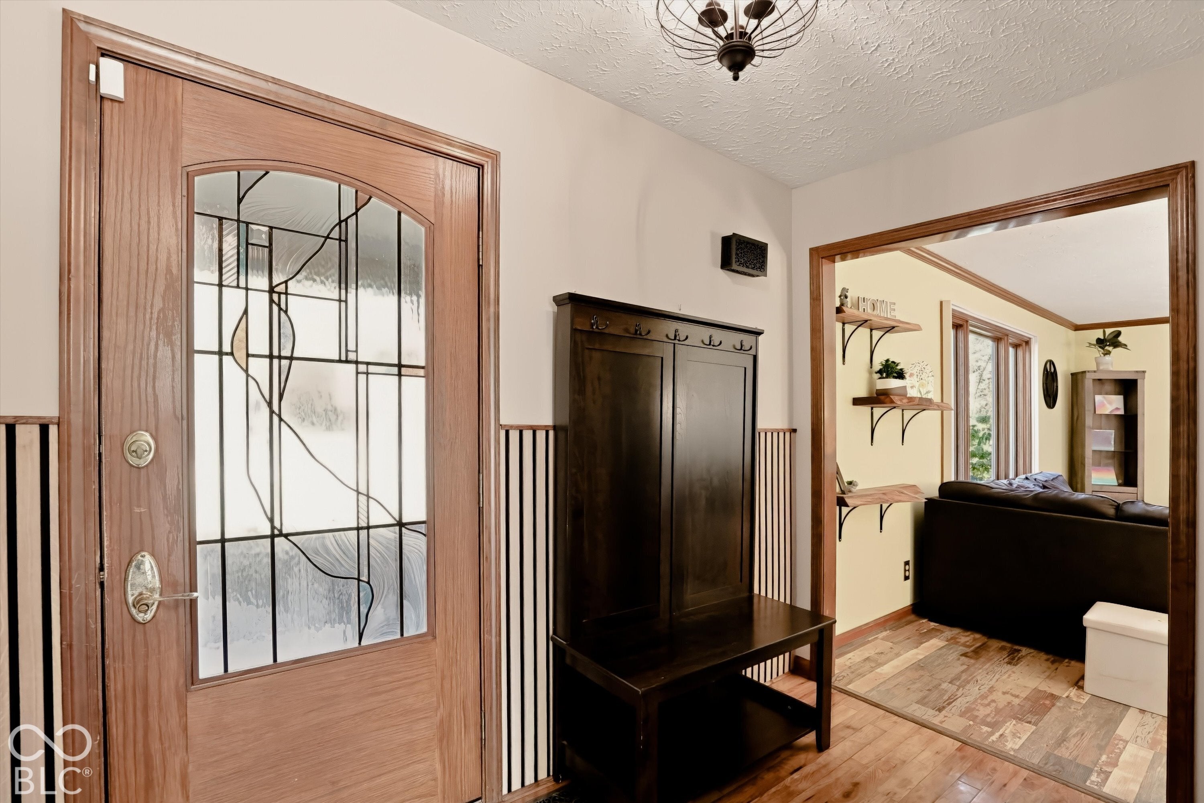
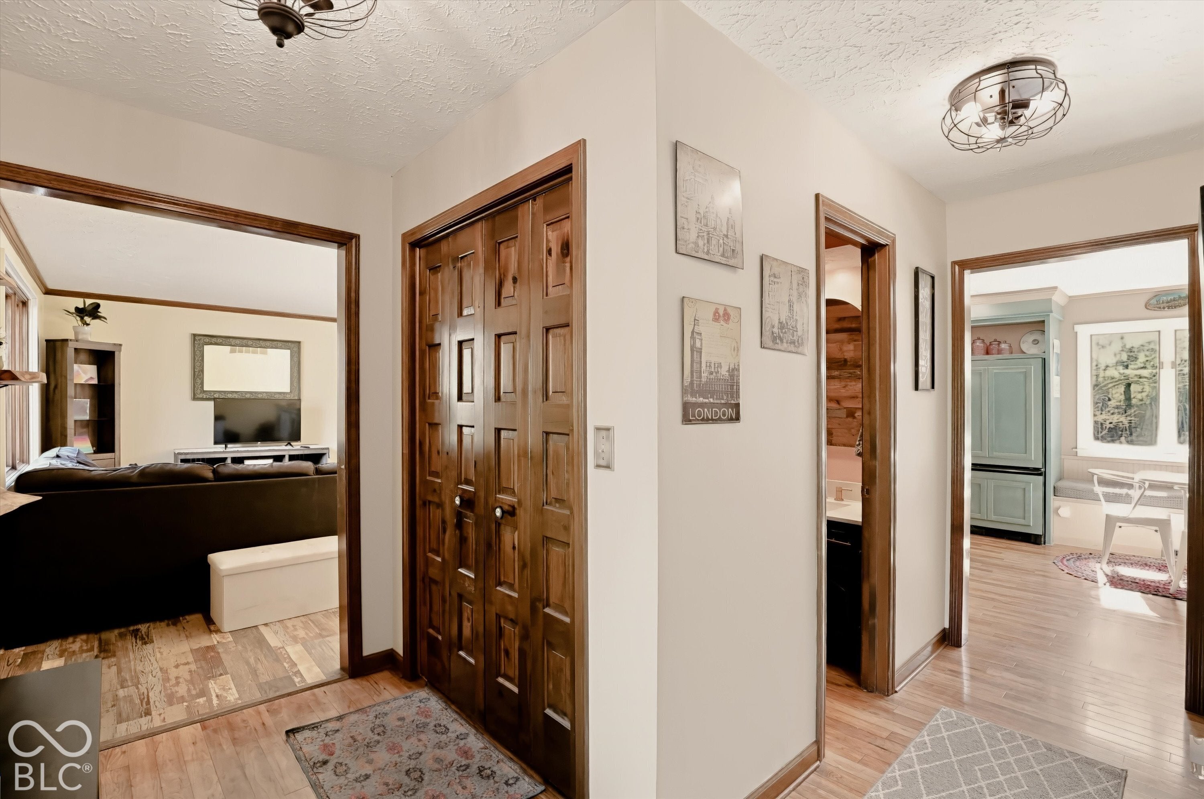
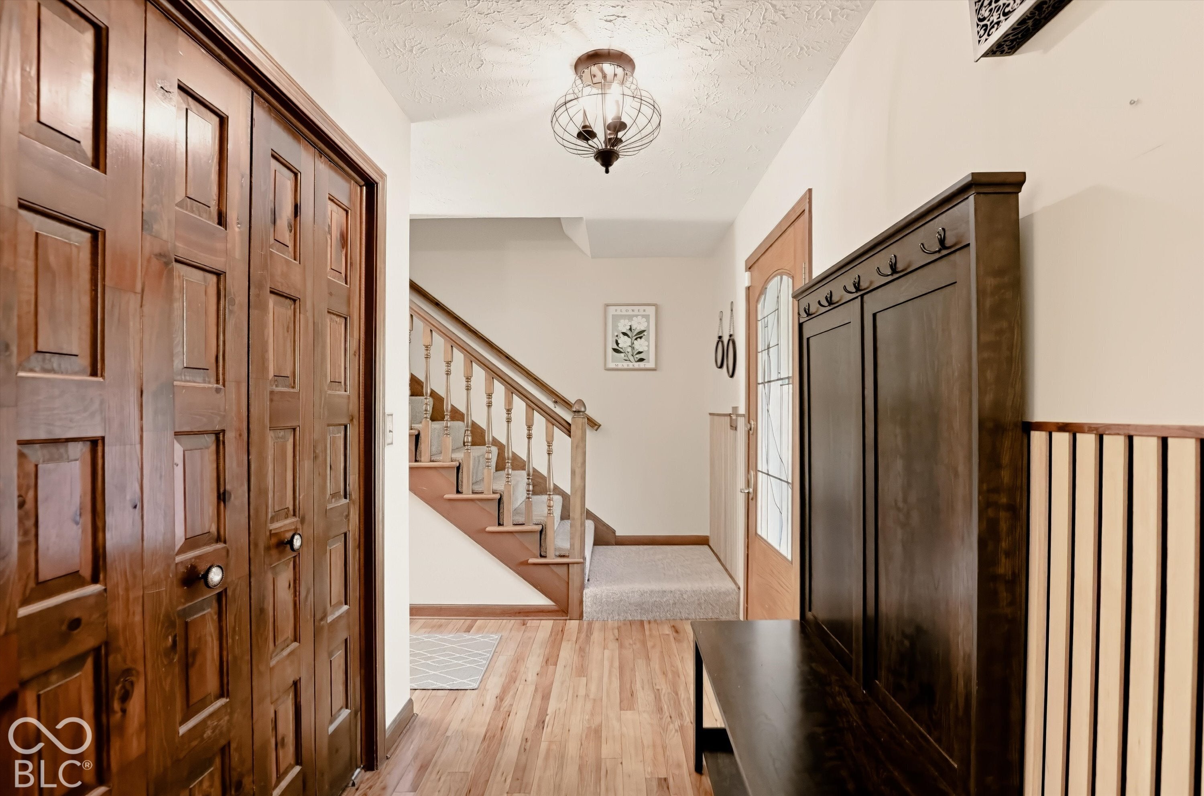
WELCOME HOME TO 7037 BLUFFWOOD CT NESTLED ON A MATURE .58 AC CUL-DE-SAC LOT IN SOUGHT AFTER BLUFFWOOD CREEK * NO HOA * THIS BEAUTIFUL 4-BED 2.5 BA FULL BASEMENT HOME BLENDS CLASSIC CURB APPEAL WITH RICH ARCHITECTURAL CHARACTER CREATING COZY UNIQUE LIVING SPACES * CIRCULAR FLOWING MAIN LEVEL W/OFFSET ENTRY STAIRCASE * PELLA CASEMENT WINDOWS PROVIDE ABUNDANT NATURAL LIGHT * MAIN LEVEL LAMINATE HARDWOOD FLOORING * L/R * D/R W/ATRIUM DOORS TO REAR DECK * STUNNING KITCHEN CRAFTED FOR THE HOME CHEF W/CUSTOM SAGE GREEN CABINETRY, CROWN MOLDING, SOLID SURFACE COUNTERS, S/S APPLIANCES, CENTER ISLAND & PLANNING DESK * QUAINT BREAKFAST AREA W/BANQUETTE SEATING & MATCHING TABLE (INCLUDED) * G/R WITH STRIKING VAULTED CEILING AND DISTINCTIVE GAS LOG FIREPLACE FLANKED BY FLOOR TO CEILING BLT-IN SHELVING * UPPER LEVEL 4 BEDROOMS 2-FULL BATHS * OWNER'S ENSUITE W/CUSTOM W/I SHOWER * BEDROOM #2 IDEAL WFH SPACE W/BLT-IN DESK * FULL BASEMENT FEATURES MARBLE EPOXY COATED FLOOR, FAMILY ROOM, BONUS/GUEST ROOM & LAUNDRY ROOM * A TRUE HIGHLIGHT IS THE RUSTIC SCREENED-IN BACK SUNROOM CLAD IN RICH NATURAL WOOD FROM FLOOR TO CEILING * STEP OUT ONTO YOUR EXPANSIVE DECK OVERLOOKING THE LUSH BACK YARD W/HARDSCAPE CONCRETE EDGING, LANDSCAPED BEDS & POTTING/STORAGE SHED * 2-CAR ATT GARAGE W/EPOXY FLOORING & SOME SHELVING * OTHER NOTED FEATURES INCLUDE NEWER ROOF, TANKLESS W/H, WATER SOFTENER, UV LIGHT FILTRATION SYSTEM, GORILLA BB GOAL & PLAYSET * ONE LOOK AND YOU WILL WANT TO CALL THIS HOME!
| yesterday | Price changed to $499,000 | |
| yesterday | Listing updated with changes from the MLS | |
| a week ago | Status changed to Active | |
| 2 weeks ago | Listing first seen on site |

If you'd rather start from the neighborhood, the city, or the zip code — we've written a page for each. They link straight back into the same MLS search, pre-filtered.
Hamilton, Boone, Hendricks, Marion, Johnson, Madison, Hancock — every place we work, with quick city notes.
Carmel, Meridian Kessler, Broad Ripple, Jackson's Grant — pockets we know by lot line.
When you know the school district, the commute, or the boundary — start with the zip.
Tell the search what you actually want — beds, square feet, max price, a specific school — and we'll deliver new matches the moment they list, including coming-soon and pocket listings before they hit the wider market.
Toggle between map and grid views. Draw a custom search area around the neighborhood you actually want — not just the official boundary.
Star a listing to come back to it. Send the shortlist to your agent and we'll come back with on-the-ground notes — what we know about the street, the seller, and the deal.
Search is half the work. The other half is showing up at the right ones, calling the listing agent before the weekend, and writing the offer your buyer's actually going to win with. That's our day job.
Carmel, Fishers, Zionsville, Indianapolis proper — 20 in total.
Browse citiesMeridian Kessler, Broad Ripple, Jackson's Grant, Village of West Clay.
Browse neighborhoods23 zips across the metro. Useful when you know the school district.
Browse zips