
Set a saved search.
Tell the search what you actually want — beds, square feet, max price, a specific school — and we'll deliver new matches the moment they list, including coming-soon and pocket listings before they hit the wider market.
Real-time MLS listings across the Central Indiana metro. Filter by neighborhood, school district, price band, or draw your own boundary — same data the agents use, none of the third-party noise.
The search interface loads below — filter by price, beds, baths, square footage, school district, or draw a custom polygon on the map. Save your search to get an email the moment a new match hits.
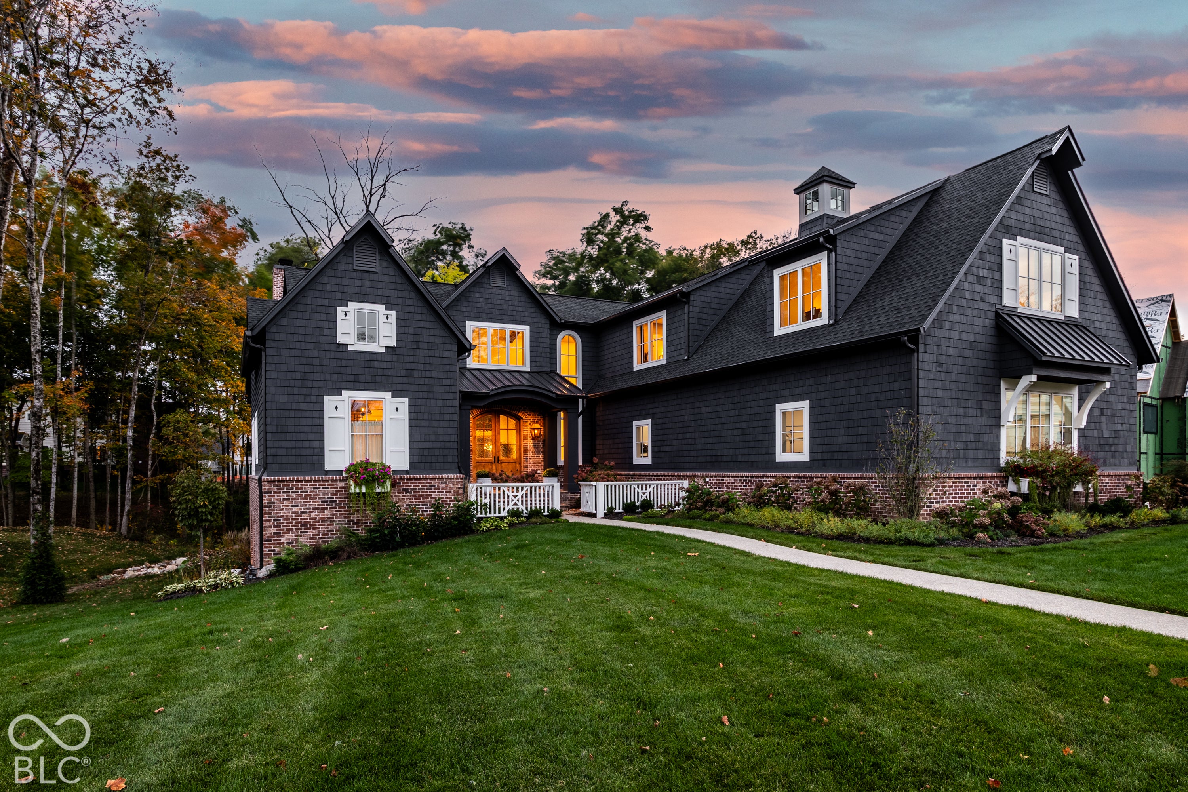
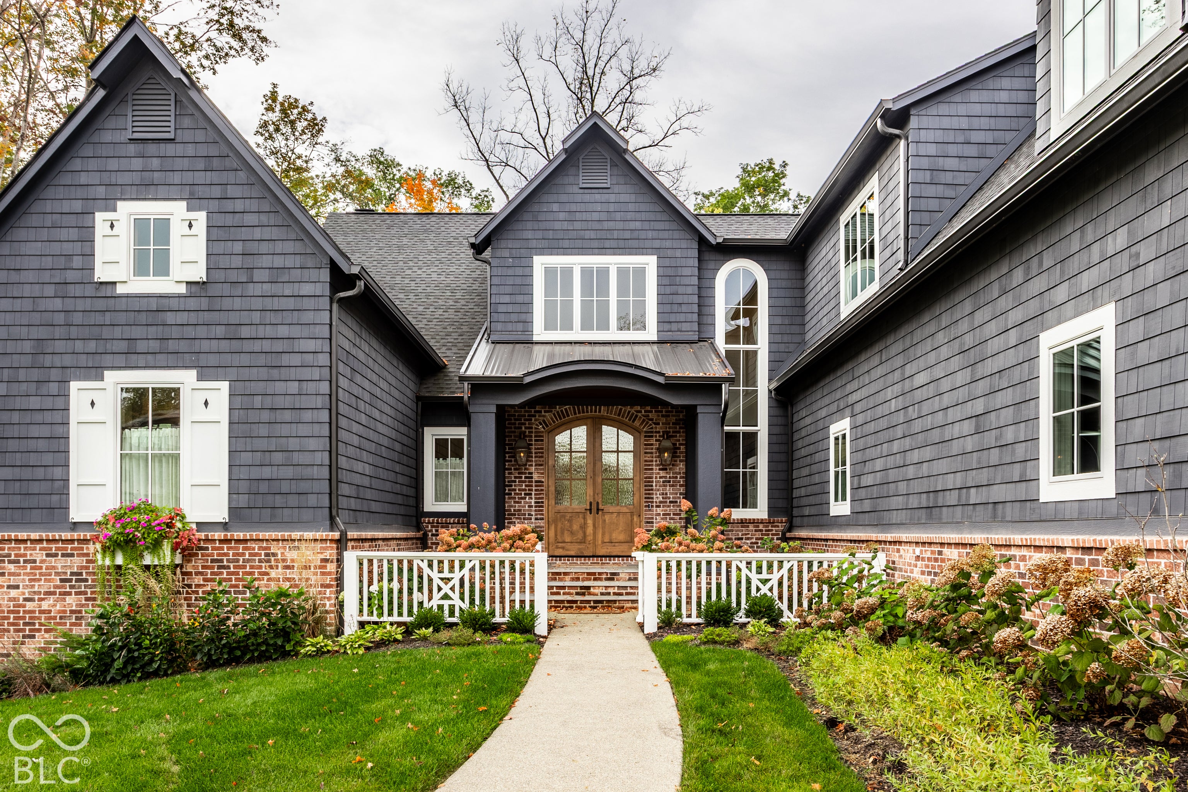
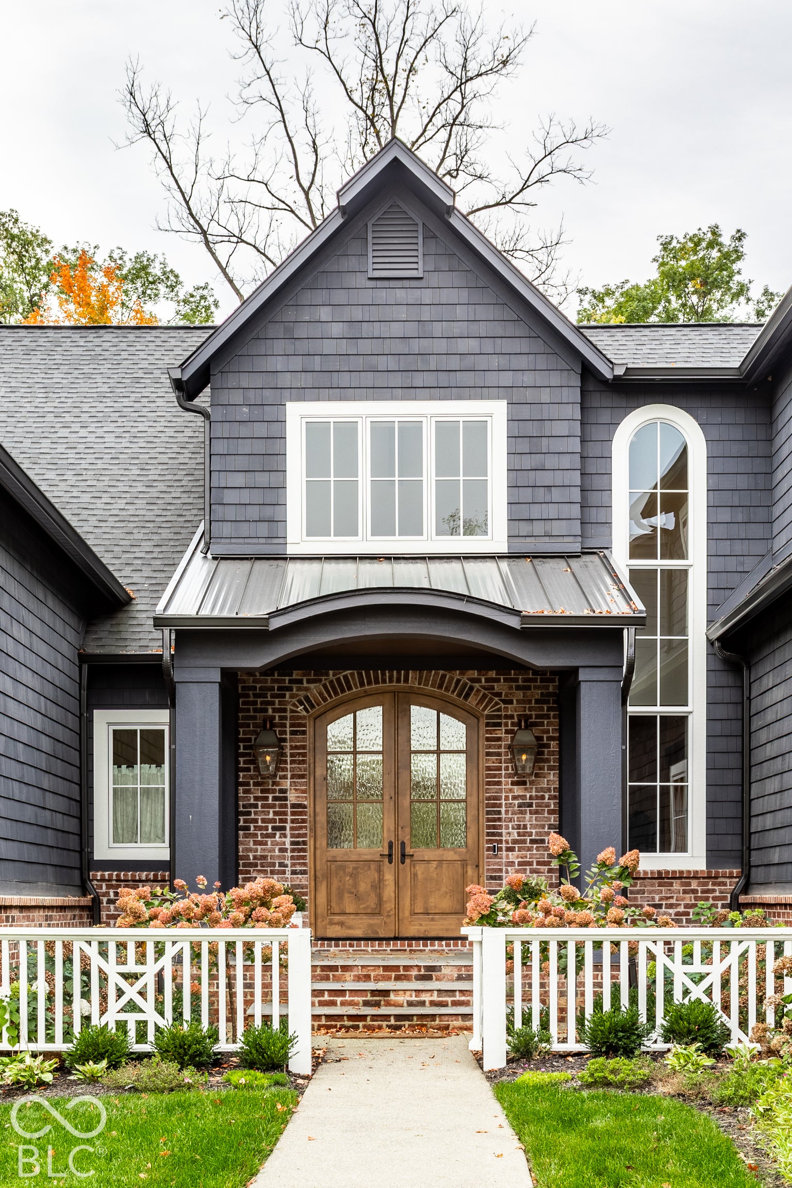
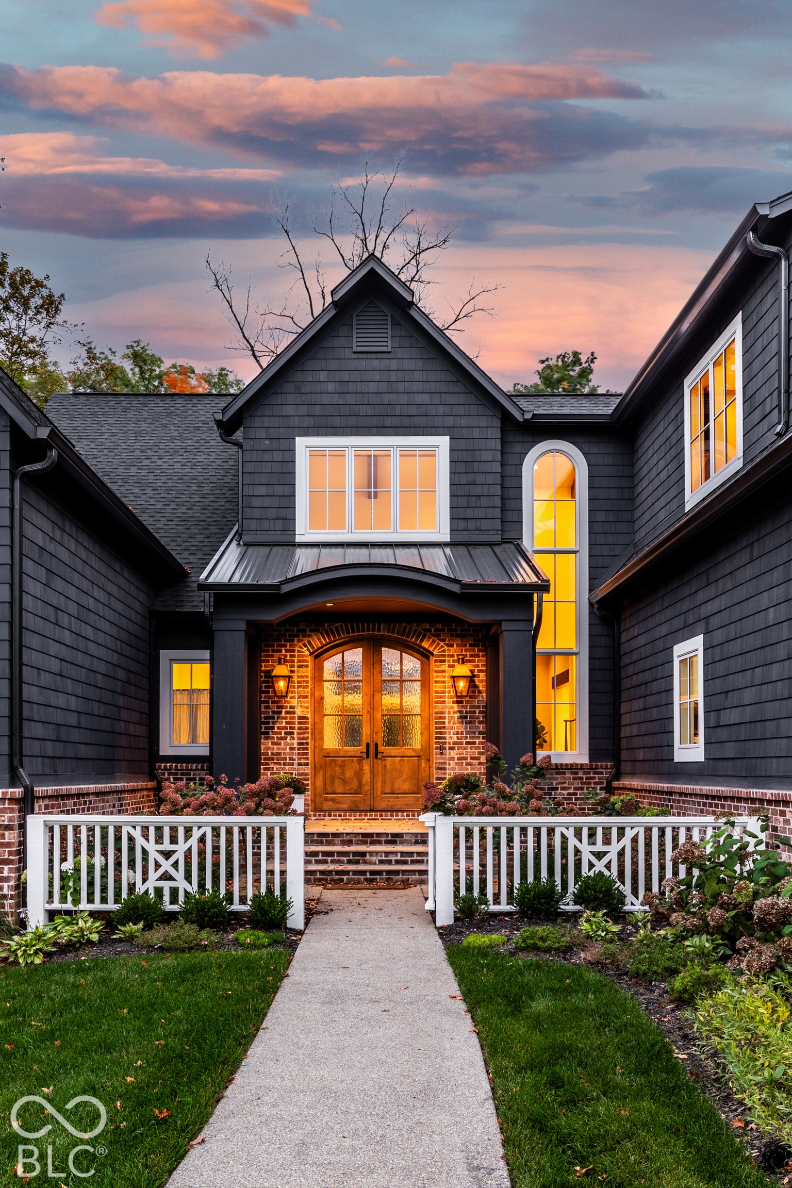
Designed by Gary Nance Design and built by Scott Campbell Custom Homes, this stunning Holliday Farms estate in Zionsville blends natural materials, distinctive architecture, and spaces made for gathering. Set within the sought-after golf community, the home pairs a peaceful wooded setting with access to the Holliday Farms lifestyle and amenities. A dramatic foyer and central gallery introduce interiors defined by planked wood vaulted ceilings, exposed timber beams, and a floor-to-ceiling stacked-stone fireplace. French doors connect the great room to a wood-framed study and screened outdoor living room, where a brick fireplace and ceiling heaters invite evenings outdoors well beyond summer. The kitchen brings everyone together around a broad marble island, with timber ceiling accents, a custom stone range alcove, and a walk-in butler's pantry. A breakfast room framed by tree-lined views and a grill porch offer inviting settings for celebrations and casual dinners alike. The main level primary suite offers a peaceful retreat with a spacious bedroom, spa-like bath, and expansive closet. Three upstairs en suite bedrooms with walk-in closets, a second laundry room, and a recreation suite above the four-car garage provide room to spread out. Main level laundry with custom pet amenities and integrated pocket gates adds everyday ease. The light-filled walkout lower level extends the gathering space with a family room, custom wet bar with beverage refrigerators and a draft tap, and a covered terrace overlooking the wooded backyard. A guest suite, private office, gym, potential golf simulator area, and generous unfinished storage complete a home as comfortable for daily life as it is for entertaining-all close to Zionsville's charming shops, dining, parks, and five star school district.
| yesterday | Listing first seen on site | |
| yesterday | Listing updated with changes from the MLS® |

If you'd rather start from the neighborhood, the city, or the zip code — we've written a page for each. They link straight back into the same MLS search, pre-filtered.
Hamilton, Boone, Hendricks, Marion, Johnson, Madison, Hancock — every place we work, with quick city notes.
Carmel, Meridian Kessler, Broad Ripple, Jackson's Grant — pockets we know by lot line.
When you know the school district, the commute, or the boundary — start with the zip.
Tell the search what you actually want — beds, square feet, max price, a specific school — and we'll deliver new matches the moment they list, including coming-soon and pocket listings before they hit the wider market.
Toggle between map and grid views. Draw a custom search area around the neighborhood you actually want — not just the official boundary.
Star a listing to come back to it. Send the shortlist to your agent and we'll come back with on-the-ground notes — what we know about the street, the seller, and the deal.
Search is half the work. The other half is showing up at the right ones, calling the listing agent before the weekend, and writing the offer your buyer's actually going to win with. That's our day job.
Carmel, Fishers, Zionsville, Indianapolis proper — 20 in total.
Browse citiesMeridian Kessler, Broad Ripple, Jackson's Grant, Village of West Clay.
Browse neighborhoods23 zips across the metro. Useful when you know the school district.
Browse zips