
Set a saved search.
Tell the search what you actually want — beds, square feet, max price, a specific school — and we'll deliver new matches the moment they list, including coming-soon and pocket listings before they hit the wider market.
Real-time MLS listings across the Central Indiana metro. Filter by neighborhood, school district, price band, or draw your own boundary — same data the agents use, none of the third-party noise.
The search interface loads below — filter by price, beds, baths, square footage, school district, or draw a custom polygon on the map. Save your search to get an email the moment a new match hits.
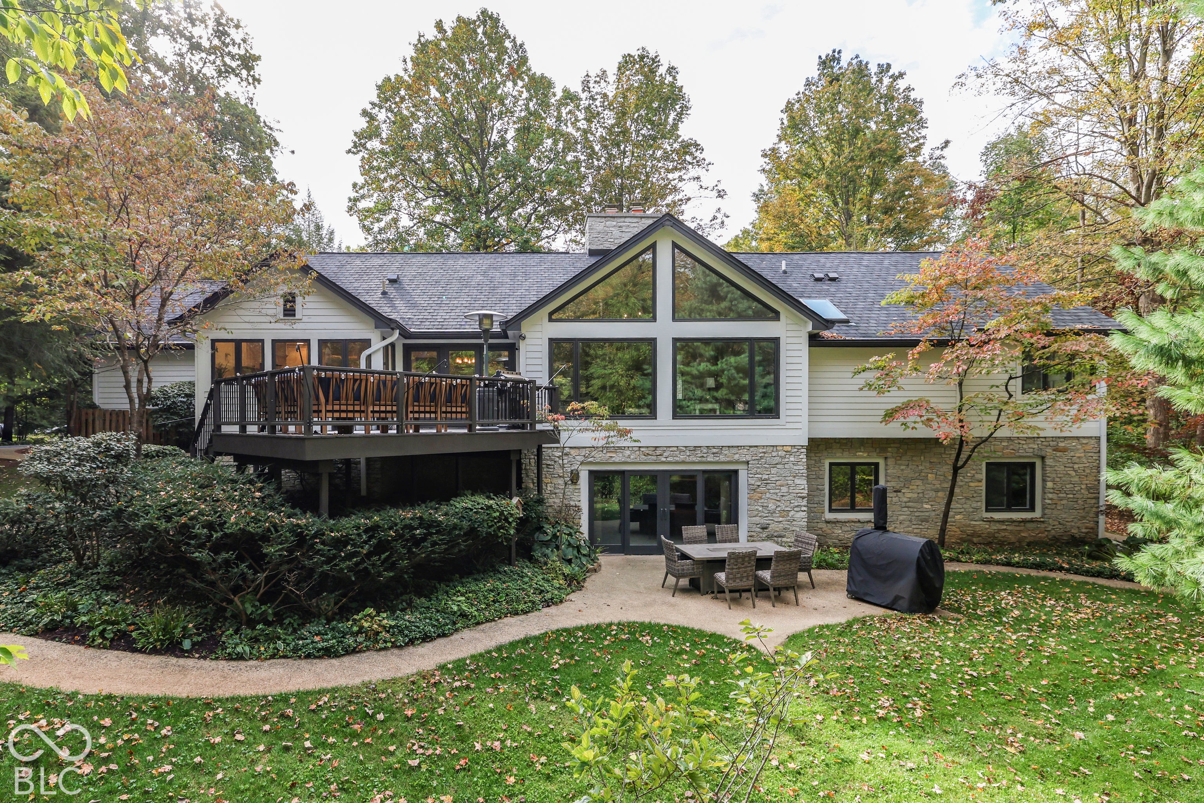
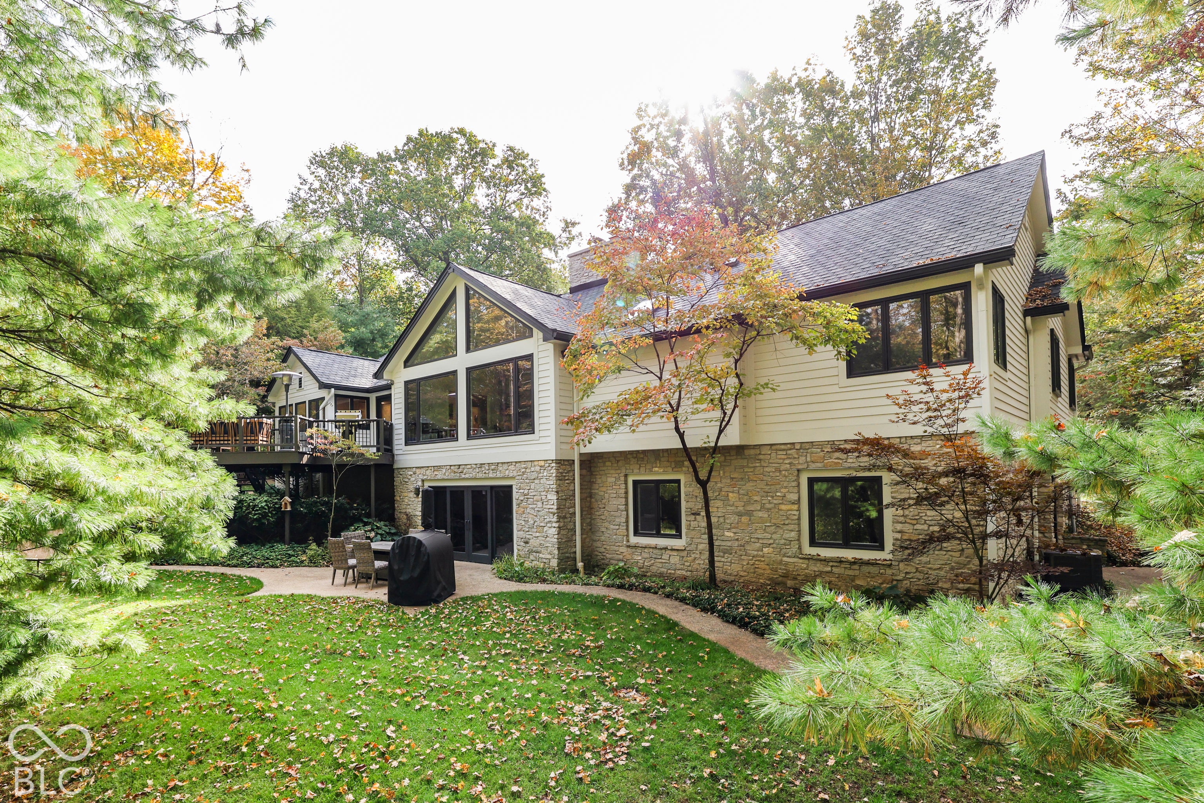
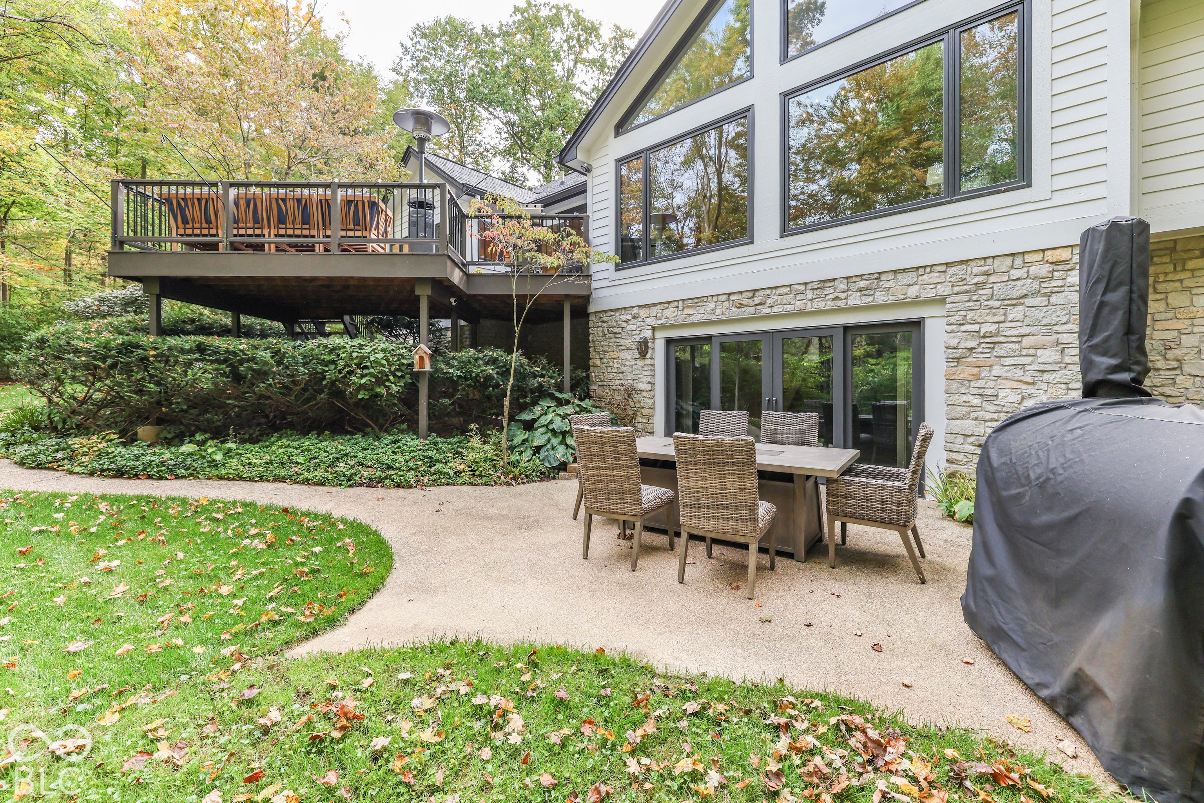
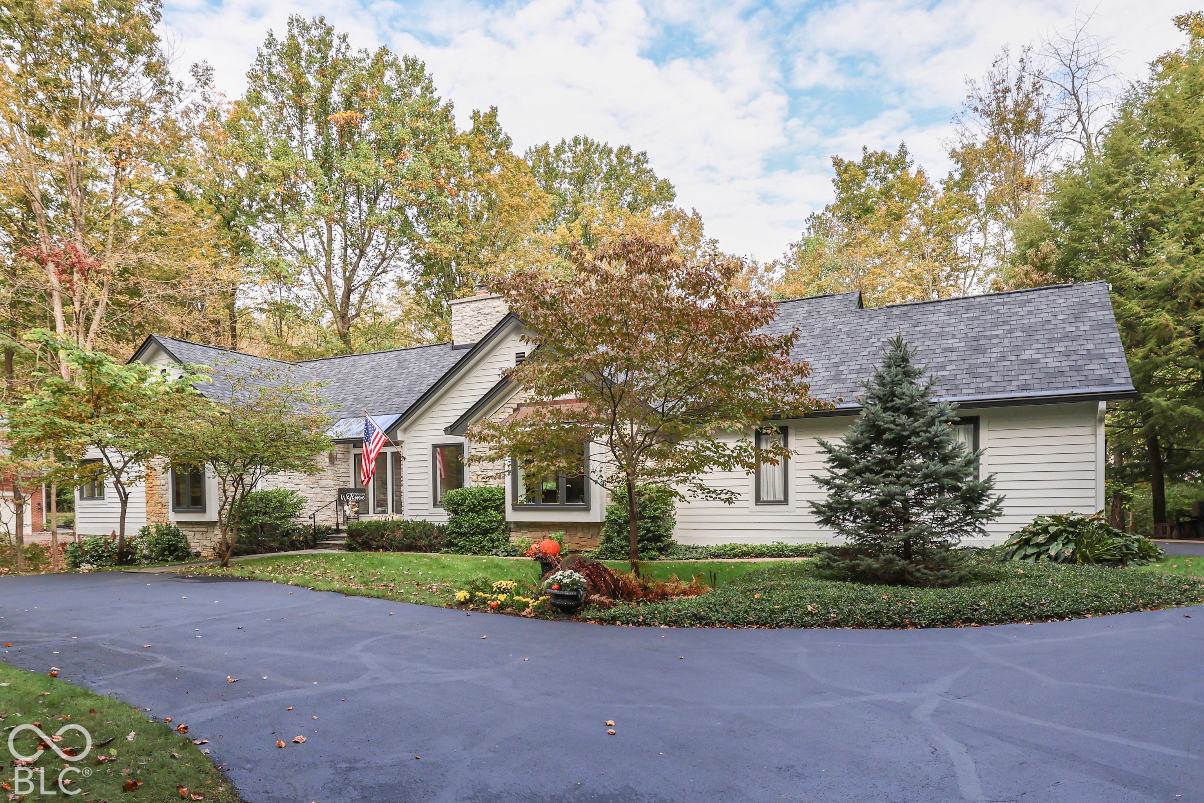
Imagine coming home to a wooded retreat where timeless craftsmanship meets modern luxury. Redwood lap siding and solid limestone offset gables distinguish this European Country-inspired home, offering 4 bedrooms, 3.5 baths and 4,318 square feet on nearly an acre near Eagle Creek. Step inside to soaring 16-foot ceilings, 14-foot cathedral ceilings, statement chandeliers and an original floor-to-ceiling solid limestone fireplace. Custom windows frame the wooded backyard with creek and adjoining ravine, where deer, foxes, hawks and bald eagles may appear. Wide-plank French oak floors, solid-core doors, skim-coated plaster walls and Italian-style textured ceilings add character throughout. The custom kitchen invites gathering around richly textured, leathered stone countertops with the timeless feel of a well-loved family table. Quartersawn oak cabinetry, Thermador appliances with warranty coverage through 2029, appliance storage and a generous walk-in pantry complete the space. A separate dining room fits a 10-foot table and large hutch. The spacious primary suite offers two walk-in closets, an oversized soaking tub and custom shower. Entertain on the upper deck just off the kitchen, or retreat to the walkout lower level with its second original solid limestone gas-log fireplace, wet bar, full-size refrigerator, two bedrooms, full bath, hobby/recreation room and new 2026 carpeting. A 12-foot-wide sliding door opens to the lower patio and wooded yard. Stair-accessible attic storage adds convenience. Updates include a 50 year, 2024 CertainTeed Belmont luxury shingle roof, HVAC (2022), tankless water heater (2023), exterior paint (2024) and seal-coated driveway. A two-car garage with walk up Attic and loop drive accommodate up to 14 vehicles. Walk or Bike the walking path to Eagle Creek. Quick access to downtown Indianapolis and area airports. Current homeowner's monthly utility averages are $126 for Gas & Sewer, AES power is $123 per month.
| a week ago | Price changed to $999,950 | |
| a week ago | Listing updated with changes from the MLS | |
| 2 weeks ago | Listing first seen on site |

If you'd rather start from the neighborhood, the city, or the zip code — we've written a page for each. They link straight back into the same MLS search, pre-filtered.
Hamilton, Boone, Hendricks, Marion, Johnson, Madison, Hancock — every place we work, with quick city notes.
Carmel, Meridian Kessler, Broad Ripple, Jackson's Grant — pockets we know by lot line.
When you know the school district, the commute, or the boundary — start with the zip.
Tell the search what you actually want — beds, square feet, max price, a specific school — and we'll deliver new matches the moment they list, including coming-soon and pocket listings before they hit the wider market.
Toggle between map and grid views. Draw a custom search area around the neighborhood you actually want — not just the official boundary.
Star a listing to come back to it. Send the shortlist to your agent and we'll come back with on-the-ground notes — what we know about the street, the seller, and the deal.
Search is half the work. The other half is showing up at the right ones, calling the listing agent before the weekend, and writing the offer your buyer's actually going to win with. That's our day job.
Carmel, Fishers, Zionsville, Indianapolis proper — 20 in total.
Browse citiesMeridian Kessler, Broad Ripple, Jackson's Grant, Village of West Clay.
Browse neighborhoods23 zips across the metro. Useful when you know the school district.
Browse zips