
Set a saved search.
Tell the search what you actually want — beds, square feet, max price, a specific school — and we'll deliver new matches the moment they list, including coming-soon and pocket listings before they hit the wider market.
Real-time MLS listings across the Central Indiana metro. Filter by neighborhood, school district, price band, or draw your own boundary — same data the agents use, none of the third-party noise.
The search interface loads below — filter by price, beds, baths, square footage, school district, or draw a custom polygon on the map. Save your search to get an email the moment a new match hits.
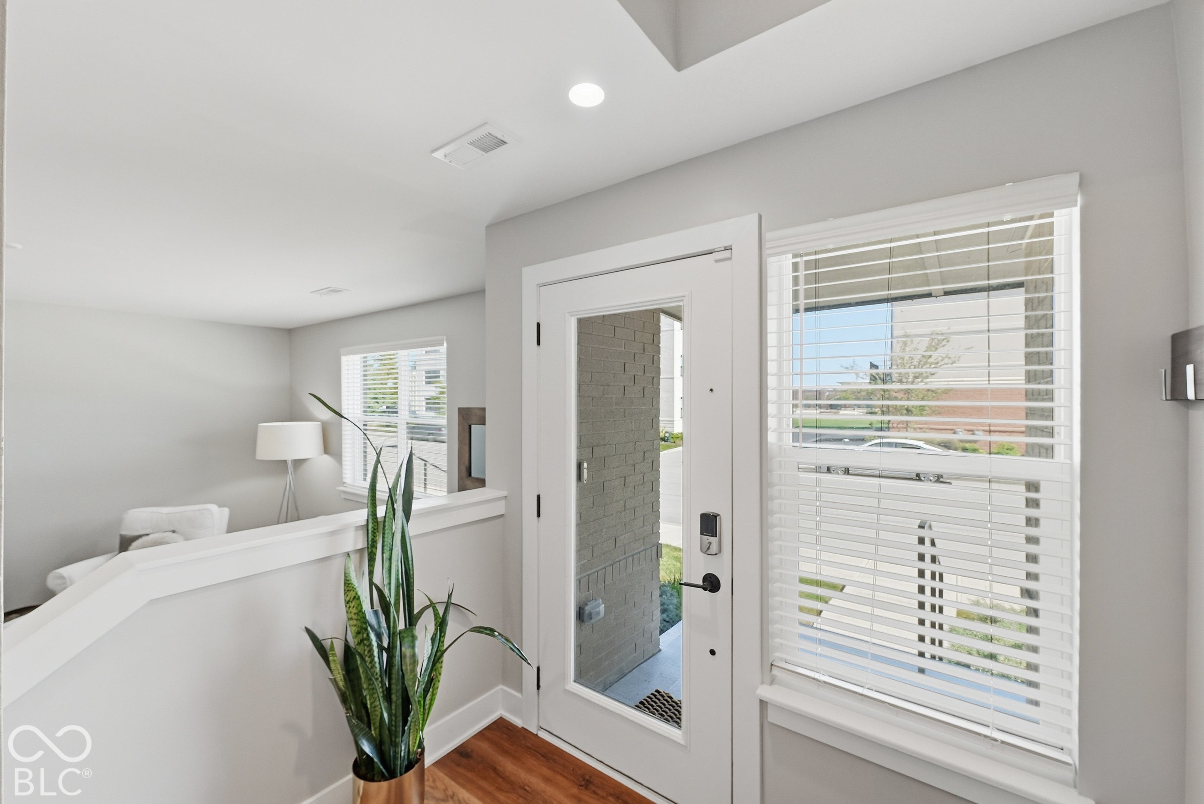
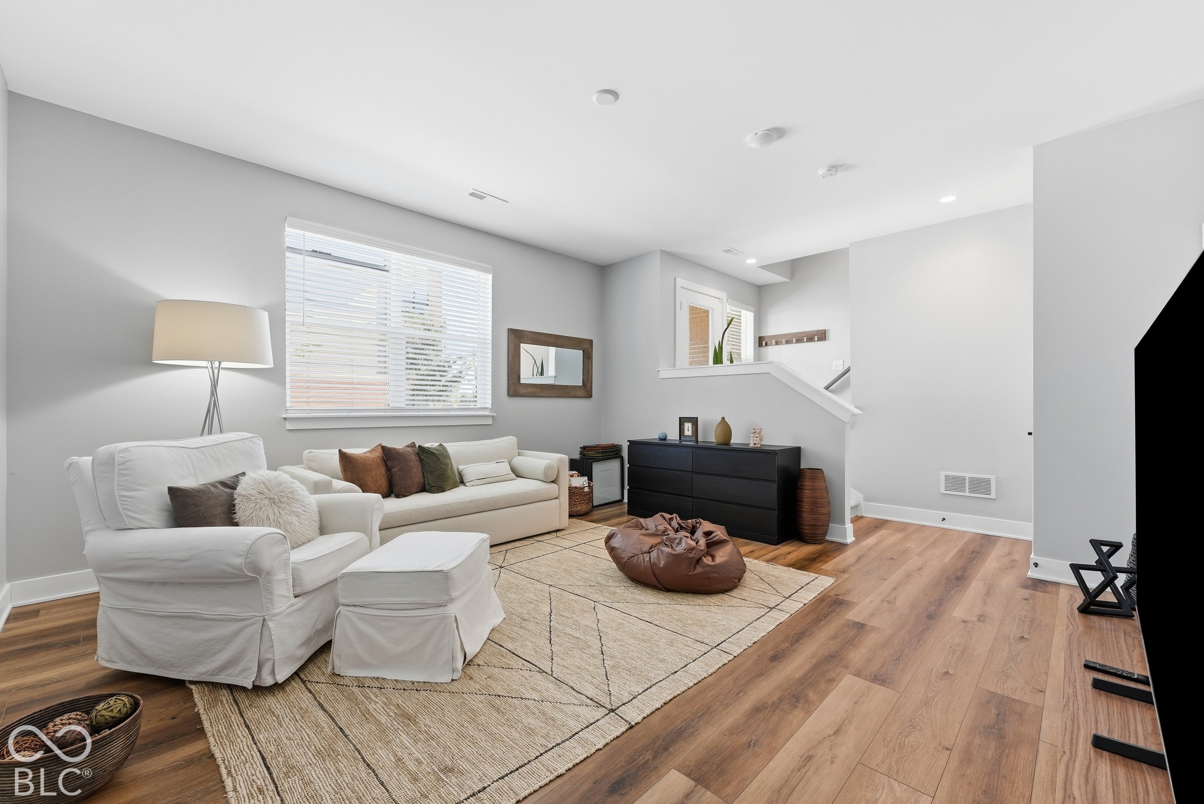
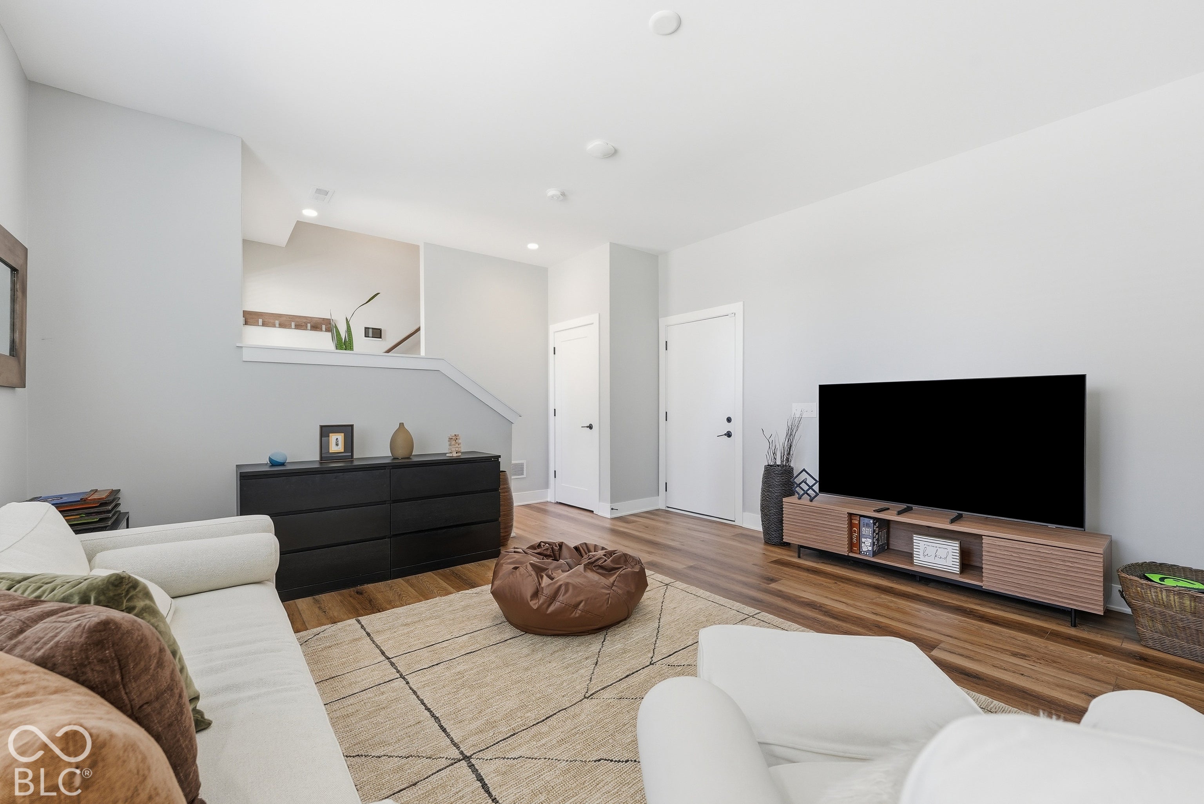
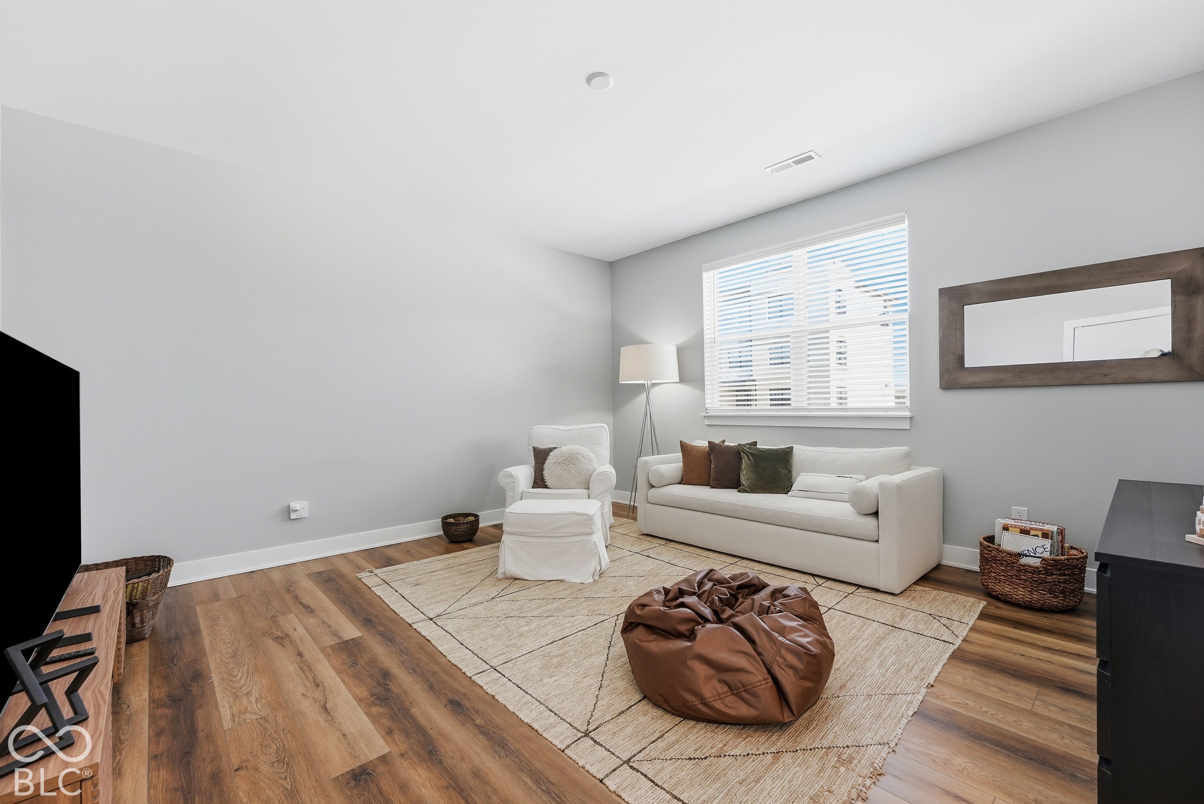
Welcome home to this bright, contemporary three-story townhome in the Village of WestClay, where sunlight fills every room and the view looks out over a tranquil pond and permanent green space. As a resident, you'll have full access to WestClay's premier amenities: three pools, fitness centers, clubhouses, tennis and pickleball courts, parks, playgrounds, miles of walking trails, and year-round community events for all ages, plus the shops and dining of the Village Center just a stroll away. Located in the acclaimed Carmel Clay Schools district, with an HOA that covers exterior maintenance, lawn care, and snow removal. Inside, the spacious first floor is ideal for entertaining or relaxing. The open main level features luxury vinyl plank flooring, custom 2" blinds, and a gourmet kitchen with white 42" cabinetry, quartz countertops, a tile backsplash, stainless steel appliances, a 36" gas cooktop, an oversized island, a coffee bar, and a cozy breakfast nook. Upstairs, three bedrooms offer room to rest and recharge, with California Closets systems in every closet. Washer and dryer included, along with Google Nest smart home features. End your day on the private balcony, watching the sunset over the pond, and you'll understand why this has been such a special place to call home. We can't wait to welcome you.
| yesterday | Status changed to Pending | |
| yesterday | Listing updated with changes from the MLS | |
| 2 weeks ago | Listing first seen on site |

If you'd rather start from the neighborhood, the city, or the zip code — we've written a page for each. They link straight back into the same MLS search, pre-filtered.
Hamilton, Boone, Hendricks, Marion, Johnson, Madison, Hancock — every place we work, with quick city notes.
Carmel, Meridian Kessler, Broad Ripple, Jackson's Grant — pockets we know by lot line.
When you know the school district, the commute, or the boundary — start with the zip.
Tell the search what you actually want — beds, square feet, max price, a specific school — and we'll deliver new matches the moment they list, including coming-soon and pocket listings before they hit the wider market.
Toggle between map and grid views. Draw a custom search area around the neighborhood you actually want — not just the official boundary.
Star a listing to come back to it. Send the shortlist to your agent and we'll come back with on-the-ground notes — what we know about the street, the seller, and the deal.
Search is half the work. The other half is showing up at the right ones, calling the listing agent before the weekend, and writing the offer your buyer's actually going to win with. That's our day job.
Carmel, Fishers, Zionsville, Indianapolis proper — 20 in total.
Browse citiesMeridian Kessler, Broad Ripple, Jackson's Grant, Village of West Clay.
Browse neighborhoods23 zips across the metro. Useful when you know the school district.
Browse zips