
Set a saved search.
Tell the search what you actually want — beds, square feet, max price, a specific school — and we'll deliver new matches the moment they list, including coming-soon and pocket listings before they hit the wider market.
Real-time MLS listings across the Central Indiana metro. Filter by neighborhood, school district, price band, or draw your own boundary — same data the agents use, none of the third-party noise.
The search interface loads below — filter by price, beds, baths, square footage, school district, or draw a custom polygon on the map. Save your search to get an email the moment a new match hits.
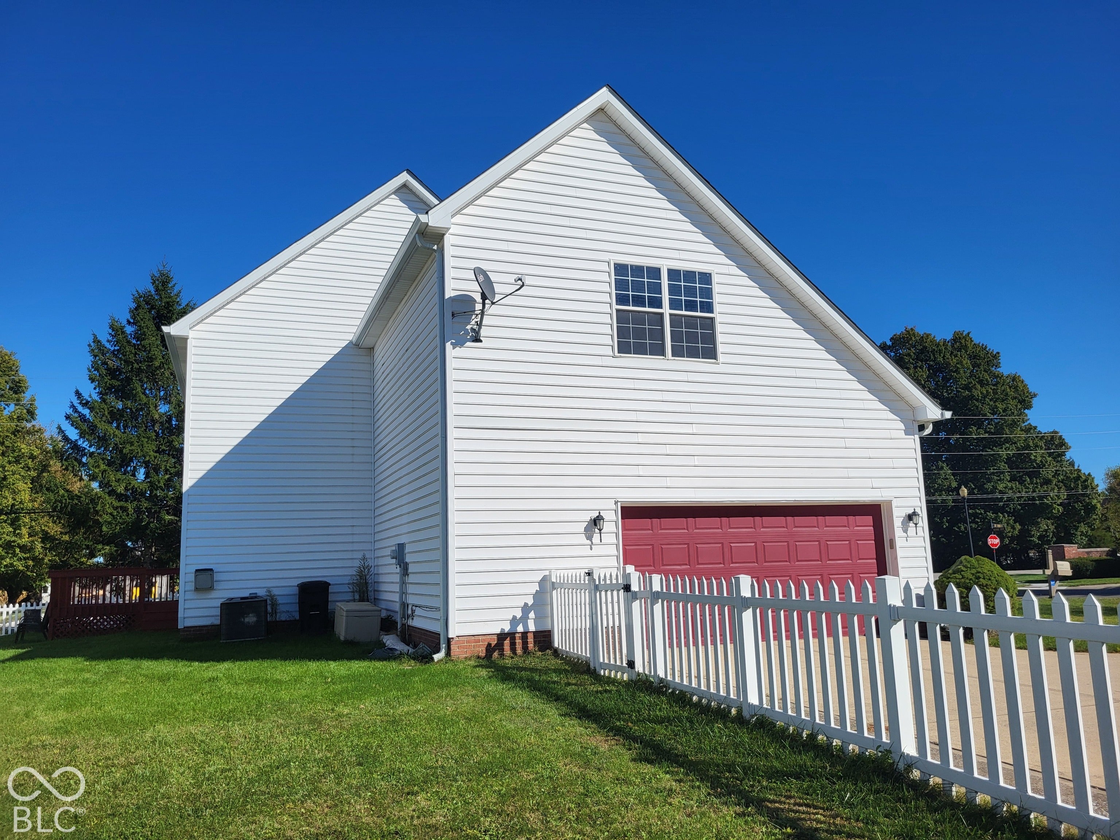
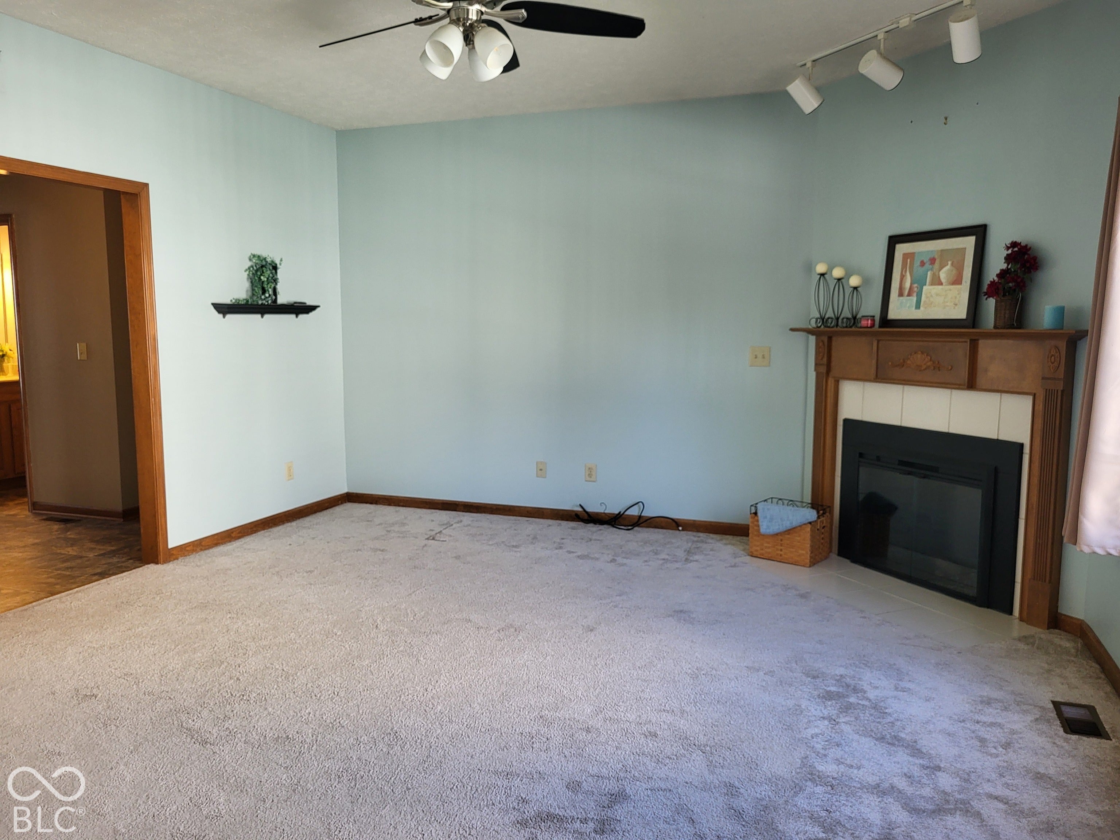
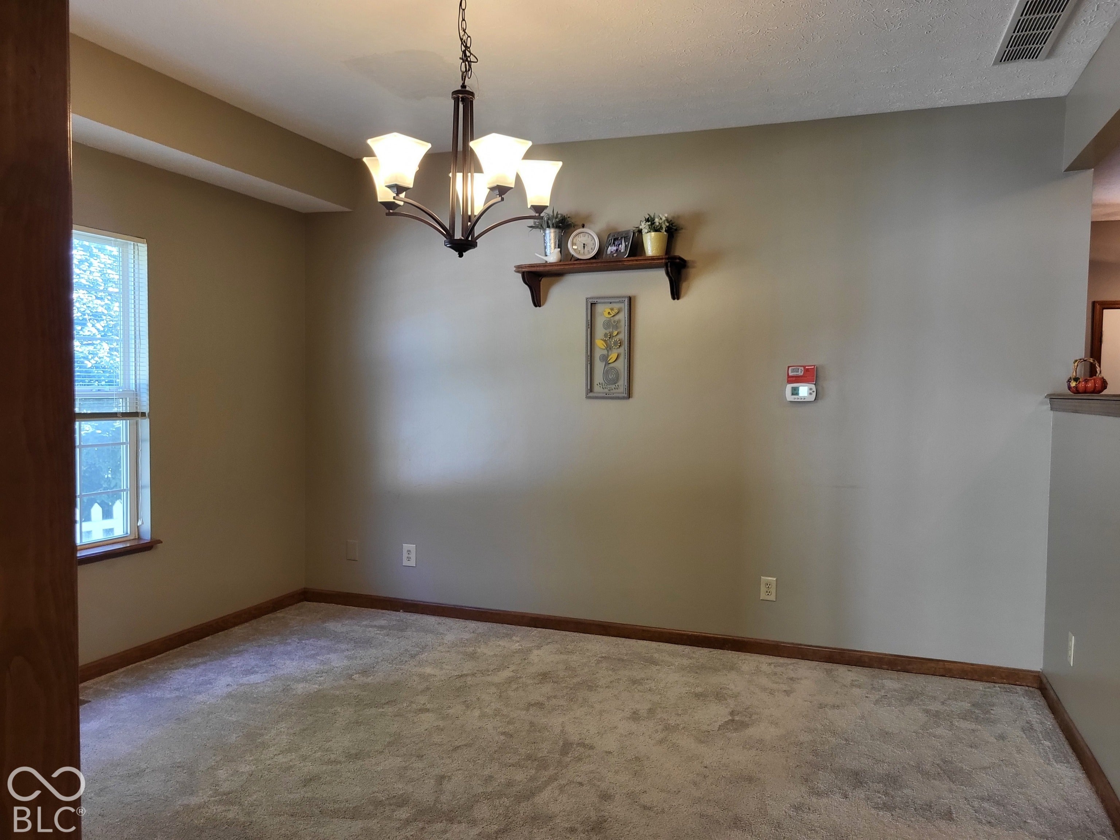
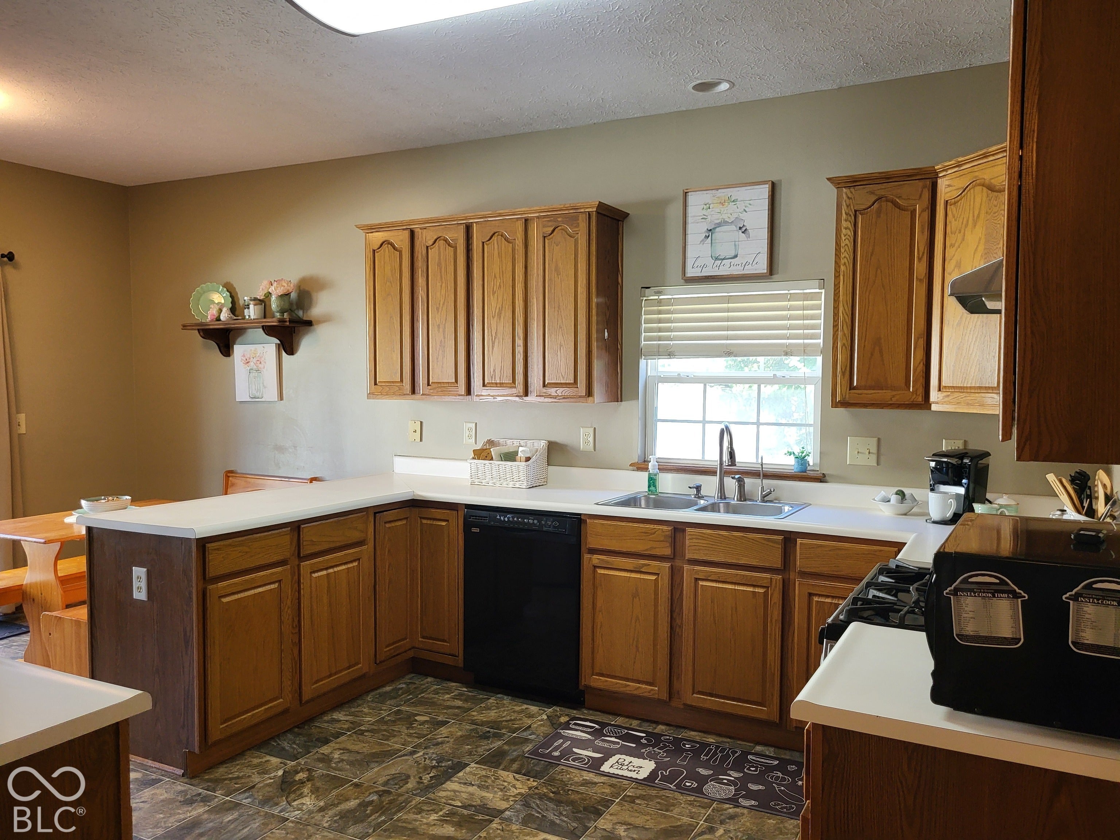
ASSUMABLE MORTGAGE 4.75%. The home is located in Avon and Avon School District. Indy is ONLY the mailing address. This semi-custom home was meticulously constructed to compete with all the up and coming production homes while retaining the features buyers were reluctant to give up at the time. This house is on a crawl space which gives options for changing plumbing and wiring etc. The entry keeps the informal living space separate from the den/living room and dining room areas and has real hardwood floors. The doors are all solid wood and the baseboards and trim are all real wood. You won't hear your neighbors noise from inside this home! The crown jewel is a recently finished bonus room that is 700 square feet! You could put another bedroom in it and still have plenty of room for all kinds of relaxed family fun. The home has roomy bedrooms all with walk in closets and a primary bedroom with a full shower, a garden tub and a walkin closet with classy built-ins. The kitchen has real wood cabinets and newer stainless appliances and a gas range and a built in table and benches. The home is a total of over 3100 square feet so yes you might want to do some updating but at this price its well worth doing....especially if you assume this low interest rate mortgage! Large 2 car finished garage, fenced yard, cozy deck and a side load garage complete the package. Roof less than a year old. Water heater , Furnace, electric fireplace, refinished deck, kitchen sliding doors, carpet have all been replaced in less than 2 years. Paint colors are shades of gray and blue. Carpet is light gray.
| a week ago | Listing first seen on site | |
| a week ago | Listing updated with changes from the MLS® |

If you'd rather start from the neighborhood, the city, or the zip code — we've written a page for each. They link straight back into the same MLS search, pre-filtered.
Hamilton, Boone, Hendricks, Marion, Johnson, Madison, Hancock — every place we work, with quick city notes.
Carmel, Meridian Kessler, Broad Ripple, Jackson's Grant — pockets we know by lot line.
When you know the school district, the commute, or the boundary — start with the zip.
Tell the search what you actually want — beds, square feet, max price, a specific school — and we'll deliver new matches the moment they list, including coming-soon and pocket listings before they hit the wider market.
Toggle between map and grid views. Draw a custom search area around the neighborhood you actually want — not just the official boundary.
Star a listing to come back to it. Send the shortlist to your agent and we'll come back with on-the-ground notes — what we know about the street, the seller, and the deal.
Search is half the work. The other half is showing up at the right ones, calling the listing agent before the weekend, and writing the offer your buyer's actually going to win with. That's our day job.
Carmel, Fishers, Zionsville, Indianapolis proper — 20 in total.
Browse citiesMeridian Kessler, Broad Ripple, Jackson's Grant, Village of West Clay.
Browse neighborhoods23 zips across the metro. Useful when you know the school district.
Browse zips