
Set a saved search.
Tell the search what you actually want — beds, square feet, max price, a specific school — and we'll deliver new matches the moment they list, including coming-soon and pocket listings before they hit the wider market.
Real-time MLS listings across the Central Indiana metro. Filter by neighborhood, school district, price band, or draw your own boundary — same data the agents use, none of the third-party noise.
The search interface loads below — filter by price, beds, baths, square footage, school district, or draw a custom polygon on the map. Save your search to get an email the moment a new match hits.
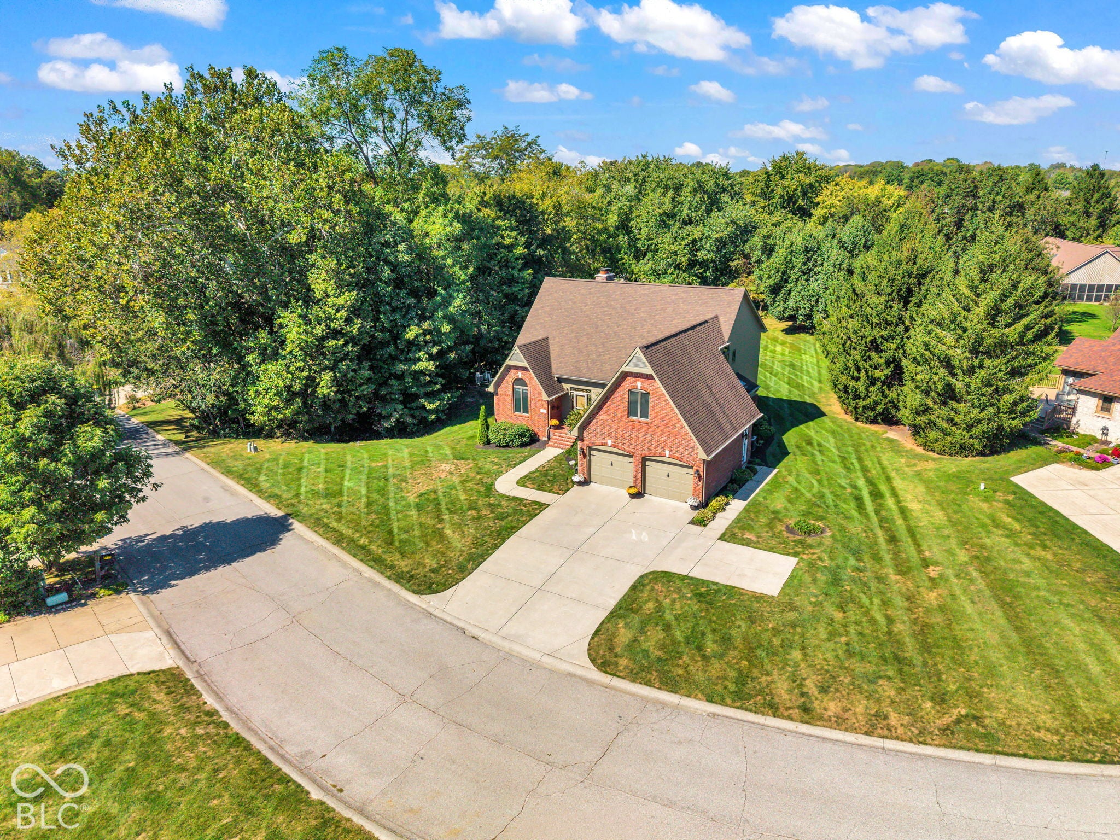
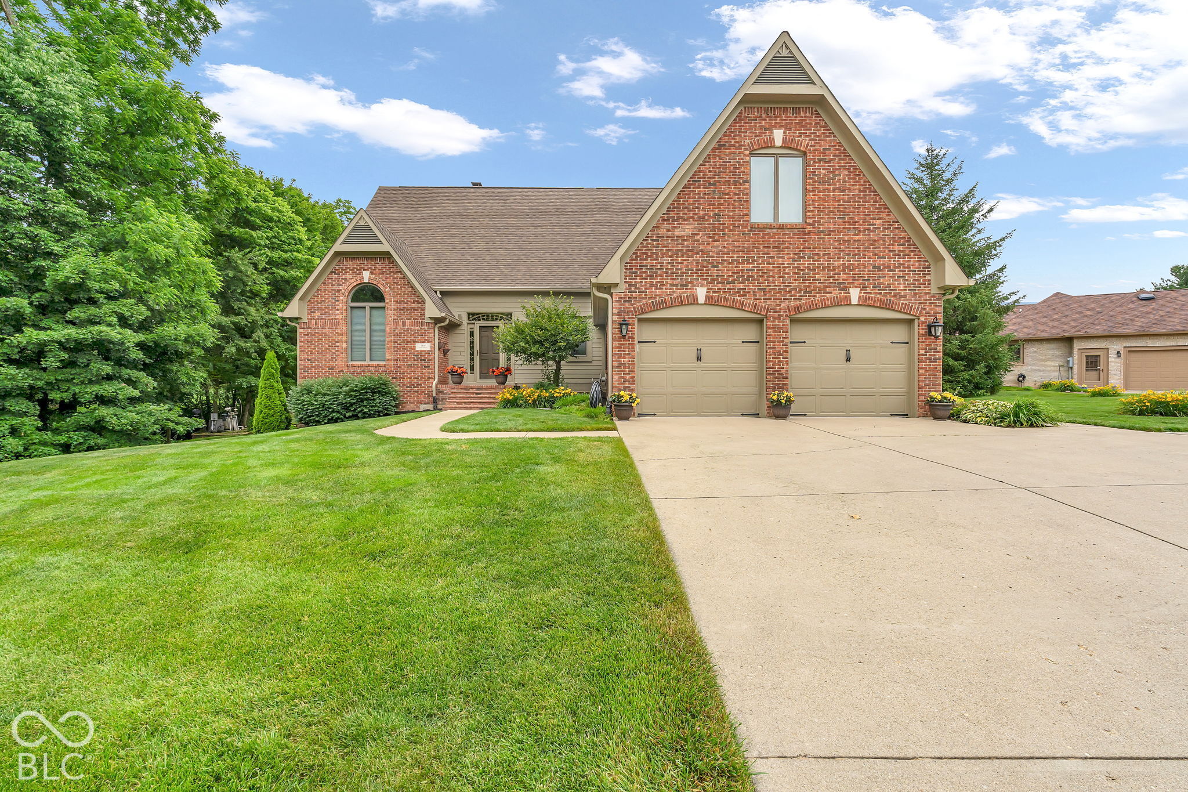
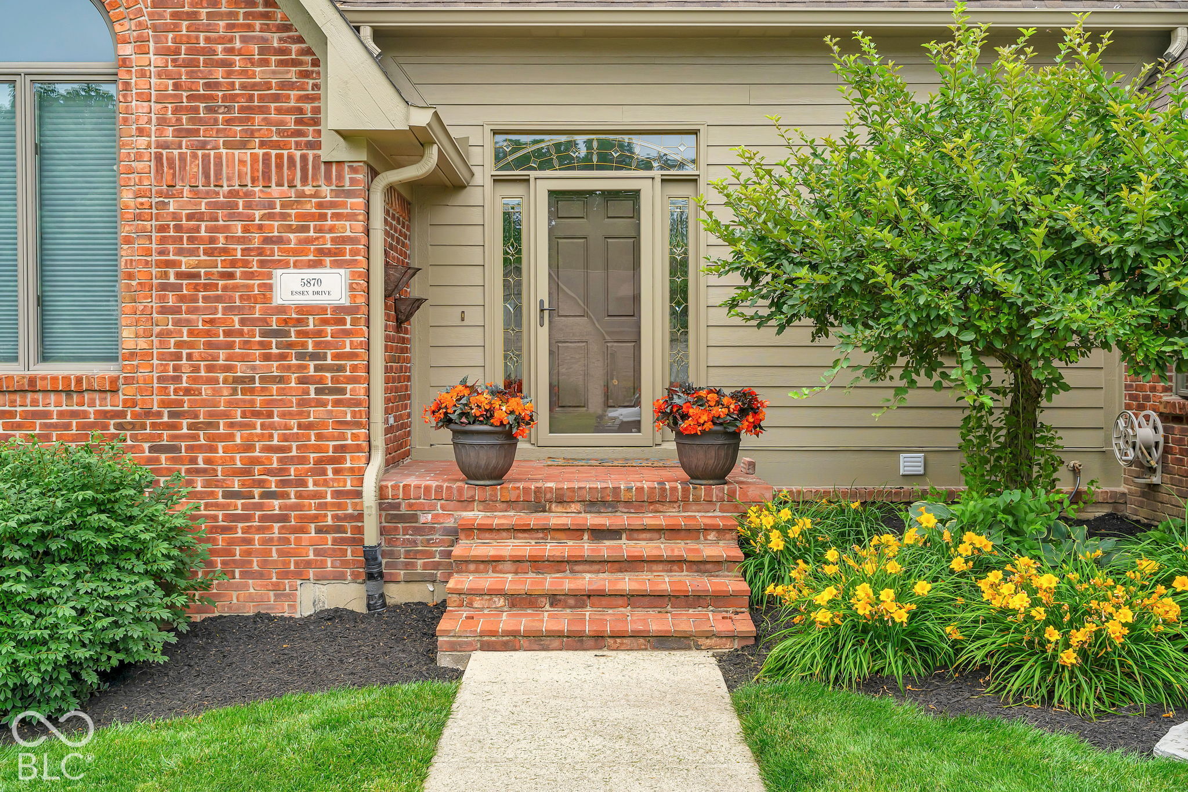
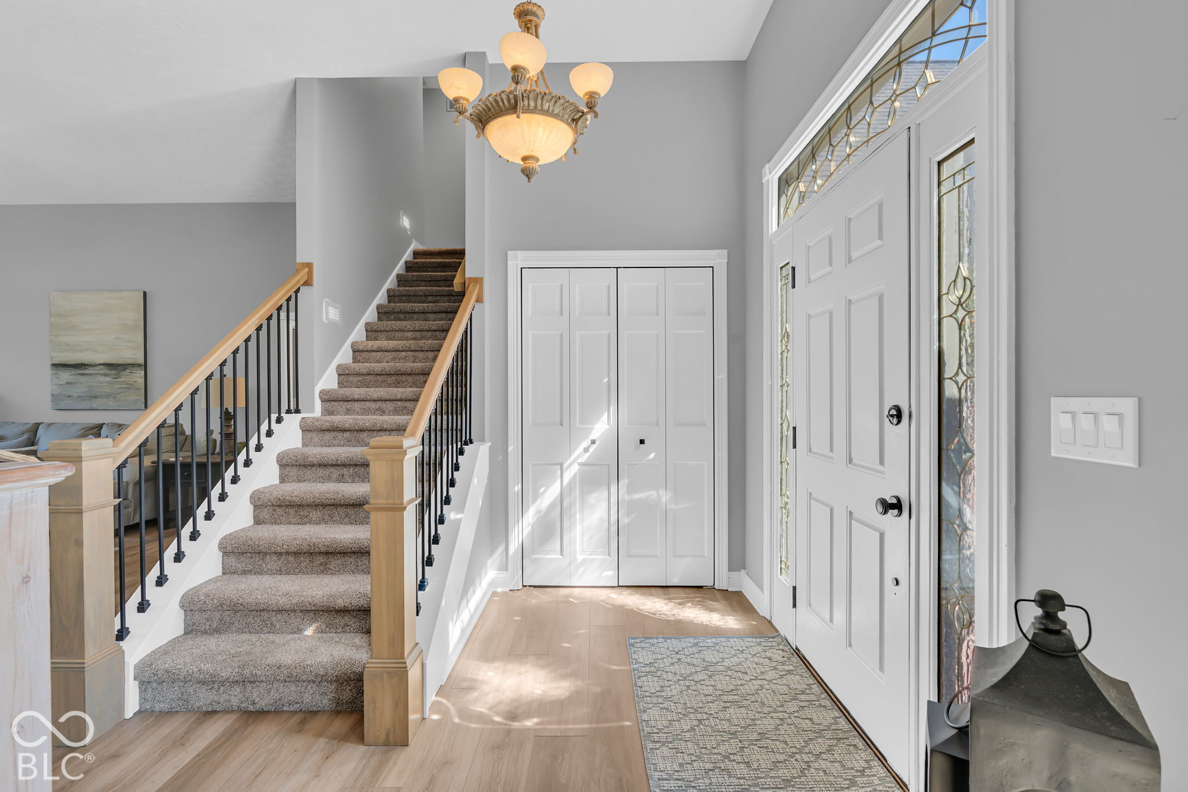
Custom built home situated on .68 acre partially wooded lot in Pittsboro's highly sought-after Cambridge neighborhood. Spacious layout w/just under 4,000 Sq. Ft., features 4 BR/3.5 BAs/bonus room (could be 5th bedroom), walk-out basement and more. Upon entering you are greeted w/a large foyer and recently redesigned staircase that seemlessly connects you to the dining room, great room & kitchen. Natural light filled great room and kitchen share a gas fireplace and both overlook the pristine and well cared for backyard. Lg. kitchen has wet bar, center island w/gas range & downdraft, built-in oven, microwave that converts to 2nd oven, granite counter tops & ceramic tile flooring. All SS kitchen appliances stay w/home. Notice the breakfast nook area - great place to enjoy your morning coffee. Main level primary bedroom with walk-in closet and private bath was recently remodeled/updated w/new custom built double vanity, quartz counter top, soaker tub, & walk-in tiled shower. 2nd level you will find 2 bedrooms & expansive bonus room. 2 bedrooms share Jack & Jilly style bathroom w/new custom built double vanity, quartz counter top, & new tub/shower combo. Walk-out basement offers family room, full bath, bedroom and rec/entertainment area that is plumbed for refrigerator, wet bar/sink - possibly a 2nd kitchen? Basement has potential for in-laws suite w/private access. Basement full bath was also recently updated w/new custom built vanity, quart counter top and new show stall. Once outside the semi private lot showcases multiple wood decks on different levels, TV mount on upper deck, 16x36 inground pool w/automatic cover, mini barn, well cared for yard & landscaping. WiFi - remote enable feature on oven to turn on/off when away; Seller used this feature often. Refrigerator - screen allows you to upload photos;Seller has never used this feature.
| 22 hours ago | Listing first seen on site | |
| 22 hours ago | Listing updated with changes from the MLS® |

If you'd rather start from the neighborhood, the city, or the zip code — we've written a page for each. They link straight back into the same MLS search, pre-filtered.
Hamilton, Boone, Hendricks, Marion, Johnson, Madison, Hancock — every place we work, with quick city notes.
Carmel, Meridian Kessler, Broad Ripple, Jackson's Grant — pockets we know by lot line.
When you know the school district, the commute, or the boundary — start with the zip.
Tell the search what you actually want — beds, square feet, max price, a specific school — and we'll deliver new matches the moment they list, including coming-soon and pocket listings before they hit the wider market.
Toggle between map and grid views. Draw a custom search area around the neighborhood you actually want — not just the official boundary.
Star a listing to come back to it. Send the shortlist to your agent and we'll come back with on-the-ground notes — what we know about the street, the seller, and the deal.
Search is half the work. The other half is showing up at the right ones, calling the listing agent before the weekend, and writing the offer your buyer's actually going to win with. That's our day job.
Carmel, Fishers, Zionsville, Indianapolis proper — 20 in total.
Browse citiesMeridian Kessler, Broad Ripple, Jackson's Grant, Village of West Clay.
Browse neighborhoods23 zips across the metro. Useful when you know the school district.
Browse zips
Did you know? You can invite friends and family to your search. They can join your search, rate and discuss listings with you.