
Set a saved search.
Tell the search what you actually want — beds, square feet, max price, a specific school — and we'll deliver new matches the moment they list, including coming-soon and pocket listings before they hit the wider market.
Real-time MLS listings across the Central Indiana metro. Filter by neighborhood, school district, price band, or draw your own boundary — same data the agents use, none of the third-party noise.
The search interface loads below — filter by price, beds, baths, square footage, school district, or draw a custom polygon on the map. Save your search to get an email the moment a new match hits.
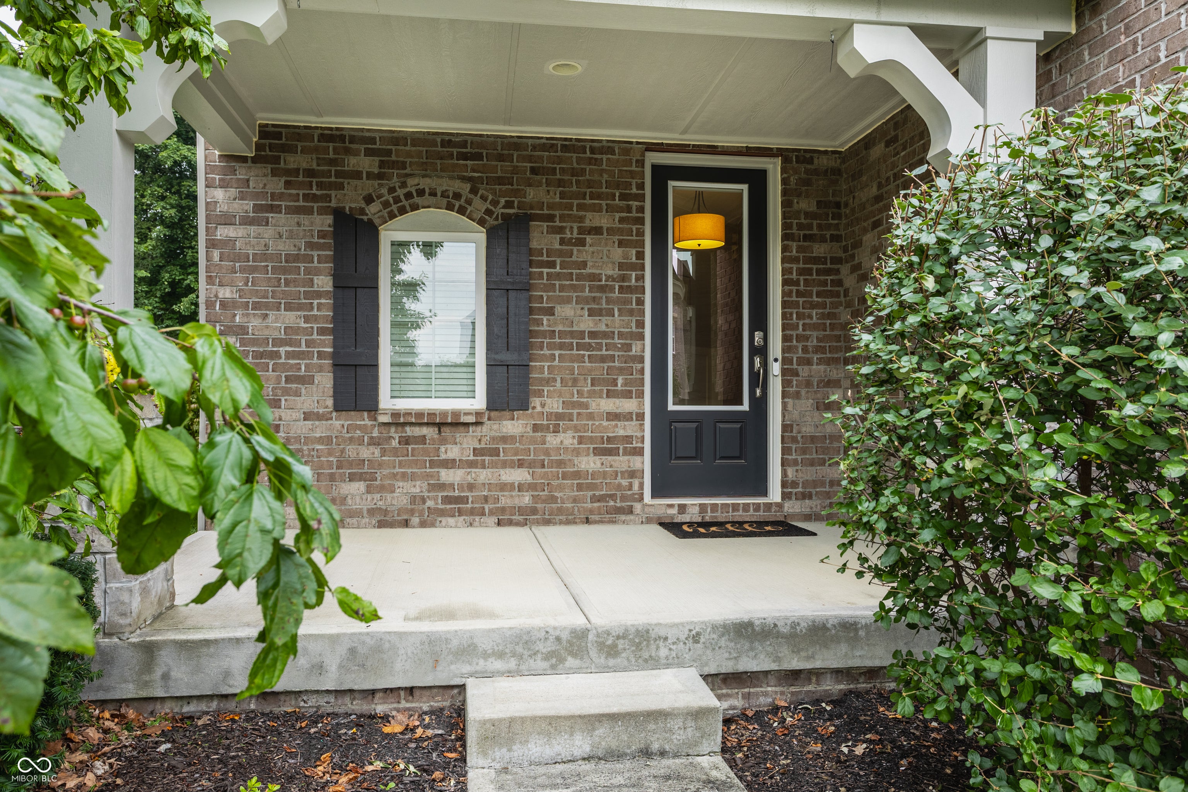
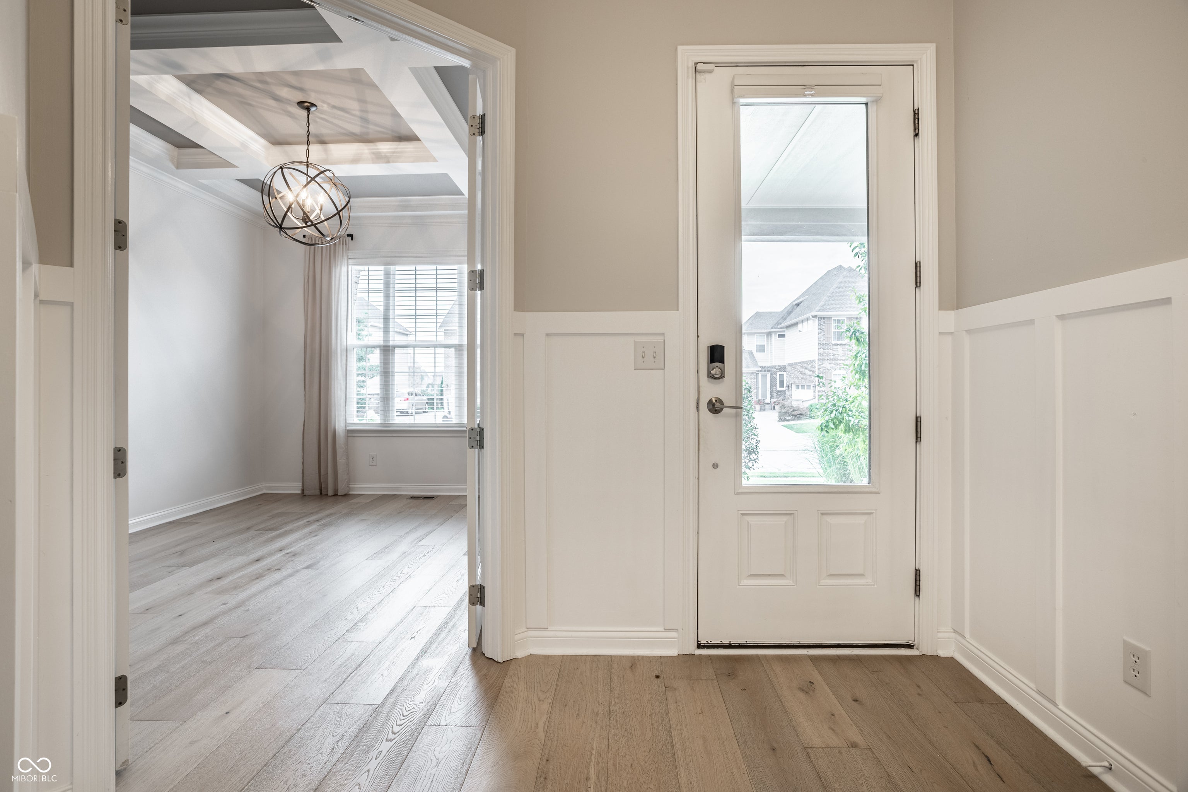
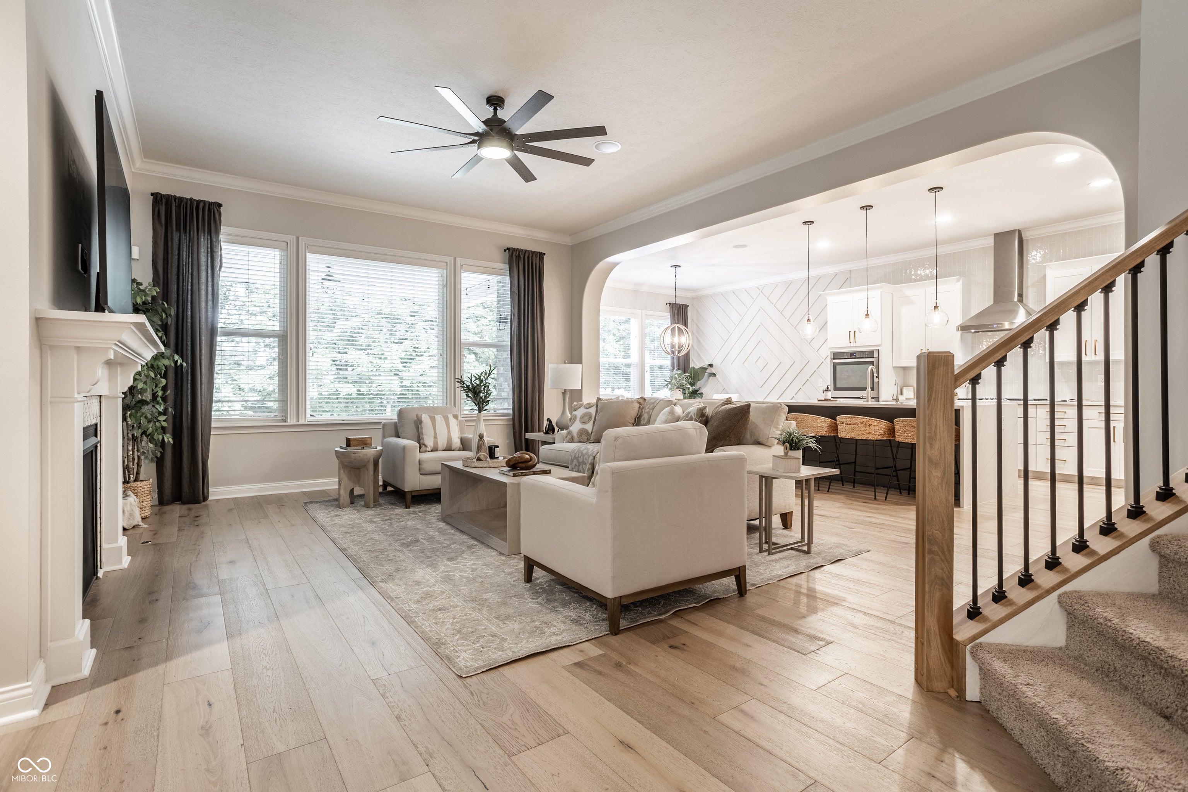
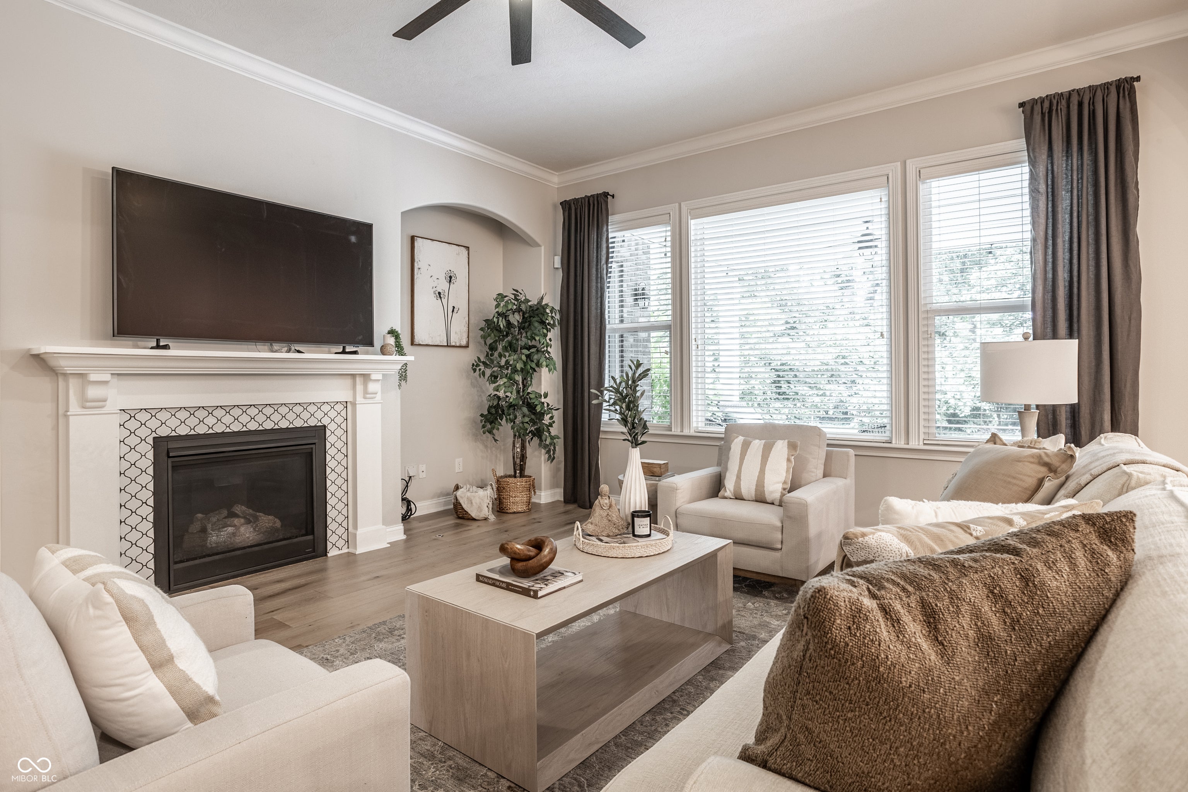
Located in the sought-after Brookhaven community and served by award-winning Zionsville Community Schools, this beautifully appointed home offers the perfect blend of timeless architecture, luxurious finishes and exceptional livability. Thoughtfully designed with a sought-after main-level primary suite and multiple gathering spaces, the floor plan offers the flexibility today's buyers are searching for. The heart of the home is an exceptional chef's kitchen featuring a dramatic quartz waterfall island, built-in double Whirlpool ovens, gas cooktop, beverage refrigerator, walk-in pantry and custom soft-close cabinetry. An expansive dining area comfortably seats eight and flows seamlessly into the inviting great room through an elegant arched opening, creating the perfect setting for everyday living and effortless entertaining. Rich architectural details, abundant natural light and quality craftsmanship create a warm, inviting atmosphere throughout. The private primary suite features a spa-inspired bath with an oversized tiled shower, soaking tub and professionally designed walk-in closet. Upstairs, generously sized secondary bedrooms are complemented by a versatile loft, ideal as a second family room, media room, home office or study space. The beautifully finished lower level expands the home's functionality with an expansive recreation area, custom wet bar complete with beverage refrigerator and wine storage, dedicated exercise room, half bath, abundant storage and an egress window that provides the opportunity to easily add a fifth bedroom. Enjoy outdoor living on the covered porch, relaxing around the fire pit or entertaining on the paver patio overlooking the beautifully landscaped backyard. An invisible fence is already in place for your four-legged family members. Impeccably maintained and truly move-in ready, this exceptional home offers the quality, comfort and flexibility that make Brookhaven one of Zionsville's premier places to call home
| yesterday | Listing first seen on site | |
| yesterday | Listing updated with changes from the MLS® |

If you'd rather start from the neighborhood, the city, or the zip code — we've written a page for each. They link straight back into the same MLS search, pre-filtered.
Hamilton, Boone, Hendricks, Marion, Johnson, Madison, Hancock — every place we work, with quick city notes.
Carmel, Meridian Kessler, Broad Ripple, Jackson's Grant — pockets we know by lot line.
When you know the school district, the commute, or the boundary — start with the zip.
Tell the search what you actually want — beds, square feet, max price, a specific school — and we'll deliver new matches the moment they list, including coming-soon and pocket listings before they hit the wider market.
Toggle between map and grid views. Draw a custom search area around the neighborhood you actually want — not just the official boundary.
Star a listing to come back to it. Send the shortlist to your agent and we'll come back with on-the-ground notes — what we know about the street, the seller, and the deal.
Search is half the work. The other half is showing up at the right ones, calling the listing agent before the weekend, and writing the offer your buyer's actually going to win with. That's our day job.
Carmel, Fishers, Zionsville, Indianapolis proper — 20 in total.
Browse citiesMeridian Kessler, Broad Ripple, Jackson's Grant, Village of West Clay.
Browse neighborhoods23 zips across the metro. Useful when you know the school district.
Browse zips