
Set a saved search.
Tell the search what you actually want — beds, square feet, max price, a specific school — and we'll deliver new matches the moment they list, including coming-soon and pocket listings before they hit the wider market.
Real-time MLS listings across the Central Indiana metro. Filter by neighborhood, school district, price band, or draw your own boundary — same data the agents use, none of the third-party noise.
The search interface loads below — filter by price, beds, baths, square footage, school district, or draw a custom polygon on the map. Save your search to get an email the moment a new match hits.
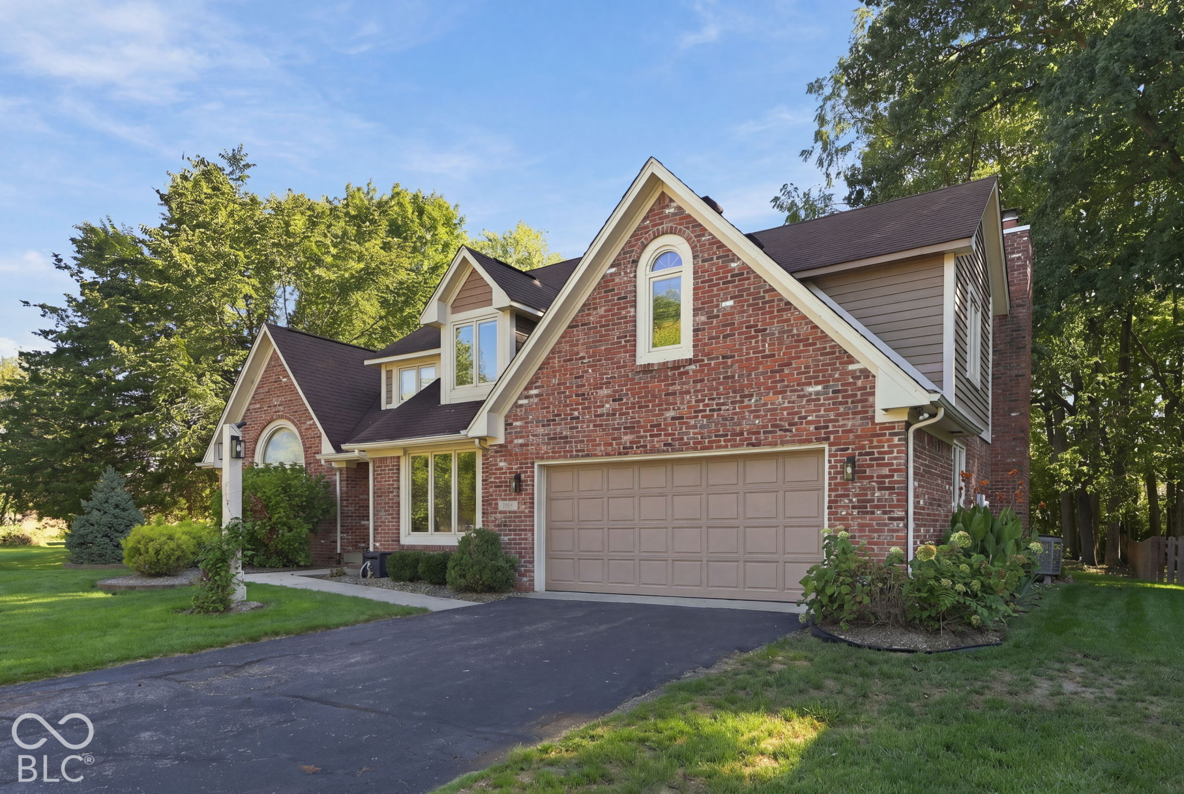
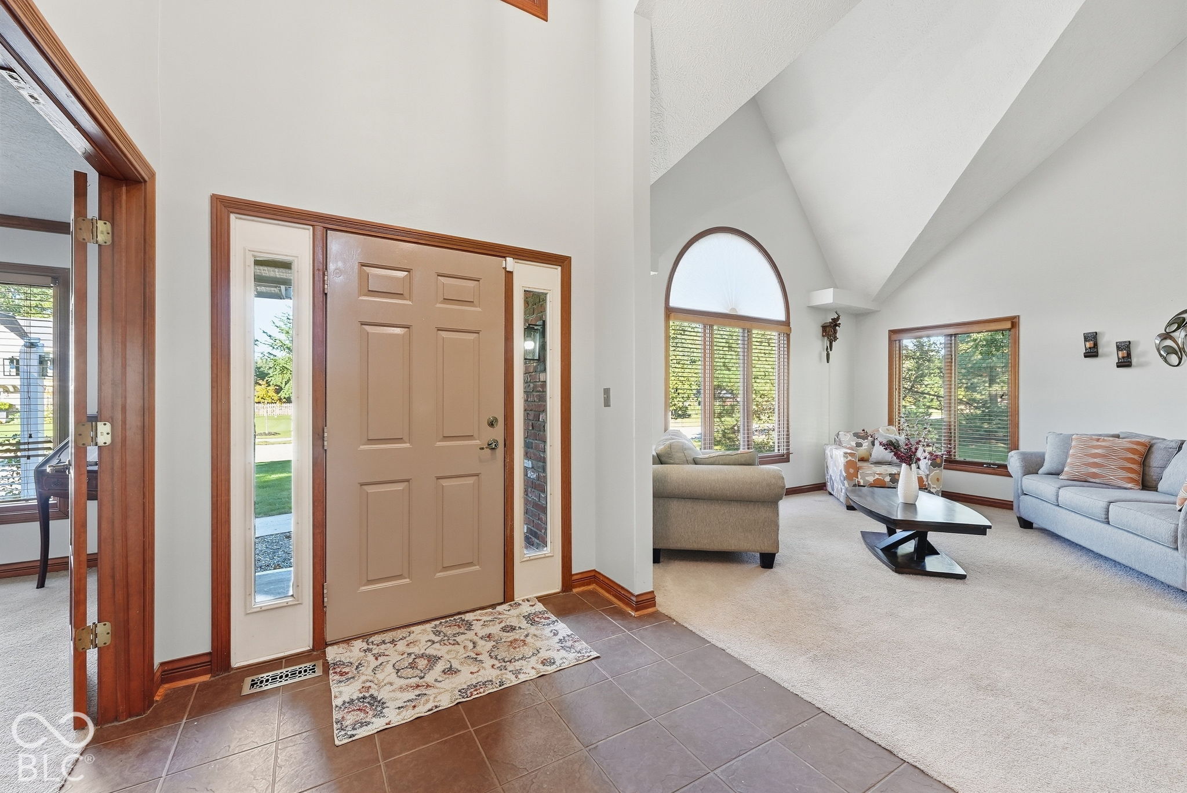
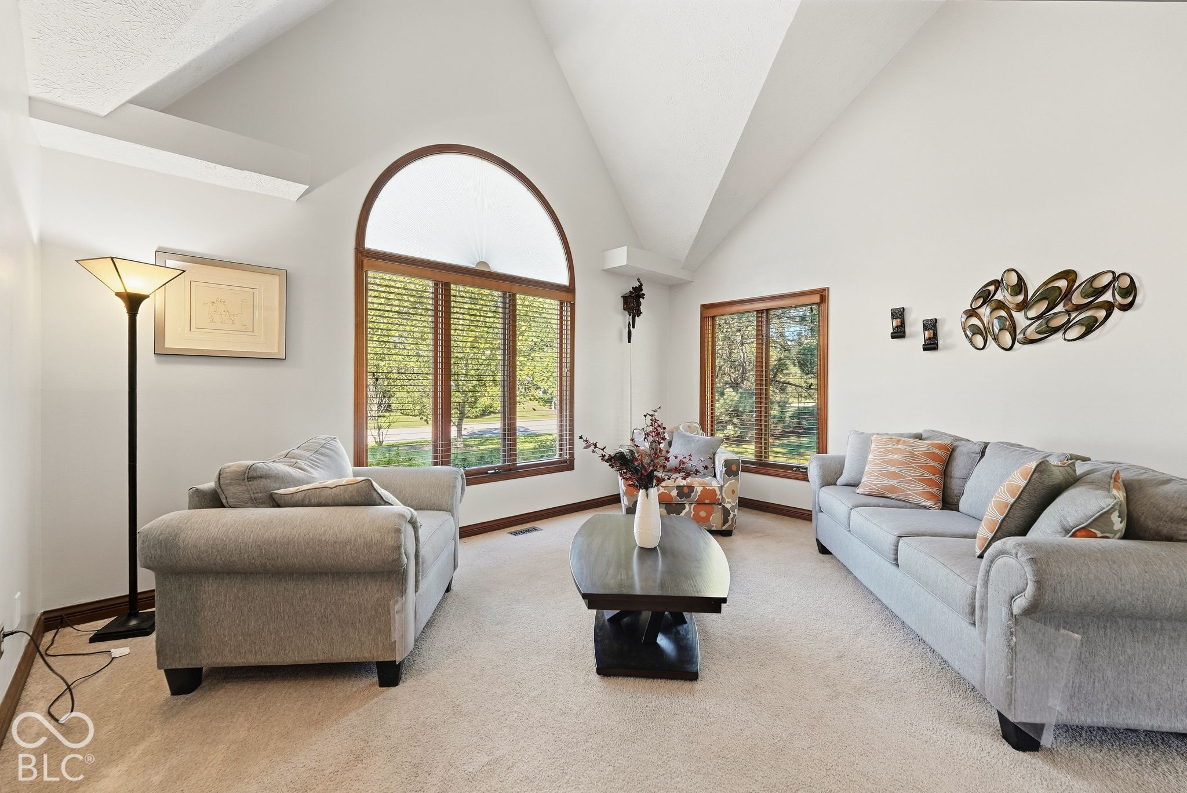
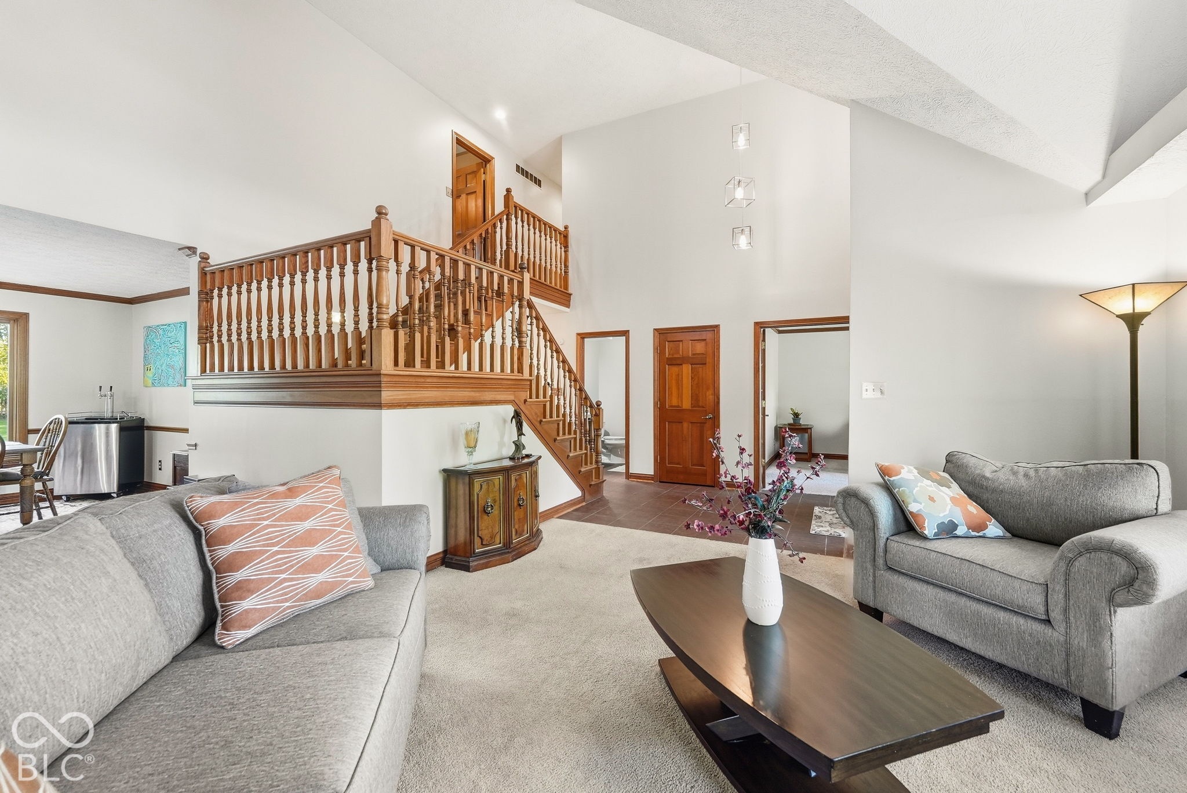
Welcome to 9517 Moorings Blvd! This well-maintained traditional home offers spacious living areas, thoughtful updates, and a great location near Geist Reservoir, shopping, restaurants, and schools. The inviting eat-in kitchen features stainless steel appliances, a breakfast bar, laminate countertops, and a walk-in pantry. The kitchen opens to a bright family room with cathedral ceilings, skylights, and a wood-burning fireplace. A formal dining room features natural wood trim and chair rail, while a mix of hardwood, ceramic tile, carpet, and LVP flooring throughout the home. The primary suite offers a tray ceiling, walk-in closet, and ensuite bath with twin vanities, jetted garden tub, and separate walk-in shower. Additional walk-in closets provide excellent storage. The finished basement adds flexible living space and includes a sump system. Recent updates include a gas furnace and central air, approximately 2 years old, plus a tankless gas water heater. Energy-efficient doors and windows, storm doors, ceiling fans, a reverse osmosis system, and water softener add comfort and efficiency. Outside, enjoy the nice backyard and screened-in patio room-perfect for relaxing or entertaining. The community also offers a swimming pool, tennis courts, sidewalks, and snow removal. With its spacious layout, desirable updates, and convenient location, this home is ready to welcome its next owner!
| yesterday | Listing first seen on site | |
| yesterday | Listing updated with changes from the MLS® |

If you'd rather start from the neighborhood, the city, or the zip code — we've written a page for each. They link straight back into the same MLS search, pre-filtered.
Hamilton, Boone, Hendricks, Marion, Johnson, Madison, Hancock — every place we work, with quick city notes.
Carmel, Meridian Kessler, Broad Ripple, Jackson's Grant — pockets we know by lot line.
When you know the school district, the commute, or the boundary — start with the zip.
Tell the search what you actually want — beds, square feet, max price, a specific school — and we'll deliver new matches the moment they list, including coming-soon and pocket listings before they hit the wider market.
Toggle between map and grid views. Draw a custom search area around the neighborhood you actually want — not just the official boundary.
Star a listing to come back to it. Send the shortlist to your agent and we'll come back with on-the-ground notes — what we know about the street, the seller, and the deal.
Search is half the work. The other half is showing up at the right ones, calling the listing agent before the weekend, and writing the offer your buyer's actually going to win with. That's our day job.
Carmel, Fishers, Zionsville, Indianapolis proper — 20 in total.
Browse citiesMeridian Kessler, Broad Ripple, Jackson's Grant, Village of West Clay.
Browse neighborhoods23 zips across the metro. Useful when you know the school district.
Browse zips
Did you know? You can invite friends and family to your search. They can join your search, rate and discuss listings with you.