
Set a saved search.
Tell the search what you actually want — beds, square feet, max price, a specific school — and we'll deliver new matches the moment they list, including coming-soon and pocket listings before they hit the wider market.
Real-time MLS listings across the Central Indiana metro. Filter by neighborhood, school district, price band, or draw your own boundary — same data the agents use, none of the third-party noise.
The search interface loads below — filter by price, beds, baths, square footage, school district, or draw a custom polygon on the map. Save your search to get an email the moment a new match hits.
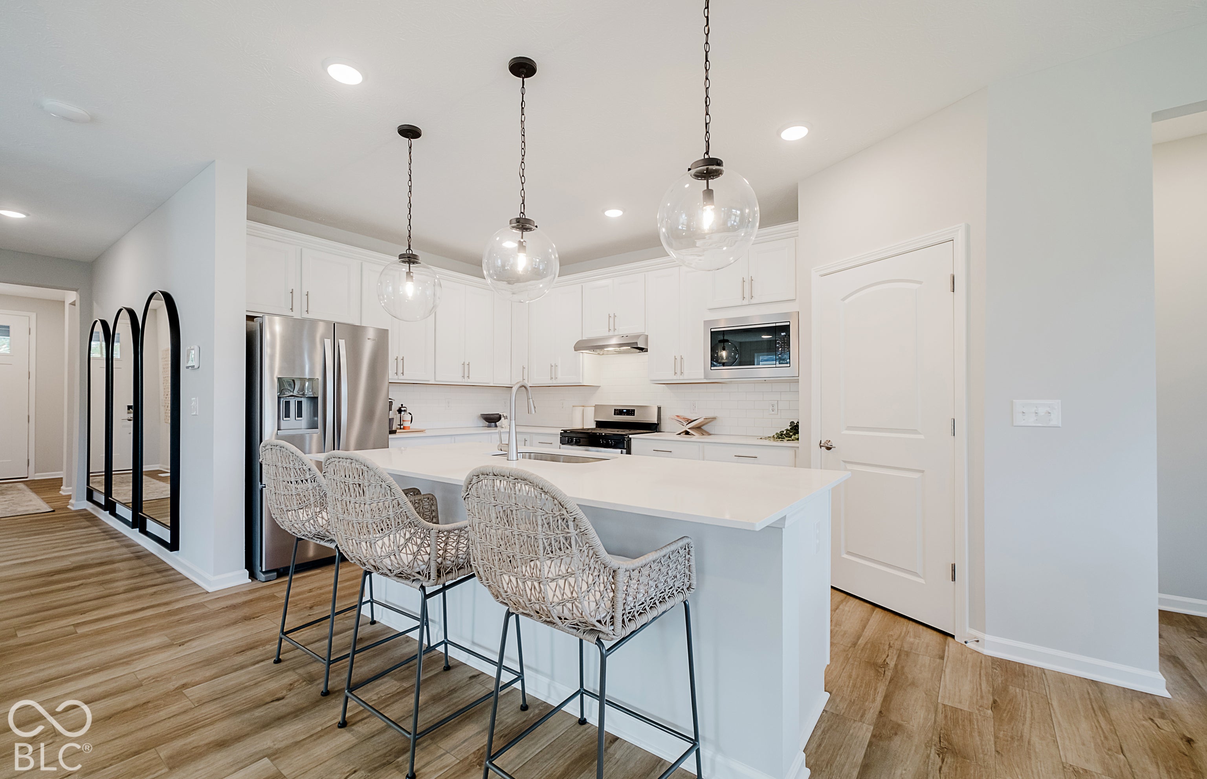
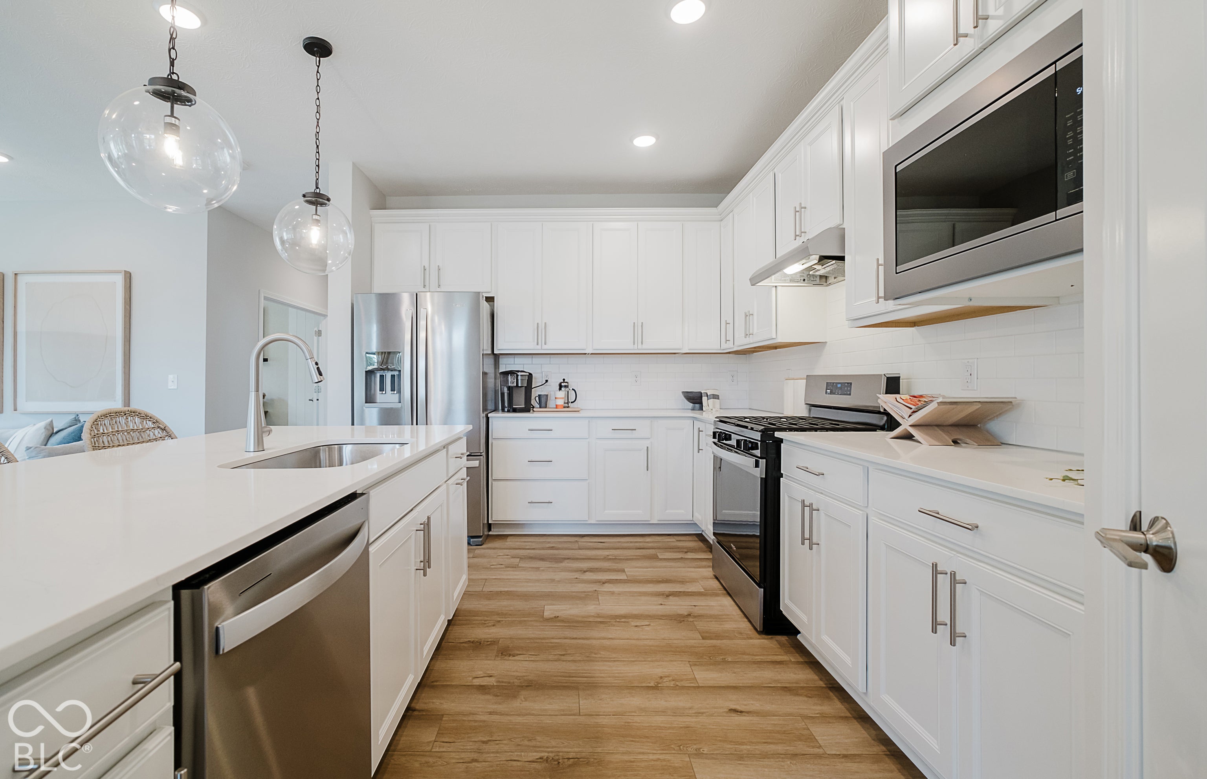
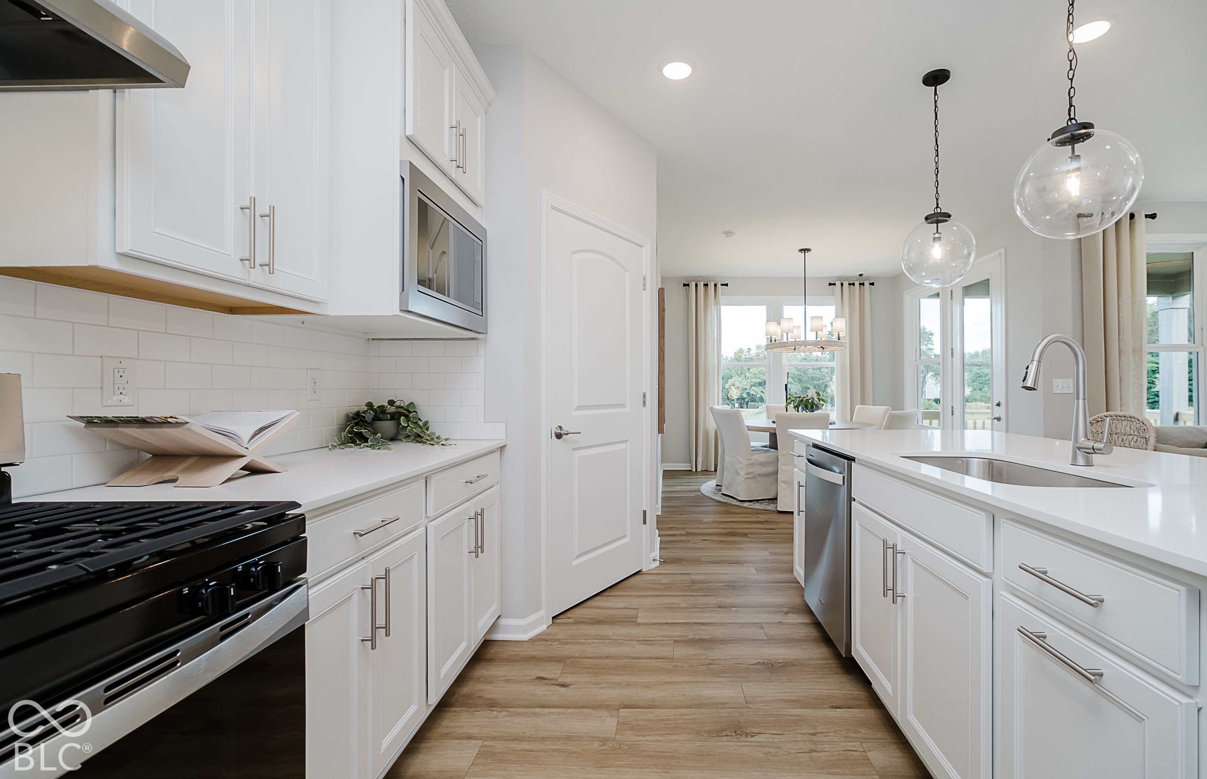
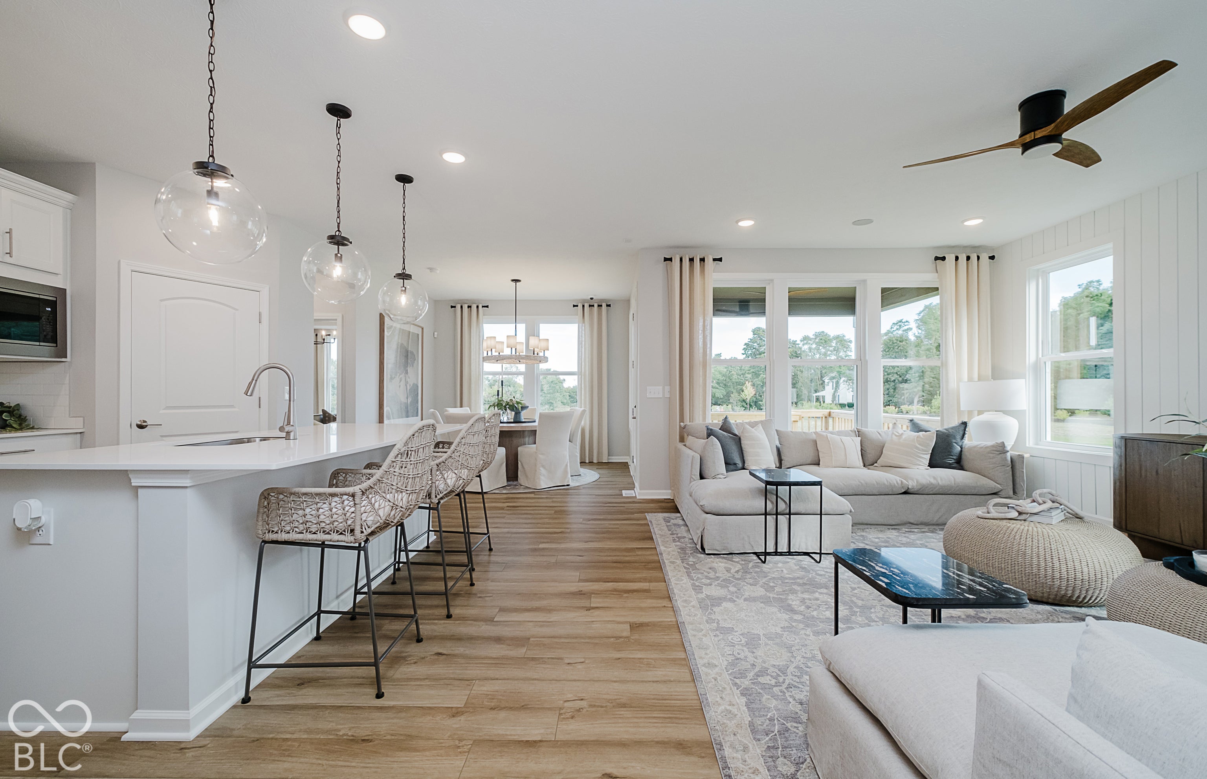
Discover the thoughtfully designed Mystique with loft by Pulte Homes in Kimblewick by Del Webb, a premier 55+ active adult community. This well-appointed home features a stylish kitchen with creamy white cabinetry, New Calacatta Laza 3cm quartz countertops, a built-in wall oven and microwave, 36-inch gas cooktop with vent hood, and a large center island that serves as the heart of the home. The open-concept layout seamlessly connects the kitchen to the cafe dining area and gathering room, creating an inviting space for both everyday living and entertaining. The private owner's suite offers a relaxing retreat with a spa-inspired shower, dual-sink vanity, and spacious walk-in closet. A secondary bedroom and full bath are thoughtfully positioned away from the owner's suite for added privacy. Just off the foyer, a versatile flex room with doors provides the perfect space for a home office, study, hobby room, or additional guest accommodations. Upstairs, you'll find an expansive bonus room, an additional bedroom, and a full bath, offering comfortable space for visitors or extended stays. This exceptional home combines flexible living spaces, designer finishes, and low-maintenance living in one of the area's most desirable active adult communities. The HOA includes full cable and high-speed internet in the monthly dues, offering exceptional value and added convenience for residents in this community. The 13,000 sq. ft. clubhouse serves as the community's social and recreational hub, featuring both indoor and outdoor pools, patio lounge areas, and a range of fitness options including a state-of-the-art gym, tennis and pickleball courts, and a golf simulator. Outdoor enthusiasts will appreciate the trails, parks, and activity spaces that promote community connection and exploration. Conveniently located south of 151st Street, Kimblewick offers luxury living, nature's tranquility, and easy access to the neighborhood's amenities. Photos of similar model
| 3 days ago | Listing first seen on site | |
| 3 days ago | Listing updated with changes from the MLS® |

If you'd rather start from the neighborhood, the city, or the zip code — we've written a page for each. They link straight back into the same MLS search, pre-filtered.
Hamilton, Boone, Hendricks, Marion, Johnson, Madison, Hancock — every place we work, with quick city notes.
Carmel, Meridian Kessler, Broad Ripple, Jackson's Grant — pockets we know by lot line.
When you know the school district, the commute, or the boundary — start with the zip.
Tell the search what you actually want — beds, square feet, max price, a specific school — and we'll deliver new matches the moment they list, including coming-soon and pocket listings before they hit the wider market.
Toggle between map and grid views. Draw a custom search area around the neighborhood you actually want — not just the official boundary.
Star a listing to come back to it. Send the shortlist to your agent and we'll come back with on-the-ground notes — what we know about the street, the seller, and the deal.
Search is half the work. The other half is showing up at the right ones, calling the listing agent before the weekend, and writing the offer your buyer's actually going to win with. That's our day job.
Carmel, Fishers, Zionsville, Indianapolis proper — 20 in total.
Browse citiesMeridian Kessler, Broad Ripple, Jackson's Grant, Village of West Clay.
Browse neighborhoods23 zips across the metro. Useful when you know the school district.
Browse zips