
Set a saved search.
Tell the search what you actually want — beds, square feet, max price, a specific school — and we'll deliver new matches the moment they list, including coming-soon and pocket listings before they hit the wider market.
Real-time MLS listings across the Central Indiana metro. Filter by neighborhood, school district, price band, or draw your own boundary — same data the agents use, none of the third-party noise.
The search interface loads below — filter by price, beds, baths, square footage, school district, or draw a custom polygon on the map. Save your search to get an email the moment a new match hits.
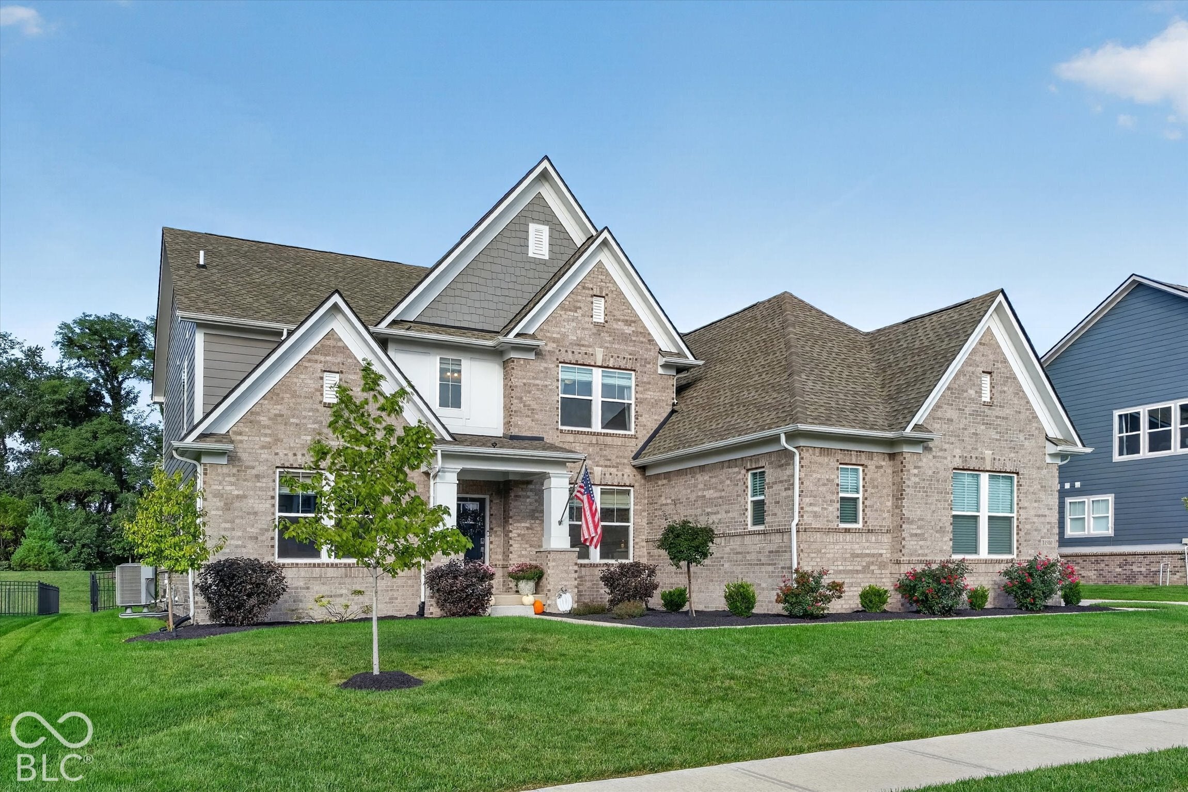
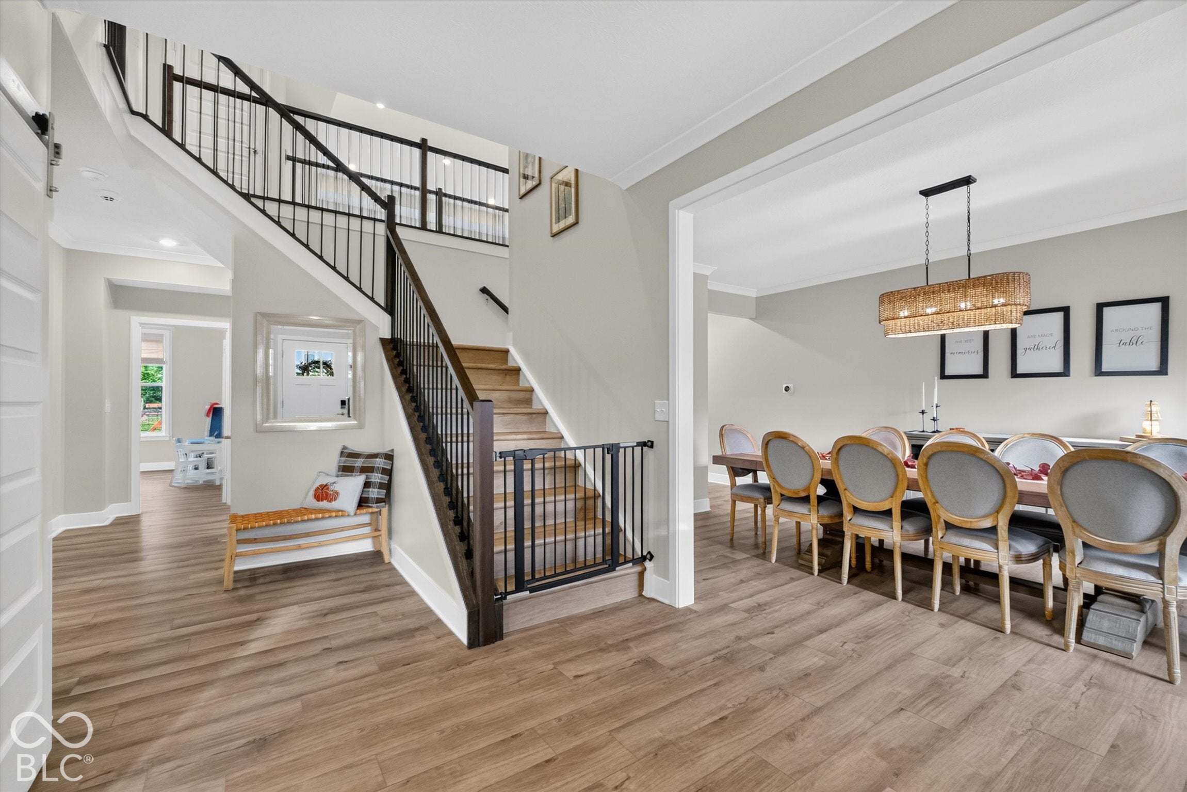
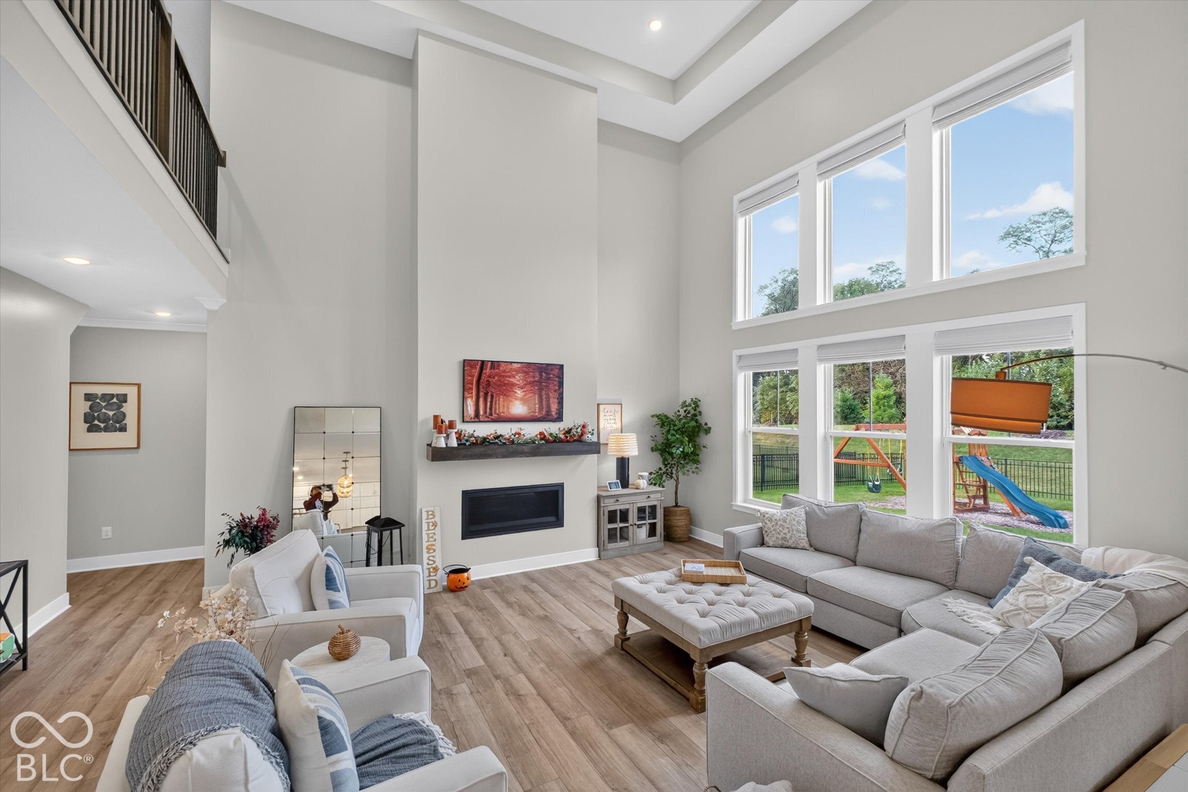
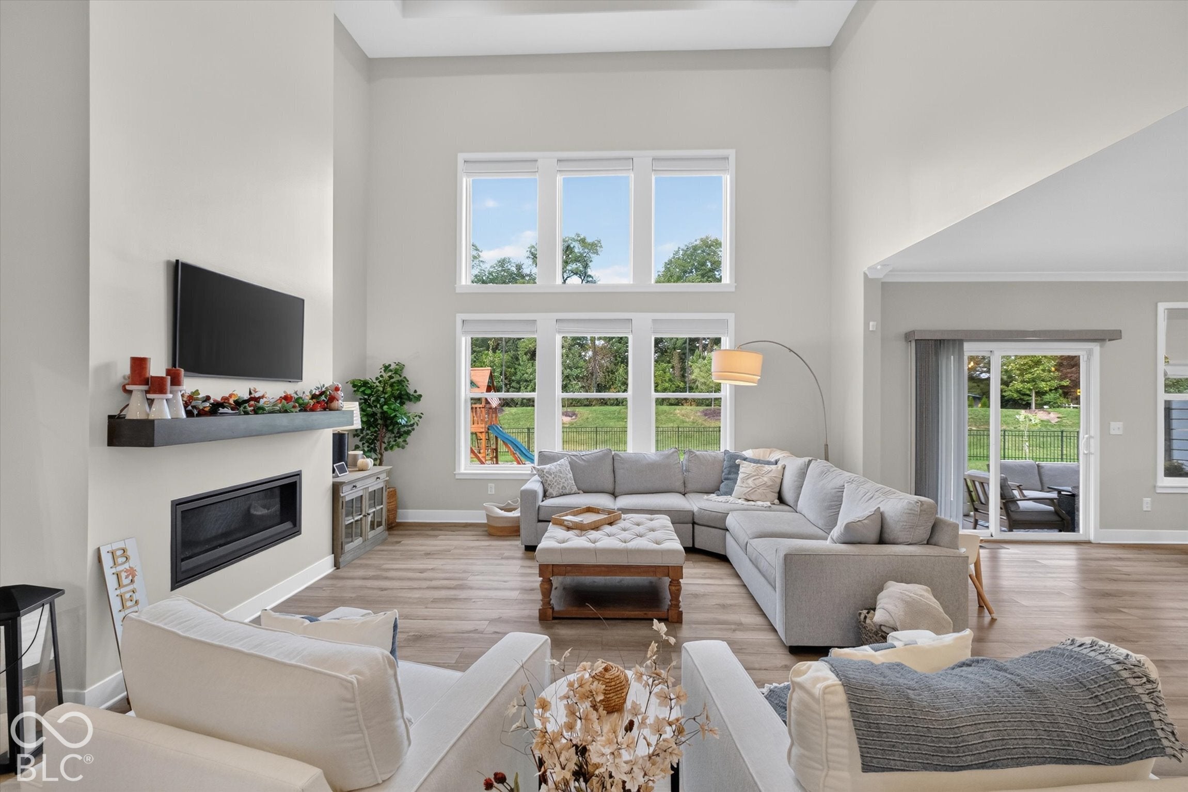
Built in 2024, this Traditional American home is better than new with $100,000 of custom upgrades and improvements (listed below) along with 6 bed/5.5 bath featuring an 18' - 2 story high great room with a tray ceiling and west facing specialty windows that allow for the perfect amount of natural sunlight. The kitchen w/ custom butler's pantry includes beautiful white ceiling height cabinets w/ crown molding, subway tile backsplash, quartz countertops, top of the line stainless-steel Cafe appliances and hood vent, along with a stainless-steel farmhouse sink. The primary suite includes a tray ceiling, dedicated sitting area, free-standing rectangle soaking tub, walk-in shower with double shower heads, toilet closet, 2 separate vanities and a walk-in California closet directly connected to the laundry room. There are 2 add'l bedroom/bath suites on the main and 2nd levels. Bedrooms 3 and 4 also include a jack and jill bathroom. The basement includes 9' ceilings, wet bar, gym, bedroom, full bath and plenty of space for storage. All applicable warranties for Workmanship, Systems Protection and Structural will be transferred to new owner. Upgrades include an automatic whole home generator, sauna, sprinkler system, wrought iron fenced in backyard, upgraded landscaping and landscape lighting, whole home in-line air purification system, custom California closets (3 of 6 bedrooms), steel frame gym door with glass panels, rubber gym flooring with dedicated circuit for treadmill & integrated hue lighting, powered textile window treatments, smart home enhancements, upgraded light fixtures and ceiling fans, custom paint throughout the house, water softener and more. Property is centrally located and just steps away from the neighborhood pool, playground and walking trails.
| 2 days ago | Listing first seen on site | |
| 2 days ago | Listing updated with changes from the MLS® |

If you'd rather start from the neighborhood, the city, or the zip code — we've written a page for each. They link straight back into the same MLS search, pre-filtered.
Hamilton, Boone, Hendricks, Marion, Johnson, Madison, Hancock — every place we work, with quick city notes.
Carmel, Meridian Kessler, Broad Ripple, Jackson's Grant — pockets we know by lot line.
When you know the school district, the commute, or the boundary — start with the zip.
Tell the search what you actually want — beds, square feet, max price, a specific school — and we'll deliver new matches the moment they list, including coming-soon and pocket listings before they hit the wider market.
Toggle between map and grid views. Draw a custom search area around the neighborhood you actually want — not just the official boundary.
Star a listing to come back to it. Send the shortlist to your agent and we'll come back with on-the-ground notes — what we know about the street, the seller, and the deal.
Search is half the work. The other half is showing up at the right ones, calling the listing agent before the weekend, and writing the offer your buyer's actually going to win with. That's our day job.
Carmel, Fishers, Zionsville, Indianapolis proper — 20 in total.
Browse citiesMeridian Kessler, Broad Ripple, Jackson's Grant, Village of West Clay.
Browse neighborhoods23 zips across the metro. Useful when you know the school district.
Browse zips