
Set a saved search.
Tell the search what you actually want — beds, square feet, max price, a specific school — and we'll deliver new matches the moment they list, including coming-soon and pocket listings before they hit the wider market.
Real-time MLS listings across the Central Indiana metro. Filter by neighborhood, school district, price band, or draw your own boundary — same data the agents use, none of the third-party noise.
The search interface loads below — filter by price, beds, baths, square footage, school district, or draw a custom polygon on the map. Save your search to get an email the moment a new match hits.
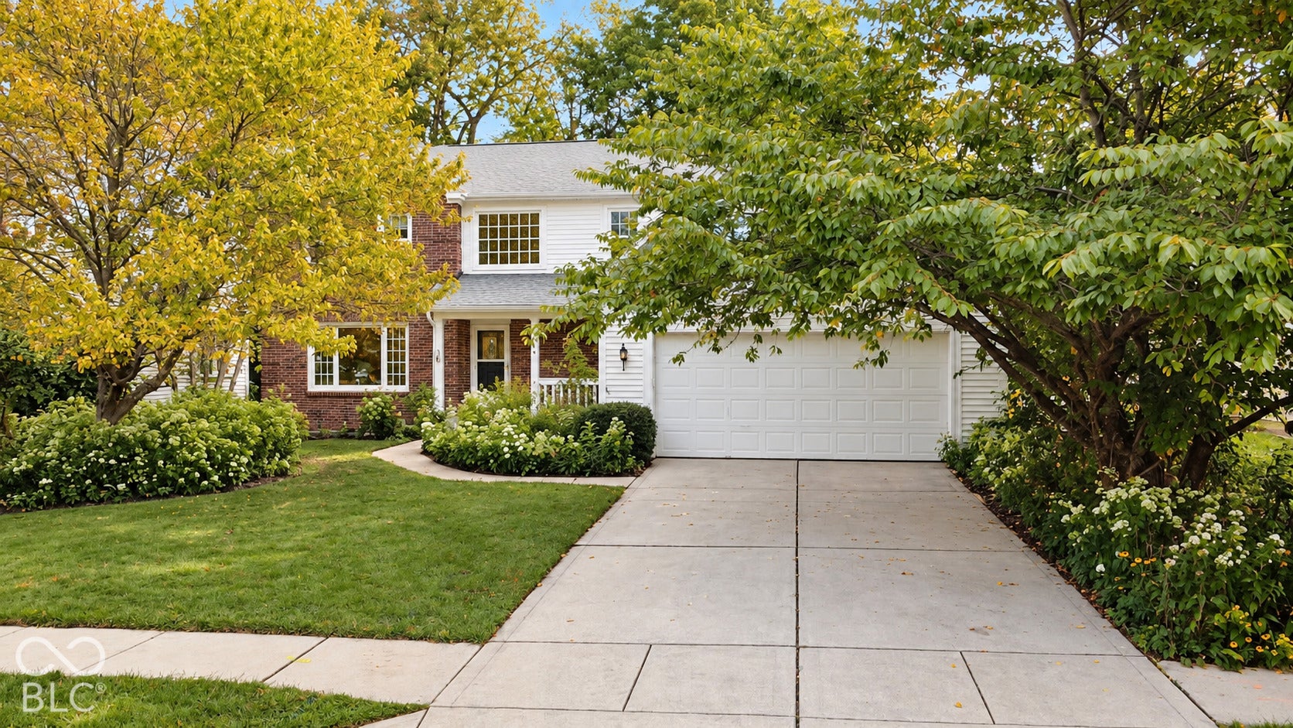
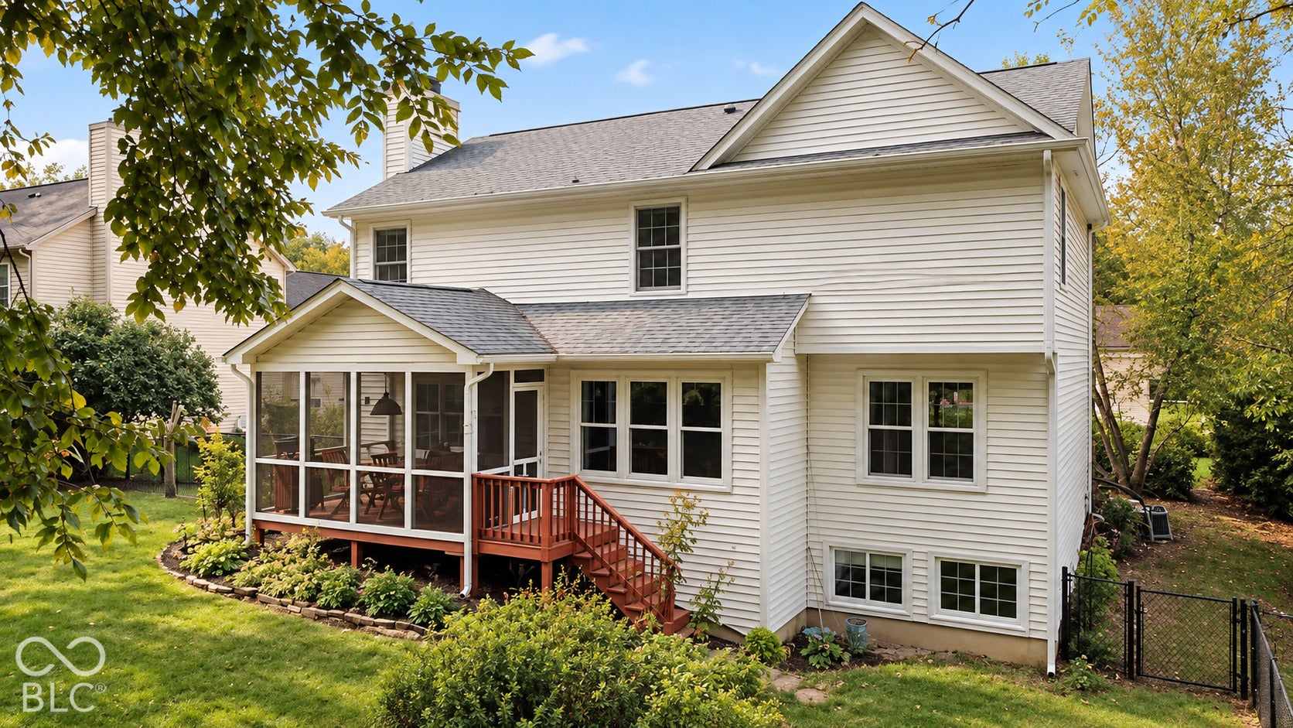
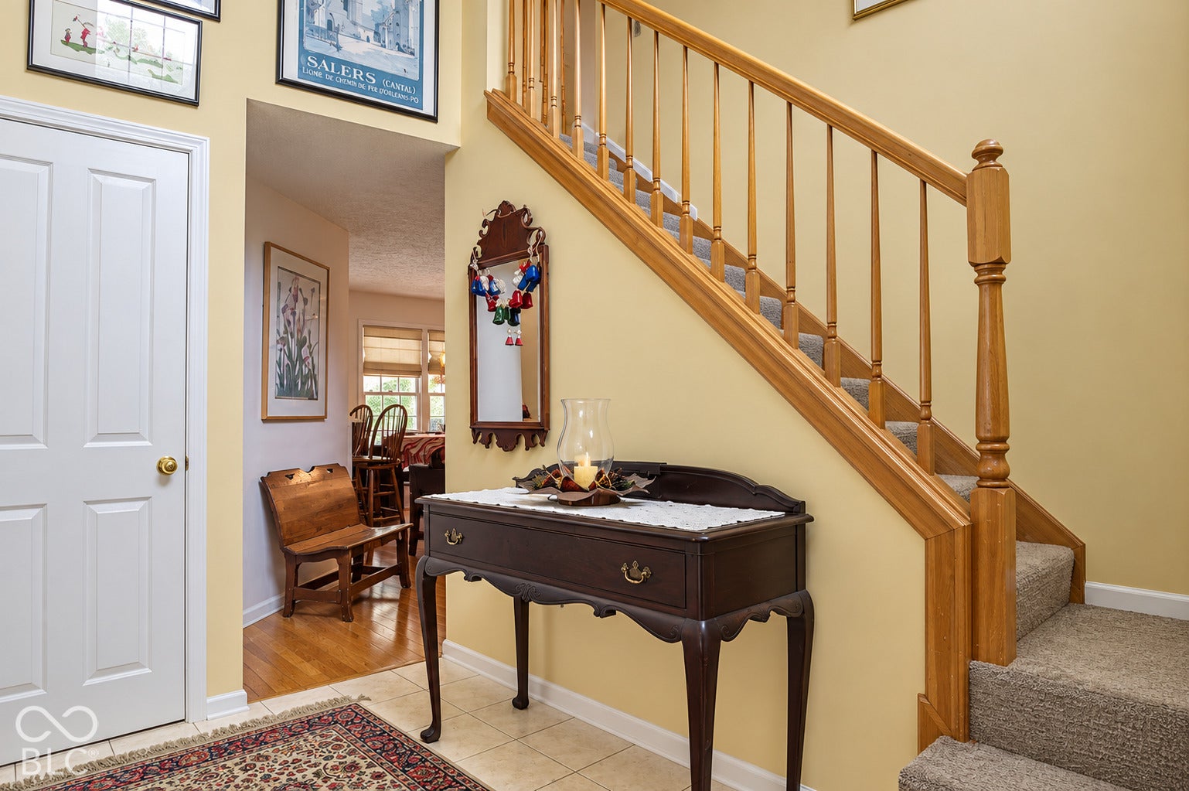
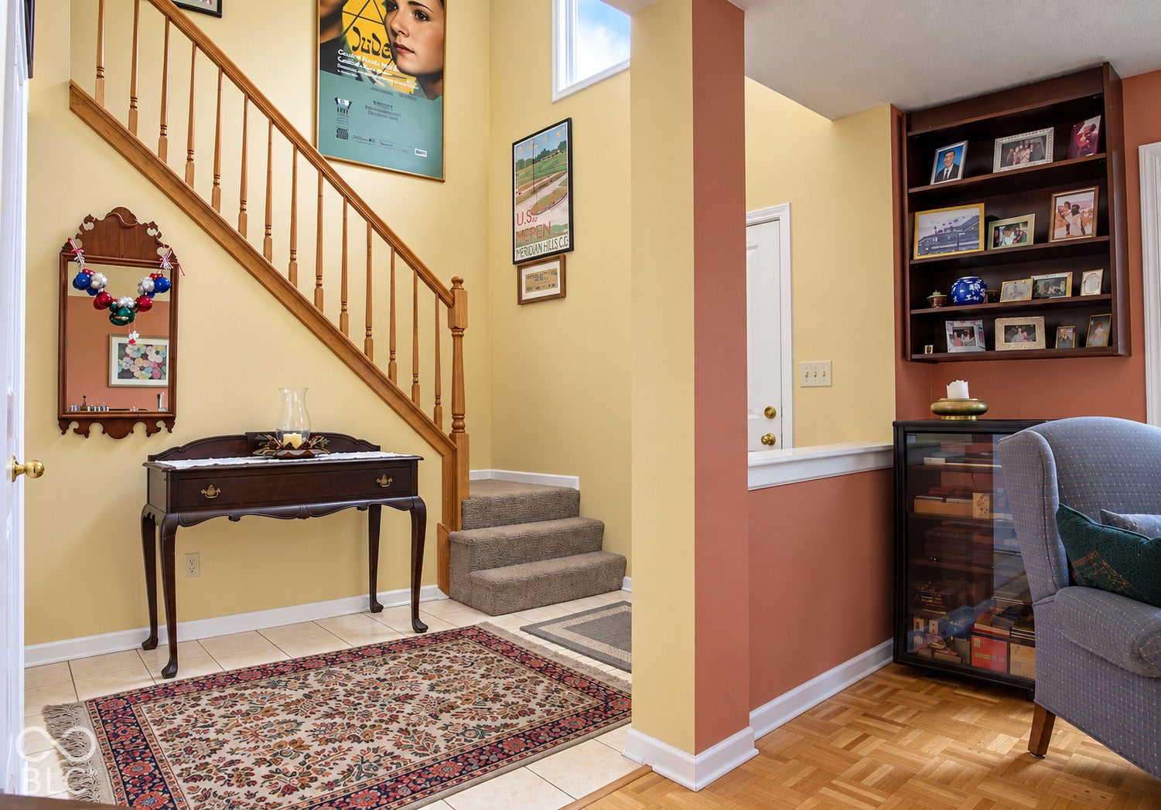
Tucked into a unique wooded setting with an adjoining neighborhood common area, this spacious home offers privacy, mature trees, and a backyard setting that truly stands apart. Over the years, much of the traditional turf has been thoughtfully replaced with hundreds of native plantings, including columbines, purple coneflowers, black-eyed Susans, milkweed, and butterfly weed. With varieties blooming from spring into fall, the landscape attracts monarch butterflies, hummingbirds, wrens, and other native wildlife, creating a colorful, ever-changing view throughout the seasons. Step inside to a welcoming sitting room and soaring vaulted entry that beautifully showcases the staircase. The main level features wood flooring, a separate dining room, breakfast nook, and comfortable living room centered around a fireplace. You'll also find a convenient half bath and main-level laundry. Upstairs are four bedrooms and two full baths, including a spacious primary suite with vaulted ceilings, a large walk-in closet, and en-suite bathroom with an updated shower. The finished basement adds even more flexibility with a fourth bedroom, large rec room perfect for entertaining, and an additional unfinished storage room. One of the highlights is the covered, screened-in back porch, where you can relax overlooking the fenced backyard, mature trees, and native gardens. The wooded neighborhood common area adds to the feeling of seclusion and provides even more natural surroundings to enjoy. Neighborhood amenities include bike paths and a community pool, with Fort Benjamin Harrison State Park nearby. Additional improvements include a roof replaced in 2021, water heater replaced in 2021, AquaSystem water softener, and sump pumps in the basement. With 4 bedrooms, 2.5 baths, multiple living spaces, a finished basement, abundant storage, and a truly distinctive pollinator-friendly landscape, this home offers something you simply won't find in every neighborhood.
| 3 days ago | Status changed to Active | |
| 3 days ago | Listing updated with changes from the MLS® | |
| 3 days ago | Listing first seen on site |

If you'd rather start from the neighborhood, the city, or the zip code — we've written a page for each. They link straight back into the same MLS search, pre-filtered.
Hamilton, Boone, Hendricks, Marion, Johnson, Madison, Hancock — every place we work, with quick city notes.
Carmel, Meridian Kessler, Broad Ripple, Jackson's Grant — pockets we know by lot line.
When you know the school district, the commute, or the boundary — start with the zip.
Tell the search what you actually want — beds, square feet, max price, a specific school — and we'll deliver new matches the moment they list, including coming-soon and pocket listings before they hit the wider market.
Toggle between map and grid views. Draw a custom search area around the neighborhood you actually want — not just the official boundary.
Star a listing to come back to it. Send the shortlist to your agent and we'll come back with on-the-ground notes — what we know about the street, the seller, and the deal.
Search is half the work. The other half is showing up at the right ones, calling the listing agent before the weekend, and writing the offer your buyer's actually going to win with. That's our day job.
Carmel, Fishers, Zionsville, Indianapolis proper — 20 in total.
Browse citiesMeridian Kessler, Broad Ripple, Jackson's Grant, Village of West Clay.
Browse neighborhoods23 zips across the metro. Useful when you know the school district.
Browse zips