
Set a saved search.
Tell the search what you actually want — beds, square feet, max price, a specific school — and we'll deliver new matches the moment they list, including coming-soon and pocket listings before they hit the wider market.
Real-time MLS listings across the Central Indiana metro. Filter by neighborhood, school district, price band, or draw your own boundary — same data the agents use, none of the third-party noise.
The search interface loads below — filter by price, beds, baths, square footage, school district, or draw a custom polygon on the map. Save your search to get an email the moment a new match hits.
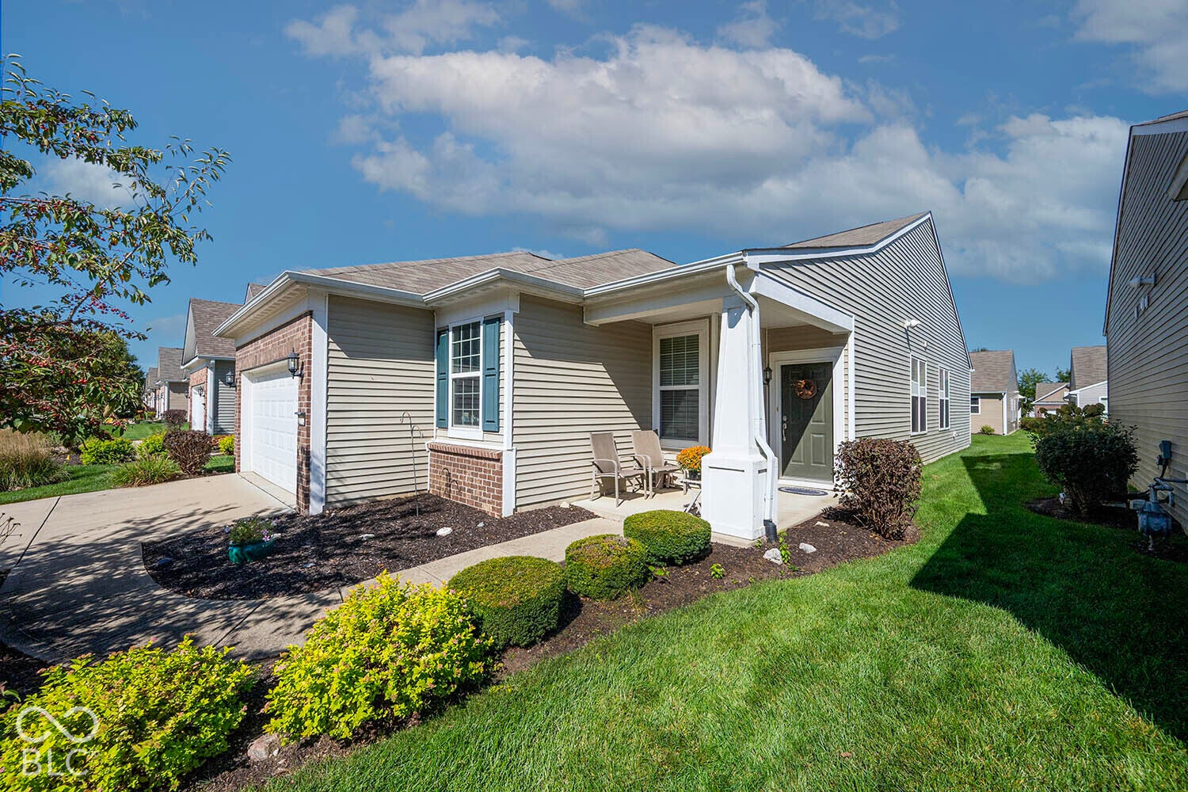
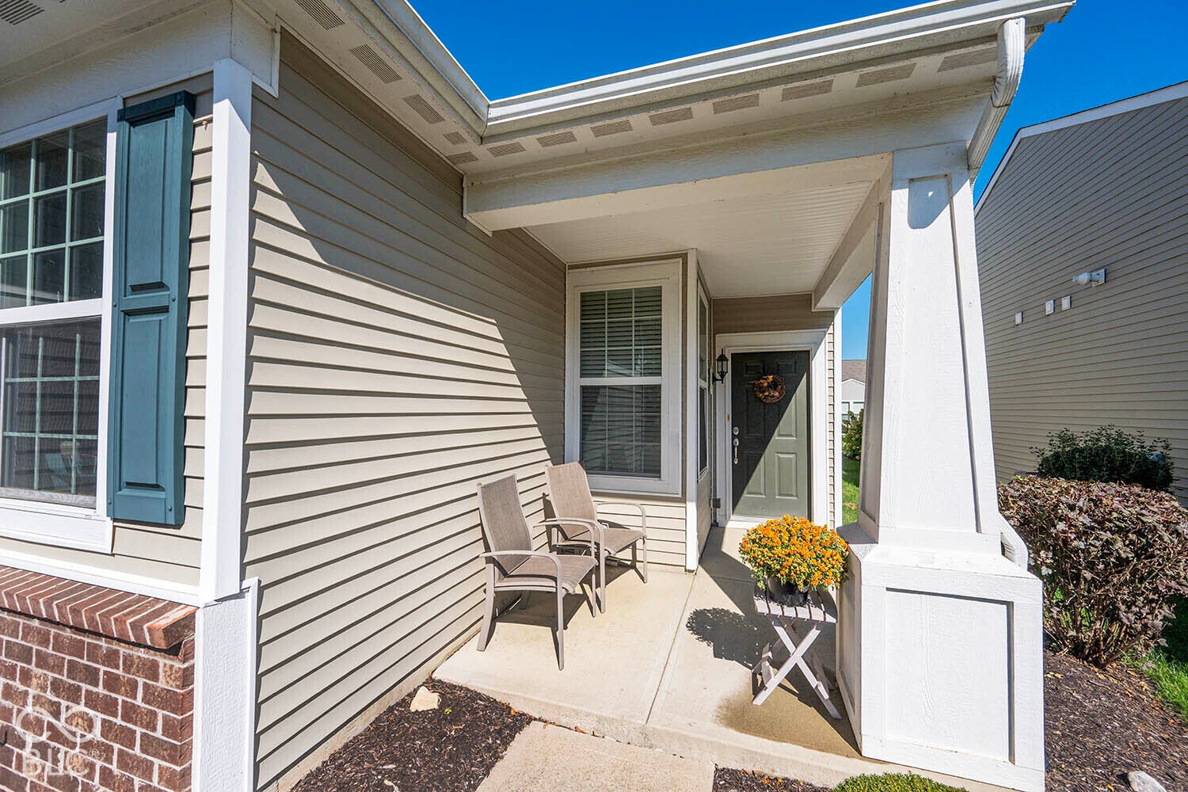
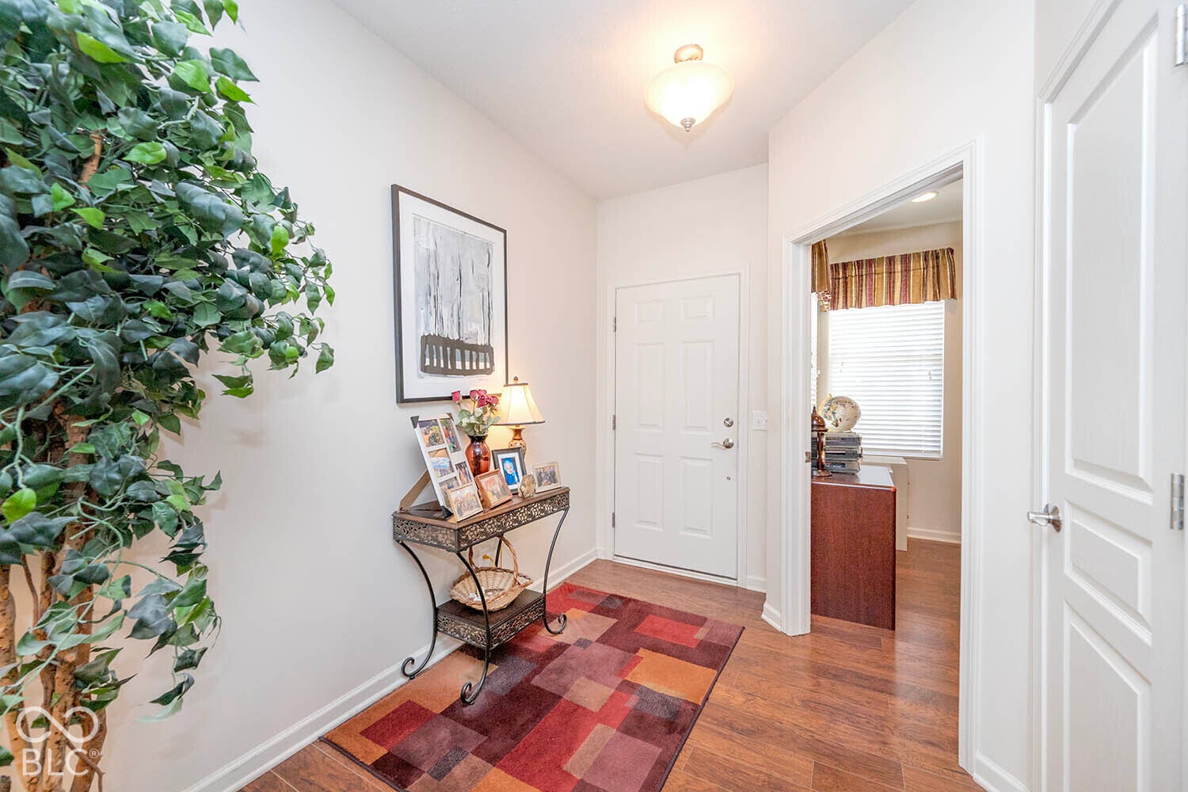
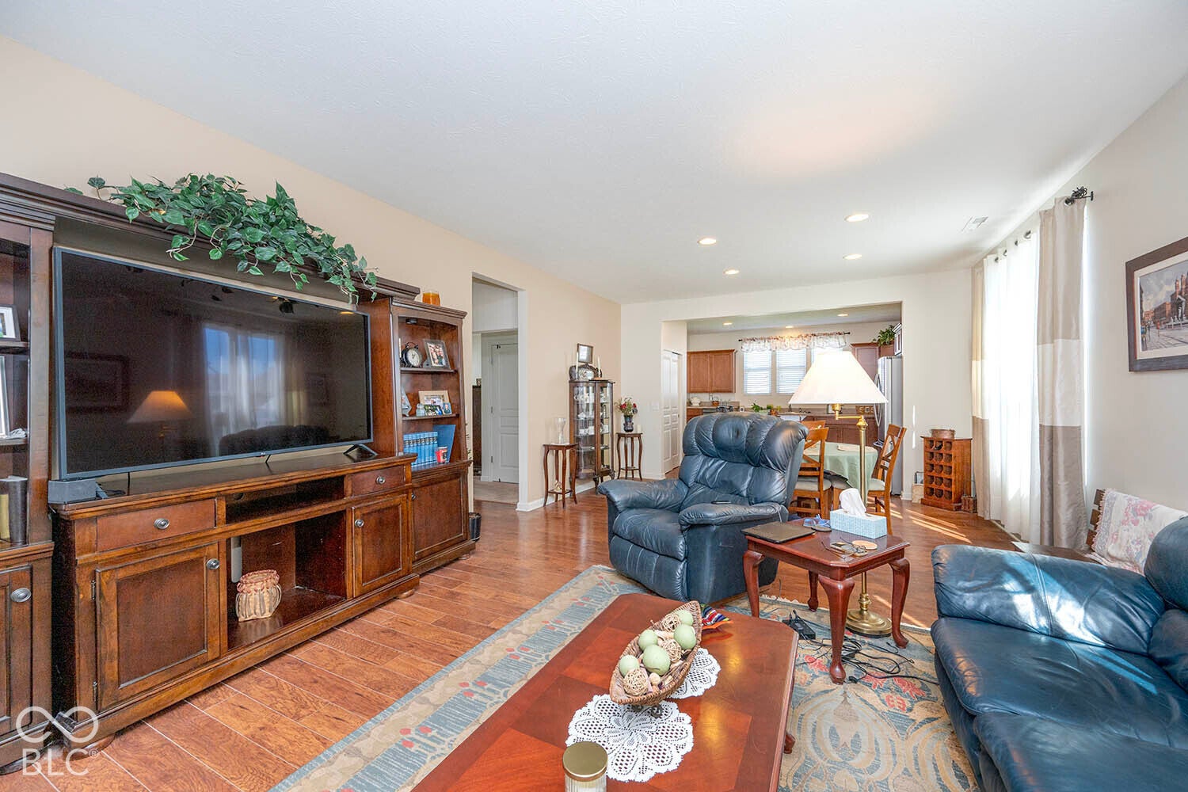
Discover refined living at 16632 Cava Drive, a single-family residence in the Britton Falls sub-division in Fishers, IN. This attractive property, the popular "Passport" model, was built by Pulte in this 55+ Del Webb community. It has 1673 square feet of living space and presents a harmonious blend of comfort and modern design. The heart of this home is its open-plan kitchen, seamlessly integrated with the dining area and great room. Here, culinary endeavors are a delight with stainless steel appliances, a convenient island for meal preparation and a breakfast bar for casual dining. Accommodation includes two bedrooms, one of which features a private ensuite bathroom for added comfort and privacy, and 1 other full bathroom. Additional features enhancing daily life include a dedicated laundry room for convenience and an attached 2-car garage with a large bump out for extra storage. For outdoor enjoyment, a rear concrete patio and a covered front porch provide inviting spaces for relaxation or entertaining. Other features include 9-foot ceilings, an 18' by 10' Sunroom, 10' by 10' Den that is currently used as an office but could be a 3rd bedroom if needed, and all kitchen appliances and washer/dryer remaining with the home. The HOA dues cover lawncare and snow removal, and the irrigation system helps keep your grass green! Recent updates in the past 4 months include a NEW KitchenAid Dishwasher, Microwave, and Garbage Disposal. This wonderful community features The Chateau, a wonderful amenities center featuring indoor and outdoor pools, strength training equipment, tennis/pickleball courts, bocce ball courts, trails, arts & crafts room, and a multi-purpose room. Britton Falls is also a short drive from dining, shopping, movie theaters, and other daily conveniences. Come and see if this is your next home!
| 2 days ago | Listing first seen on site | |
| 2 days ago | Listing updated with changes from the MLS® |

If you'd rather start from the neighborhood, the city, or the zip code — we've written a page for each. They link straight back into the same MLS search, pre-filtered.
Hamilton, Boone, Hendricks, Marion, Johnson, Madison, Hancock — every place we work, with quick city notes.
Carmel, Meridian Kessler, Broad Ripple, Jackson's Grant — pockets we know by lot line.
When you know the school district, the commute, or the boundary — start with the zip.
Tell the search what you actually want — beds, square feet, max price, a specific school — and we'll deliver new matches the moment they list, including coming-soon and pocket listings before they hit the wider market.
Toggle between map and grid views. Draw a custom search area around the neighborhood you actually want — not just the official boundary.
Star a listing to come back to it. Send the shortlist to your agent and we'll come back with on-the-ground notes — what we know about the street, the seller, and the deal.
Search is half the work. The other half is showing up at the right ones, calling the listing agent before the weekend, and writing the offer your buyer's actually going to win with. That's our day job.
Carmel, Fishers, Zionsville, Indianapolis proper — 20 in total.
Browse citiesMeridian Kessler, Broad Ripple, Jackson's Grant, Village of West Clay.
Browse neighborhoods23 zips across the metro. Useful when you know the school district.
Browse zips