
Set a saved search.
Tell the search what you actually want — beds, square feet, max price, a specific school — and we'll deliver new matches the moment they list, including coming-soon and pocket listings before they hit the wider market.
Real-time MLS listings across the Central Indiana metro. Filter by neighborhood, school district, price band, or draw your own boundary — same data the agents use, none of the third-party noise.
The search interface loads below — filter by price, beds, baths, square footage, school district, or draw a custom polygon on the map. Save your search to get an email the moment a new match hits.
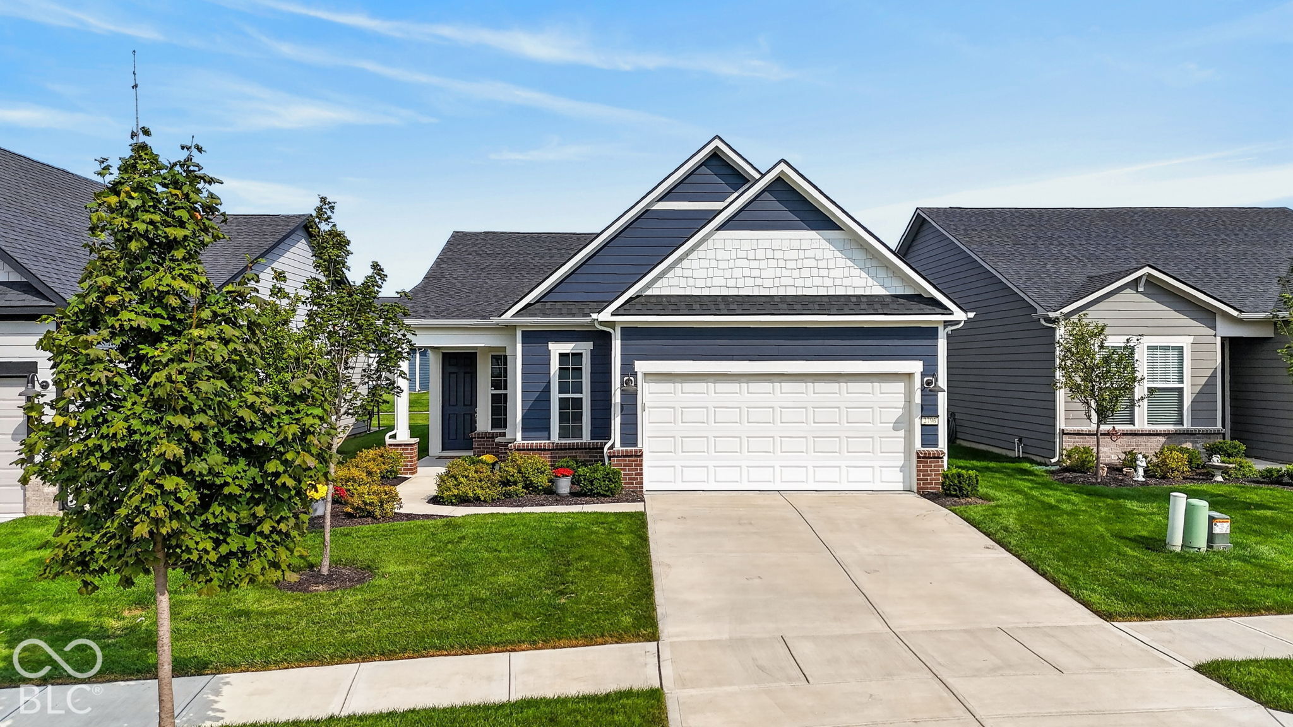
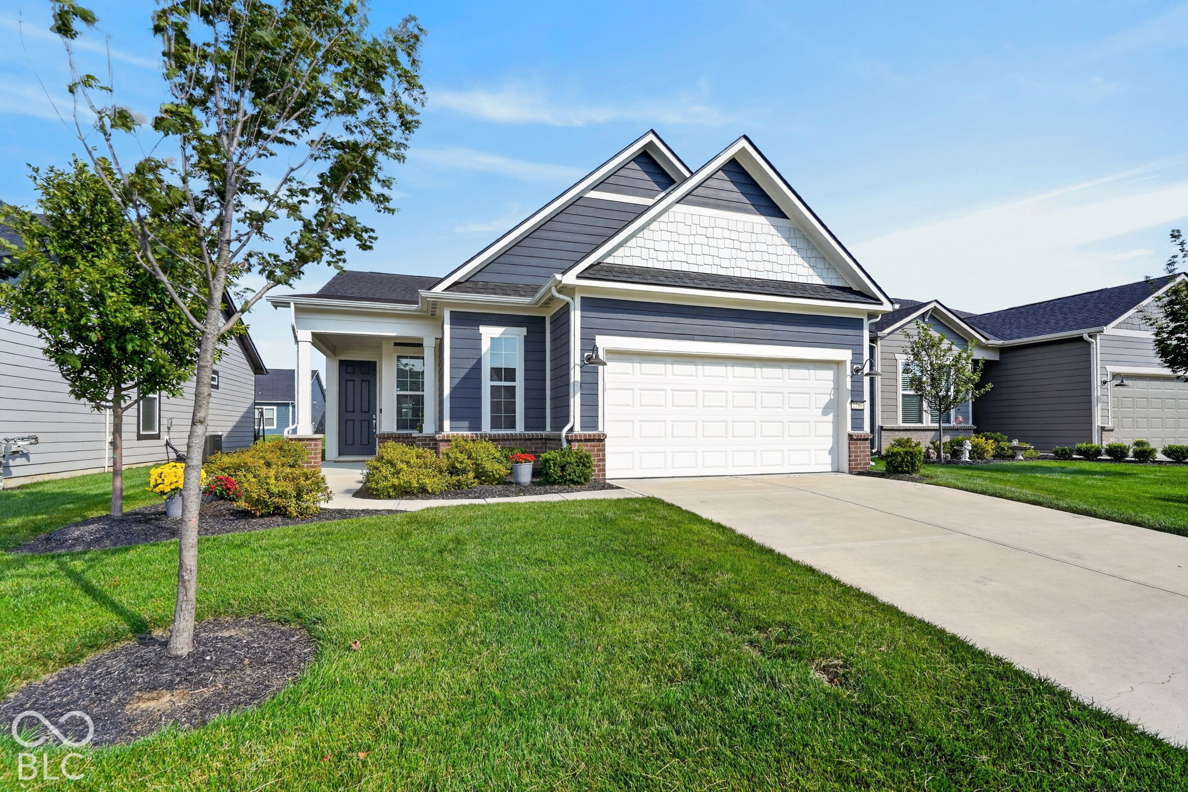
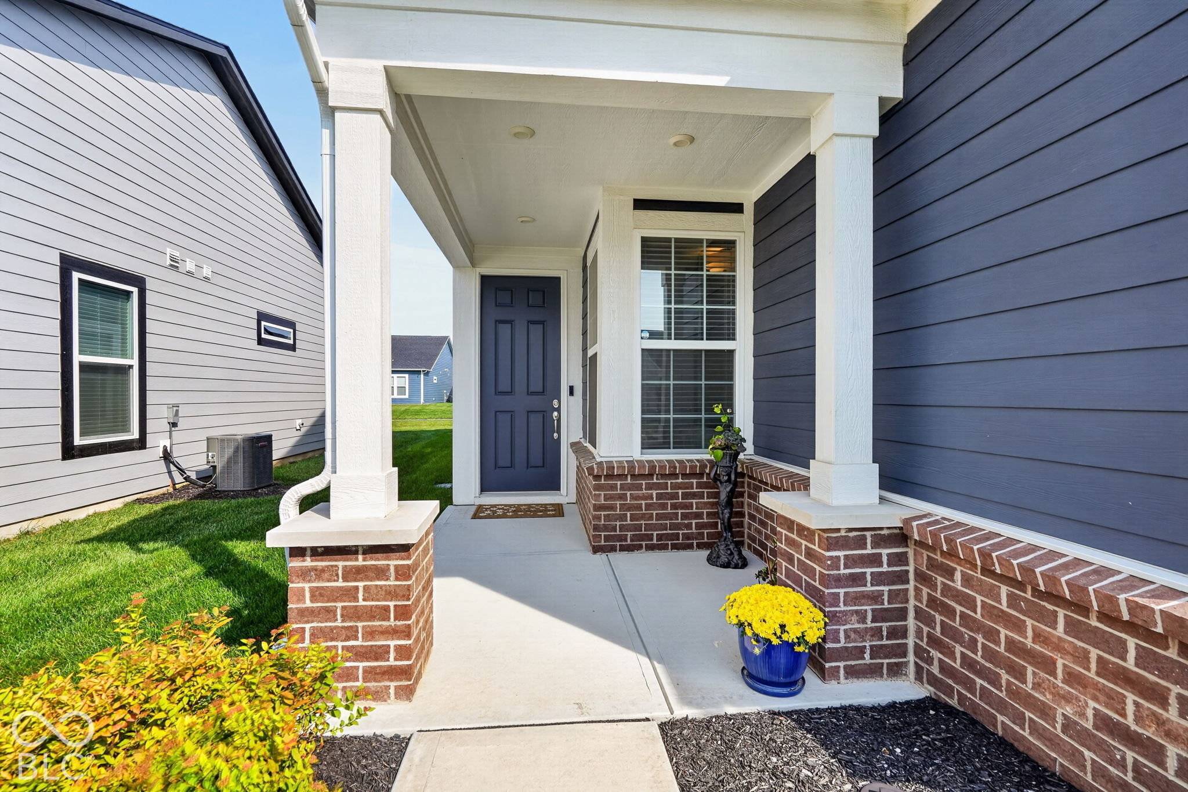
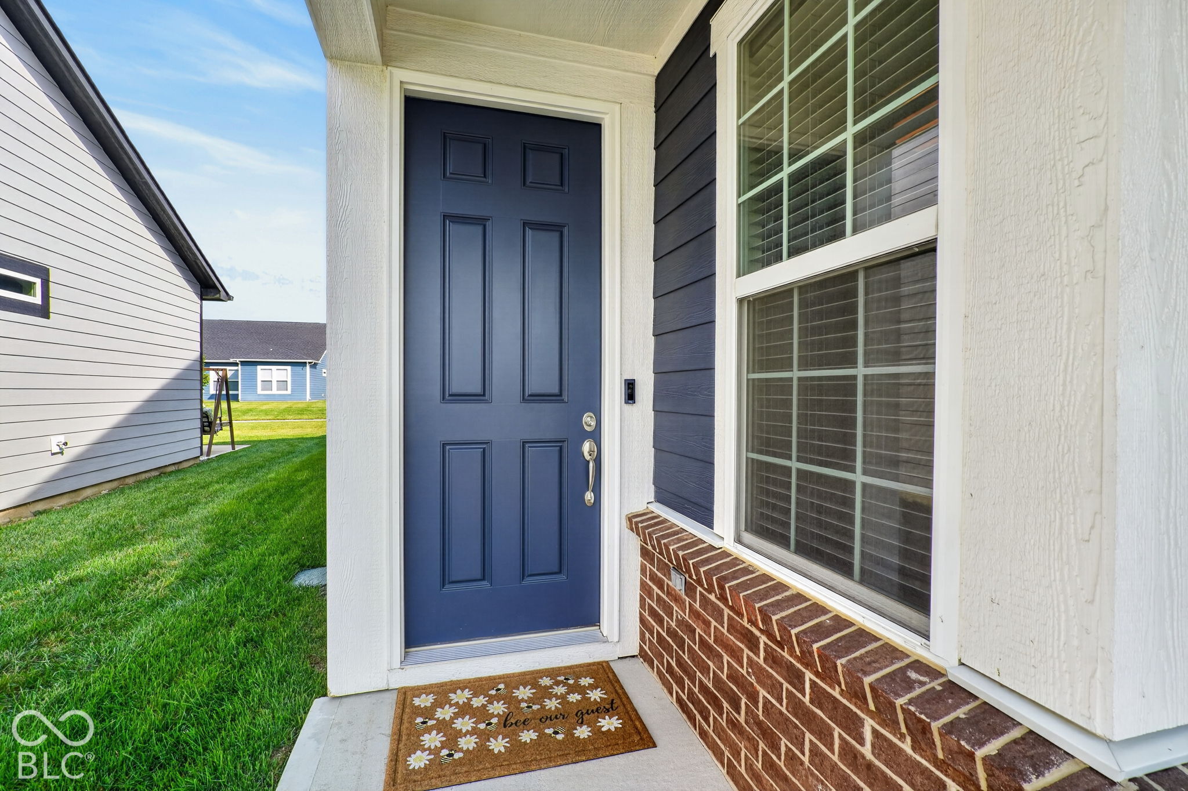
This BETTER THAN NEW "Meadow" floor plan is now up for grabs in the highly desired Kimblewick neighborhood! You'll be nothing short of impressed by this stunning, open concept and efficient layout that was sparingly used as a second home. The front door opens up into a spacious family room, with a custom $8,000 fireplace, all connected to a well-lit, high end kitchen with plenty of storage space and separate pantry closet. The main living area leads to a separate sunroom that takes you to your patio with a newly poured 10x19 concrete extension ($5,000). The primary suite features a beautiful bath with all new, high-end Kohler faucets, light fixtures and custom mirror frame. Enjoy the closet of your dreams, custom designed for all of your storage needs ($7,500). There are two additional bedrooms and a second full bathroom also featuring a new mirror, Kohler faucet and high end light fixture. The bedrooms function well as a guest space or home office/den. Too many updates to list including $4,000 in window coverings, a $1,000 water softener, designer light fixtures and fans for $1,500, and fresh paint touch-ups throughout! The gently used $1,500 washer and dryer set is included with the sale. Resort-style perks await you at Kimblewick with a 13,000 sq. clubhouse, indoor/outdoor pool, fitness center and athletic courts. Walkable to the new state of the art LifeTime fitness facility. You must see this home in person!
| yesterday | Listing first seen on site | |
| yesterday | Listing updated with changes from the MLS® |

If you'd rather start from the neighborhood, the city, or the zip code — we've written a page for each. They link straight back into the same MLS search, pre-filtered.
Hamilton, Boone, Hendricks, Marion, Johnson, Madison, Hancock — every place we work, with quick city notes.
Carmel, Meridian Kessler, Broad Ripple, Jackson's Grant — pockets we know by lot line.
When you know the school district, the commute, or the boundary — start with the zip.
Tell the search what you actually want — beds, square feet, max price, a specific school — and we'll deliver new matches the moment they list, including coming-soon and pocket listings before they hit the wider market.
Toggle between map and grid views. Draw a custom search area around the neighborhood you actually want — not just the official boundary.
Star a listing to come back to it. Send the shortlist to your agent and we'll come back with on-the-ground notes — what we know about the street, the seller, and the deal.
Search is half the work. The other half is showing up at the right ones, calling the listing agent before the weekend, and writing the offer your buyer's actually going to win with. That's our day job.
Carmel, Fishers, Zionsville, Indianapolis proper — 20 in total.
Browse citiesMeridian Kessler, Broad Ripple, Jackson's Grant, Village of West Clay.
Browse neighborhoods23 zips across the metro. Useful when you know the school district.
Browse zips