
Set a saved search.
Tell the search what you actually want — beds, square feet, max price, a specific school — and we'll deliver new matches the moment they list, including coming-soon and pocket listings before they hit the wider market.
Real-time MLS listings across the Central Indiana metro. Filter by neighborhood, school district, price band, or draw your own boundary — same data the agents use, none of the third-party noise.
The search interface loads below — filter by price, beds, baths, square footage, school district, or draw a custom polygon on the map. Save your search to get an email the moment a new match hits.
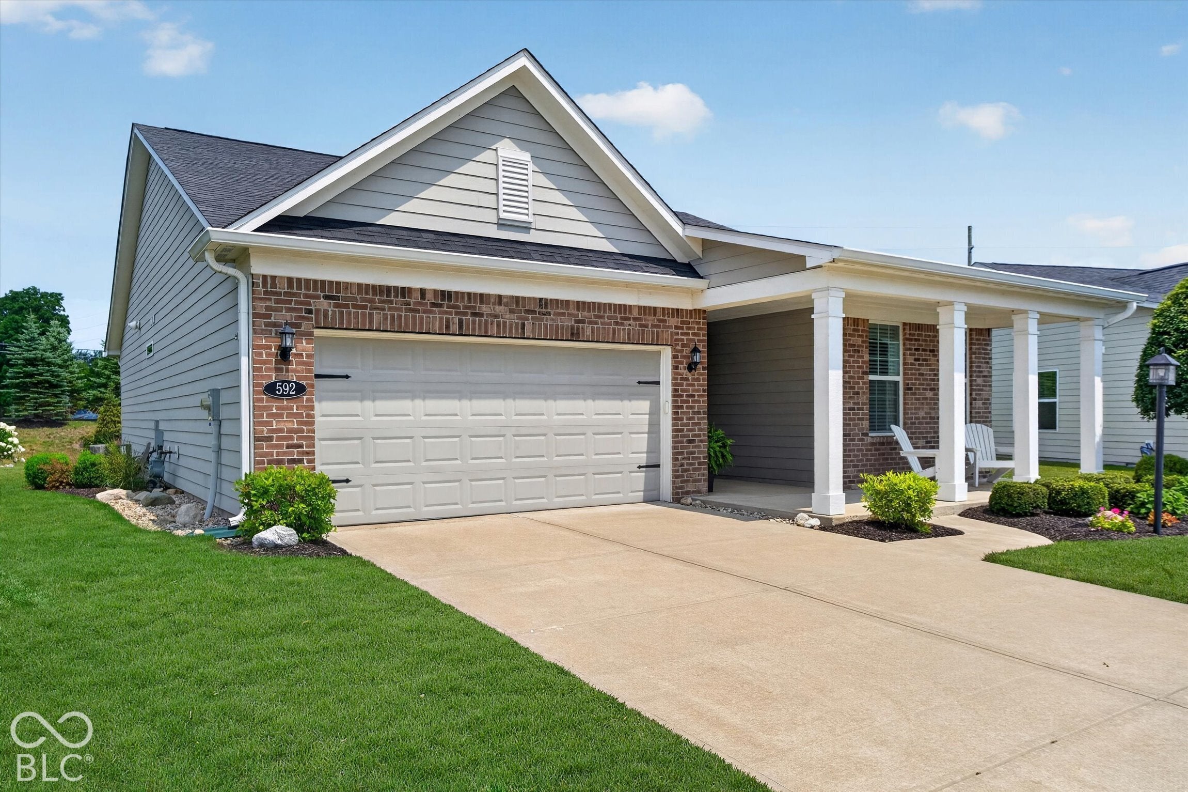
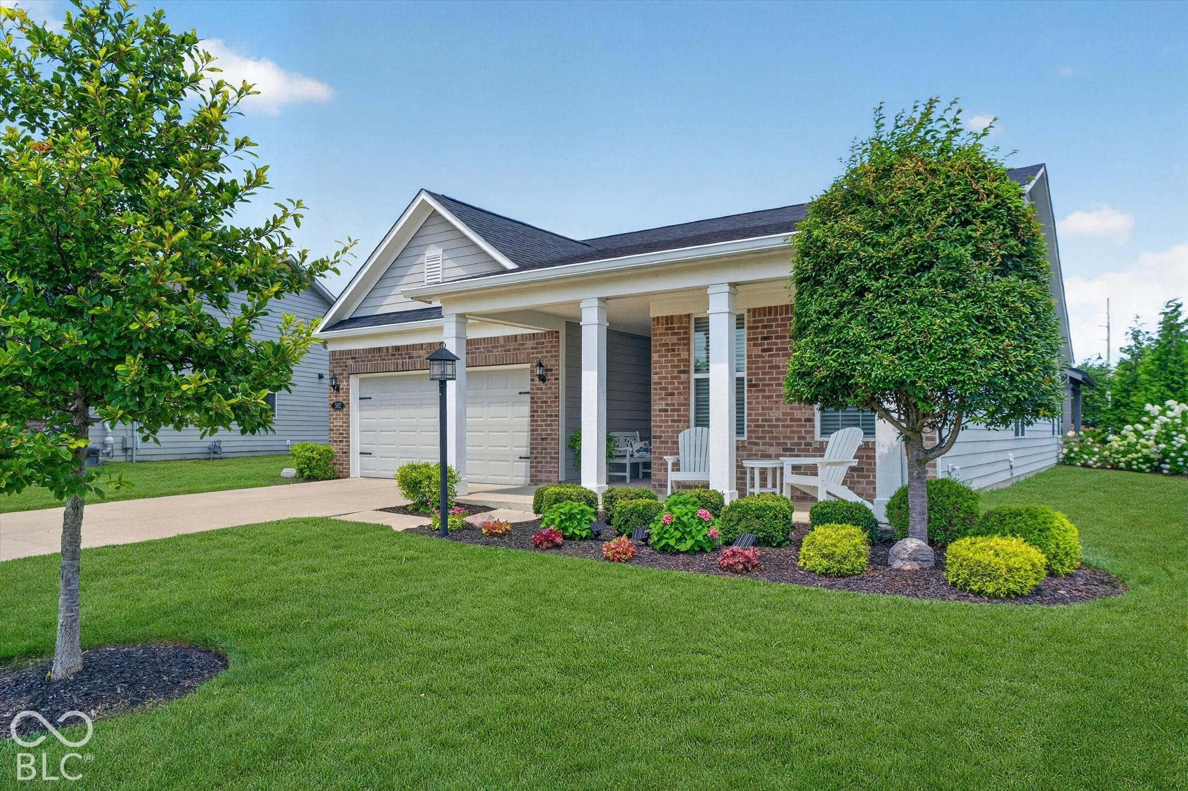
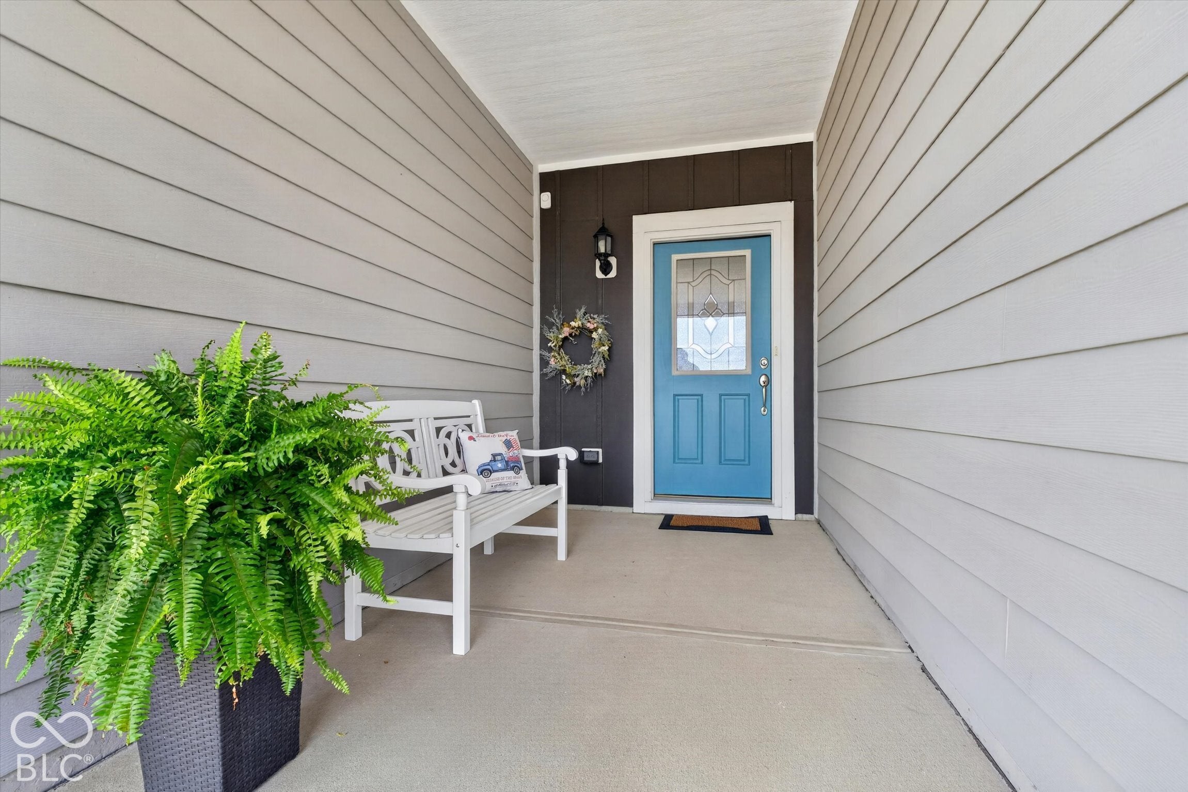
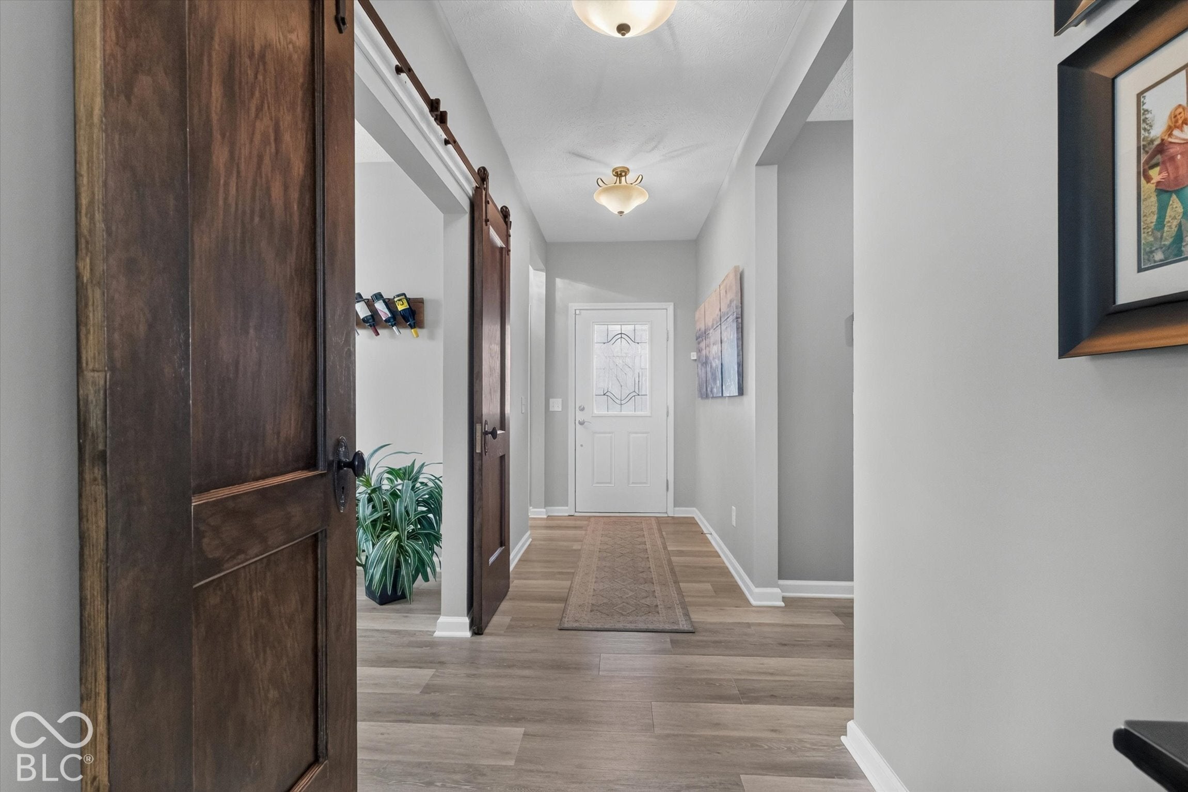
Welcome home to this beautifully maintained 2-bedroom, 2-bathroom brick ranch in the Enclave at Viking Meadows in Westfield, where thoughtful updates and resort-style outdoor living come together. A covered front porch, beautifully adorned landscaped beds, and a 2-car attached garage create standout curb appeal. Inside, luxury vinyl plank flooring, crown molding, and abundant natural light flow through the open floor plan. The Gathering Room centers on a gas fireplace and opens to the kitchen, featuring white cabinetry, granite countertops, a subway tile backsplash, stainless appliances including a gas oven/range, a pantry, and an oversized island with seating. The sunny cafe/dining area opens to the home's showpiece: a gorgeous custom covered pavilion with a standing-seam metal roof, exposed beam ceiling, stone column bases with built-in lighting, retractable shades, and landscape uplighting that makes evenings outdoors magical. Mature evergreens and blooming hydrangeas frame the space. The split-bedroom layout places the owner's suite privately at the rear, with an en-suite bath offering a double vanity, tiled walk-in shower, private water closet, linen closet, and walk-in closet, plus a laundry room just steps away. At the front of the home, the second bedroom sits next to a full bath. A flex room with sliding barn doors works well as a den, office, or media room. A shiplap drop zone at the garage entry and built-in garage cabinets add everyday convenience. Viking Meadows amenities include a clubhouse with fitness center, game room, and party room, a competition-size pool, tennis/pickleball and basketball courts, playgrounds, a gazebo, scenic ponds, and private access to the Monon Trail for walking or biking to downtown Westfield, Grand Park, and Carmel. Located in Westfield Washington Schools. Schedule your private showing today!
| yesterday | Listing first seen on site | |
| yesterday | Listing updated with changes from the MLS® |

If you'd rather start from the neighborhood, the city, or the zip code — we've written a page for each. They link straight back into the same MLS search, pre-filtered.
Hamilton, Boone, Hendricks, Marion, Johnson, Madison, Hancock — every place we work, with quick city notes.
Carmel, Meridian Kessler, Broad Ripple, Jackson's Grant — pockets we know by lot line.
When you know the school district, the commute, or the boundary — start with the zip.
Tell the search what you actually want — beds, square feet, max price, a specific school — and we'll deliver new matches the moment they list, including coming-soon and pocket listings before they hit the wider market.
Toggle between map and grid views. Draw a custom search area around the neighborhood you actually want — not just the official boundary.
Star a listing to come back to it. Send the shortlist to your agent and we'll come back with on-the-ground notes — what we know about the street, the seller, and the deal.
Search is half the work. The other half is showing up at the right ones, calling the listing agent before the weekend, and writing the offer your buyer's actually going to win with. That's our day job.
Carmel, Fishers, Zionsville, Indianapolis proper — 20 in total.
Browse citiesMeridian Kessler, Broad Ripple, Jackson's Grant, Village of West Clay.
Browse neighborhoods23 zips across the metro. Useful when you know the school district.
Browse zips