Find a home in Indianapolis
Every active listing, one search.

Real-time MLS listings across the Central Indiana metro. Filter by neighborhood, school district, price band, or draw your own boundary — same data the agents use, none of the third-party noise.

MIBOR
Real-time MLS feed
Central
Indiana coverage
Free
Saved searches & alerts
No wall
Browse without signing up
Search the MLS

Start with the basics, refine from there.

The search interface loads below — filter by price, beds, baths, square footage, school district, or draw a custom polygon on the map. Save your search to get an email the moment a new match hits.
Save
Ask
Tour
Hide
Share
$297,292
2 Days On Site

3383 E 196th
Westfield, IN 46074

For Sale|Townhouse|Active
2
Beds
2
Total Baths
1
Full Bath
1
Partial Bath
1,394
SqFt
$213
/SqFt
2026
Built
Subdivision:
Lindley Run
County:
Hamilton
Listing courtesy of F.C. Tucker Company (317) 771-3067
Call Now: 317-590-4074
Is this the listing for you? We can help make it yours.
317-590-4074
3383 E 196th3383 E 196th3383 E 196th3383 E 196th
Save
Ask
Tour
Hide
Share

Mortgage Calculator

Monthly Payment (Est.)

Enter an interest rate to see your estimated monthly payment.
Calculator powered by Showcase IDX, a Constellation1 Company. Copyright ©2026 Information is deemed reliable but not guaranteed.

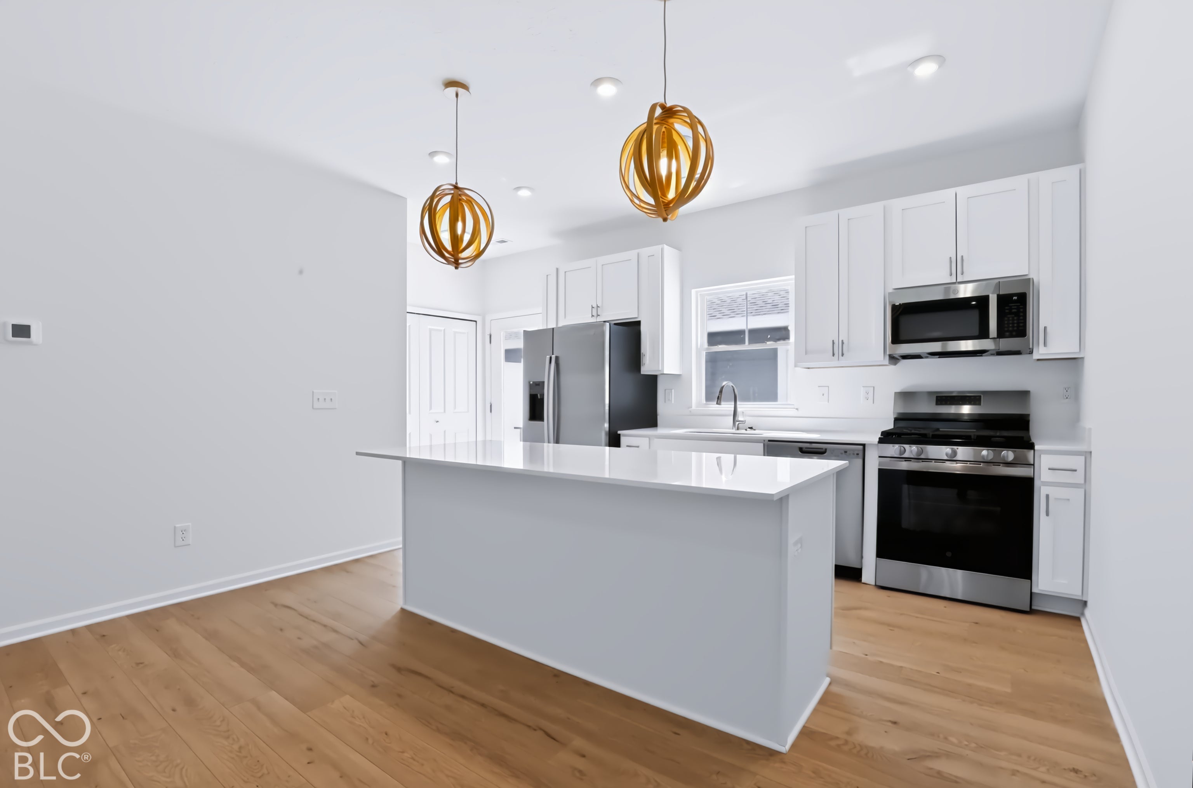
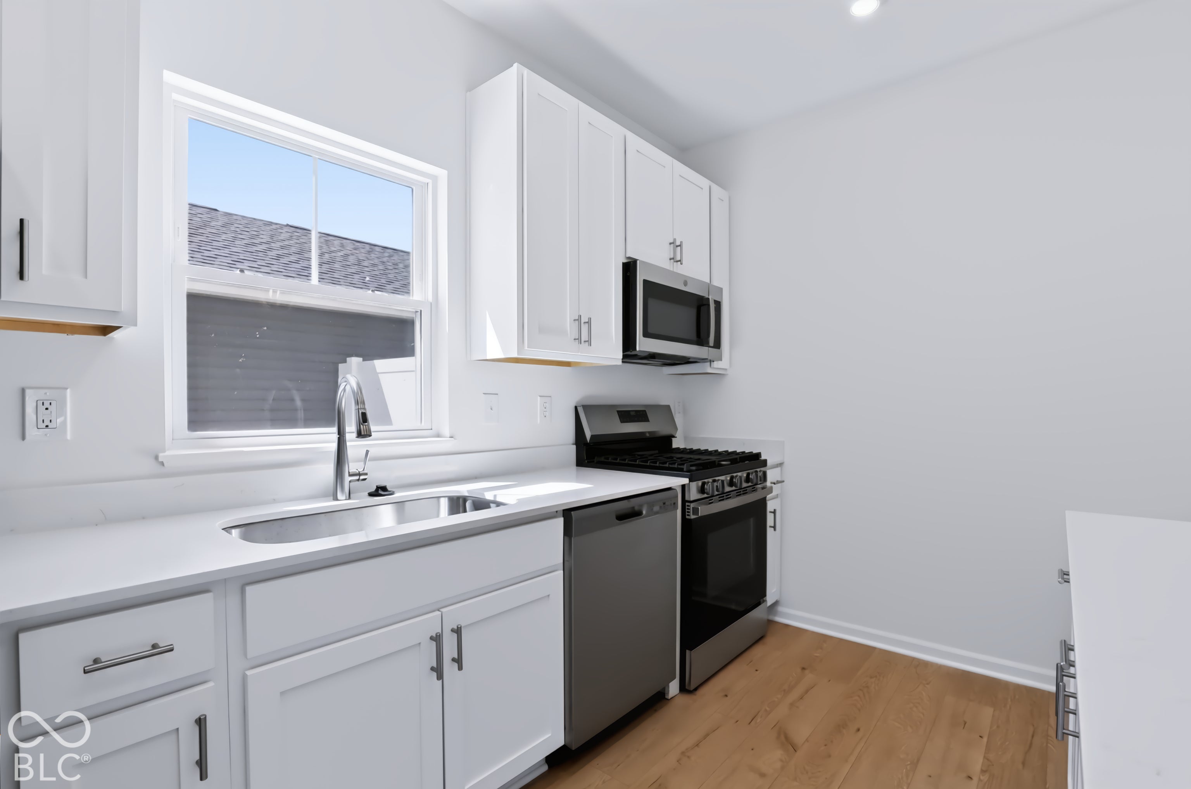
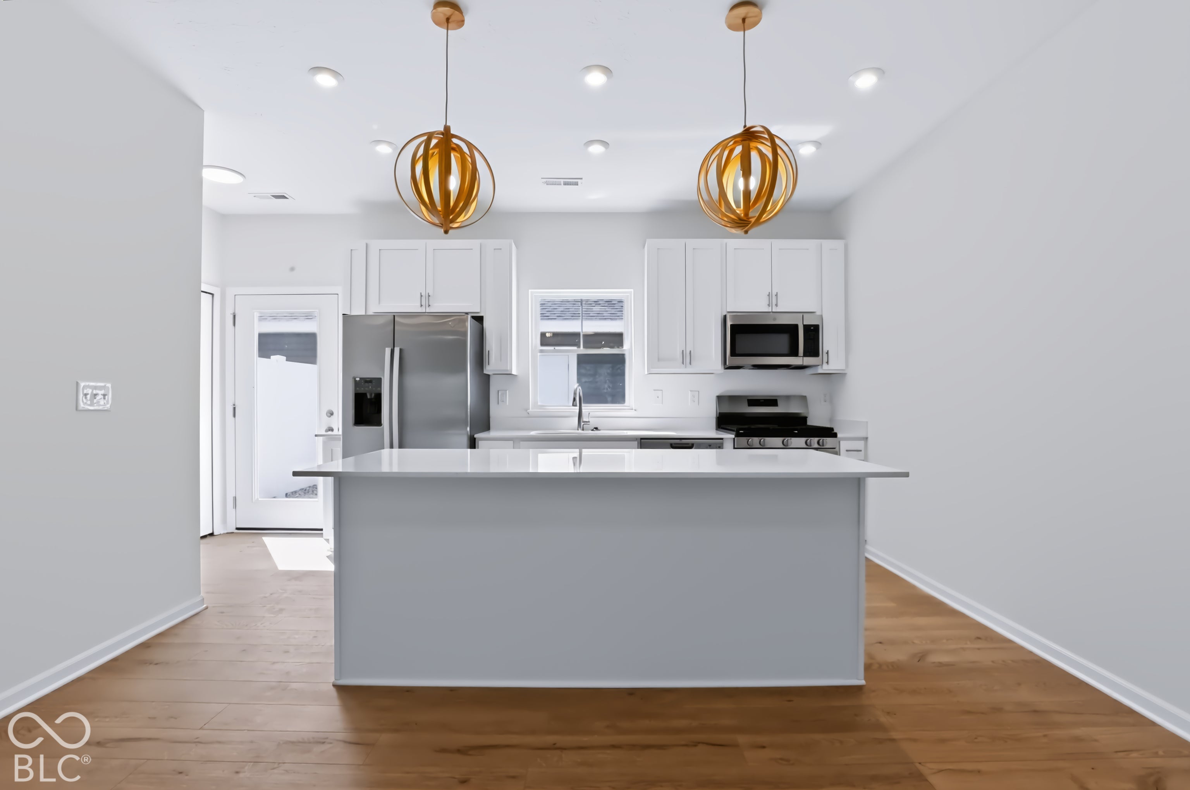
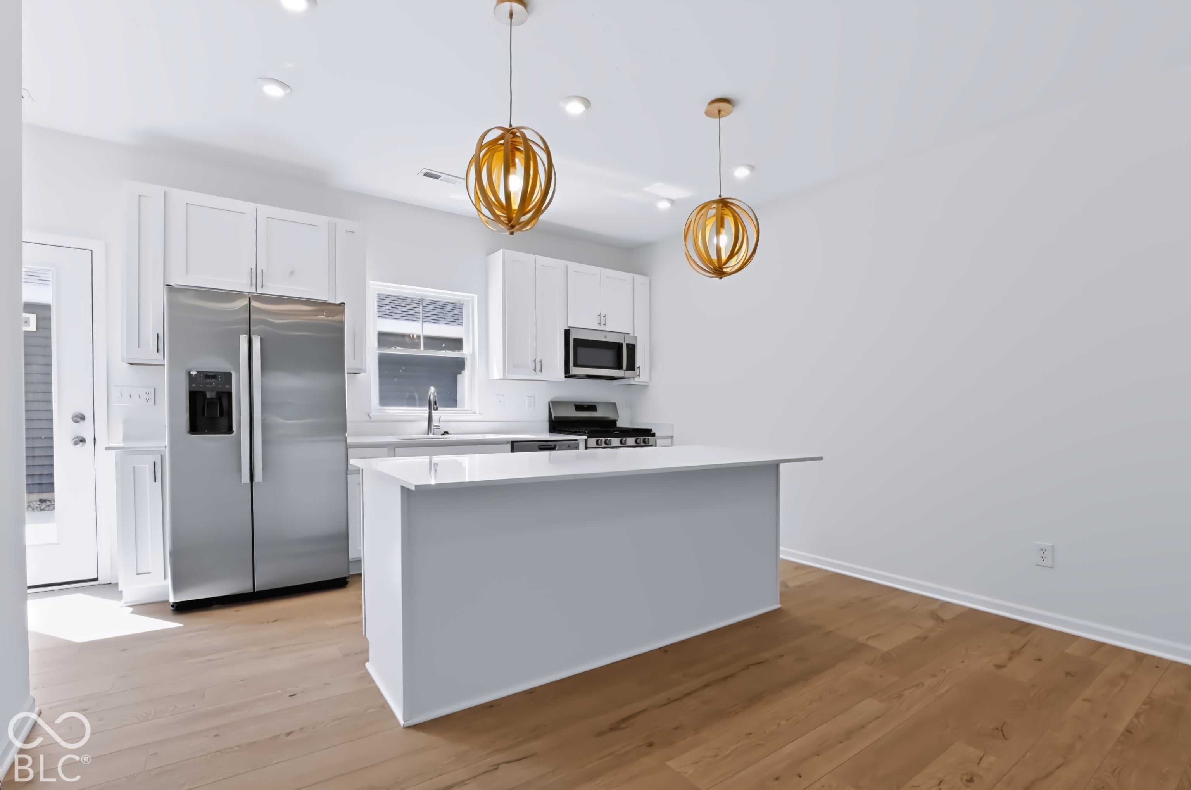
Smart design, modern finishes, and effortless living come together in The Sutton. This 1,394-square-foot townhome features 2 bedrooms, 1.5 baths, and a 2-car garage, with a thoughtfully designed layout that makes the most of every space. The kitchen features quartz countertops, 42-inch white painted cabinetry, and stainless-steel appliances, while LVP flooring adds a stylish, durable finish throughout the main living areas. Perfectly suited for comfortable everyday living, The Sutton offers the space and style you want with the convenience of low-maintenance townhome living. Highlights: Included stainless steel GE appliances, 42 inch kitchen cabinets, Large private courtyard, Walk-in laundry room, Tankless water heater, LVP flooring on main.

Save
Ask
Tour
Hide
Share
Listing Snapshot
Price 
$297,292
Days On Site 
2 Days
Bedrooms 
2
Inside Area (SqFt) 
1,394 sqft
Total Baths 
2
Full Baths 
1
Partial Baths 
1
Lot Size 
0.04 Acres
Year Built 
2026
MLS® Number 
22129132
Status 
Active
Property Tax 
N/A
HOA/Condo/Coop Fees 
$154 monthly
Sq Ft Source 
Builder
Friends & Family
Recent Activity
2 days agoListing first seen on site
2 days agoListing updated with changes from the MLS®
General Features
Acres 
0.04
Foundation 
Slab
Garage 
Yes
Garage Spaces 
2
Levels 
Two
Parking 
Garage Door OpenerDetachedConcreteGarage Faces Rear
Property Condition 
New Construction
Property Sub Type 
Townhouse
Security 
Smoke Detector(s)
SqFt Total 
1394
Style 
Craftsman
Water Source 
Public
Interior Features
Appliances 
DishwasherENERGY STAR Qualified AppliancesDisposalGas OvenRefrigeratorTankless Water Heater
Cooling 
Central Air
Heating 
Forced Air
Interior 
Breakfast BarKitchen IslandEat-in KitchenWired for DataPantrySmart ThermostatWalk-In Closet(s)
Laundry Features 
In UnitUpper Level
Window Features 
ScreensLow Emissivity Windows
Save
Ask
Tour
Hide
Share
Exterior Features
Construction Details 
Vinyl Siding
Lot Features 
Close to Clubhouse
Other Structures 
Pool House
Patio And Porch 
CoveredPatio
Windows/Doors 
ScreensLow Emissivity Windows
Community Features
Association Amenities 
ClubhouseDog ParkExercise CourseInsuranceJogging PathLandscapingMaintenanceMaintenance GroundsManagementParkPicnic AreaPlaygroundPond Year RoundPoolSnow RemovalTrail(s)
Association Fee 
$154.0
Association Fee Frequency 
Monthly
Community Features 
ClubhouseCurbsParkPlaygroundPoolSidewalksStreet LightsSuburban
MLS Area 
2913 - Hamilton - Washington
School District 
Westfield-Washington Schools
Township 
Washington
Horse Property 
None
Schools
School District
Westfield-Washington Schools
Elementary School
Unknown
Middle School
Westfield Middle School
High School
Westfield High School
Listing courtesy of F.C. Tucker Company (317) 771-3067


Listings courtesy of Metropolitan Indianapolis Board of REALTORS® as distributed by MLS GRID. All information is provided exclusively for consumers’ personal, non-commercial use, and may not be used for any purpose other than to identify prospective properties that a consumer may be interested in purchasing. All information is believed to be reliable but is not guaranteed and should be independently verified.

Based on information submitted to the MLS GRID as of 2026-10-05 07:44 AM UTC. All data is obtained from various sources and may not have been verified by broker or MLS GRID. Supplied Open House Information is subject to change without notice. All information should be independently reviewed and verified for accuracy. Properties may or may not be listed by the office/agent presenting the information.

Copyright © 2026 Metropolitan Indianapolis Board of REALTORS®. All rights reserved.

Neighborhood & Commute
Source: Walkscore
Disclosure: Community information and market data powered by Constellation Data Labs. Information is deemed reliable but not guaranteed.
Save
Ask
Tour
Hide
Share
How to use the search

Three habits that make the search actually useful.

01

Set a saved search.

Tell the search what you actually want — beds, square feet, max price, a specific school — and we'll deliver new matches the moment they list, including coming-soon and pocket listings before they hit the wider market.

02

Map and list, side by side.

Toggle between map and grid views. Draw a custom search area around the neighborhood you actually want — not just the official boundary.

03

Save favorites, share with us.

Star a listing to come back to it. Send the shortlist to your agent and we'll come back with on-the-ground notes — what we know about the street, the seller, and the deal.

Need a human in the loop?

Tell us what you're looking for, we'll do the hunting.

Search is half the work. The other half is showing up at the right ones, calling the listing agent before the weekend, and writing the offer your buyer's actually going to win with. That's our day job.