
Set a saved search.
Tell the search what you actually want — beds, square feet, max price, a specific school — and we'll deliver new matches the moment they list, including coming-soon and pocket listings before they hit the wider market.
Real-time MLS listings across the Central Indiana metro. Filter by neighborhood, school district, price band, or draw your own boundary — same data the agents use, none of the third-party noise.
The search interface loads below — filter by price, beds, baths, square footage, school district, or draw a custom polygon on the map. Save your search to get an email the moment a new match hits.
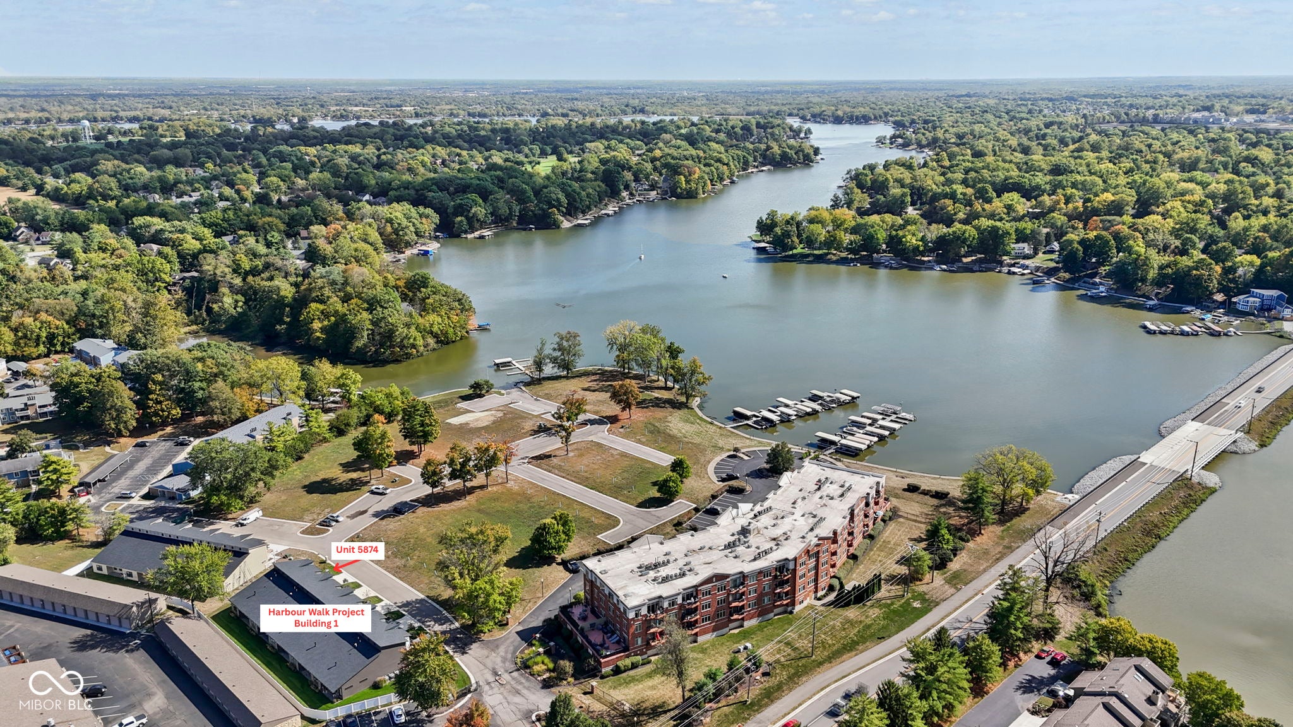
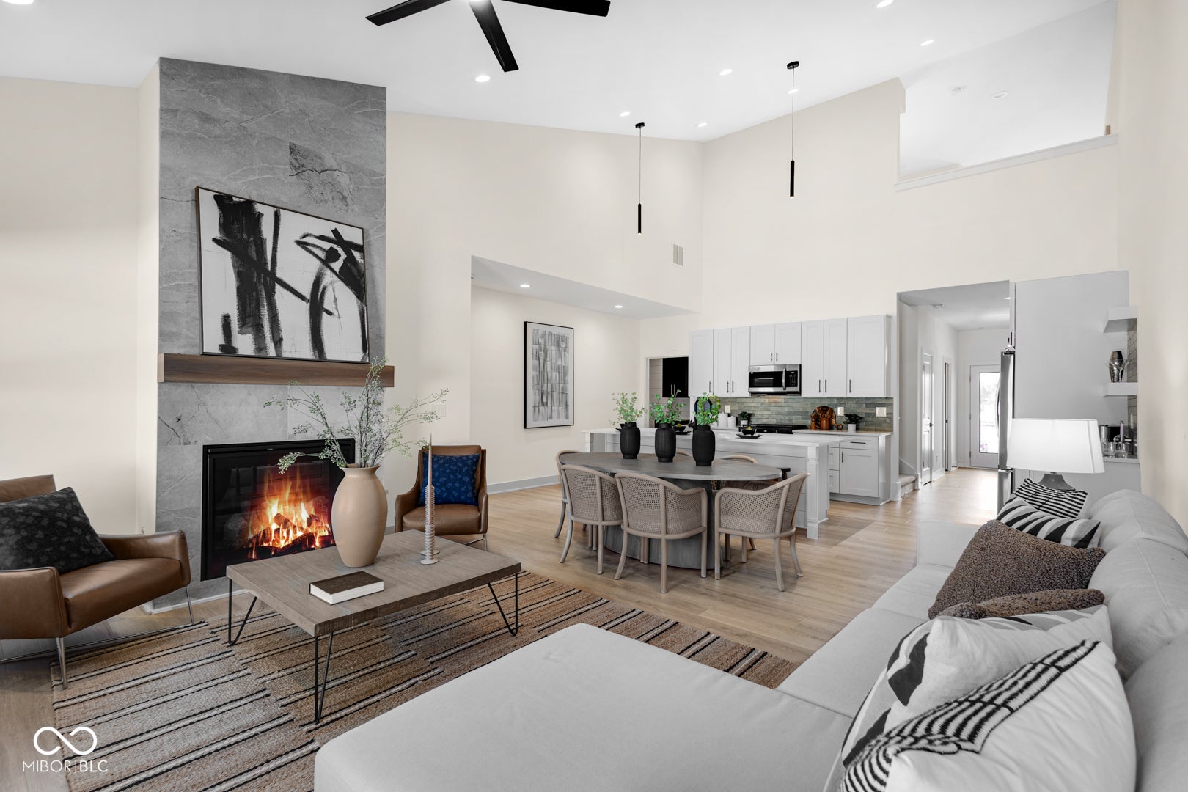
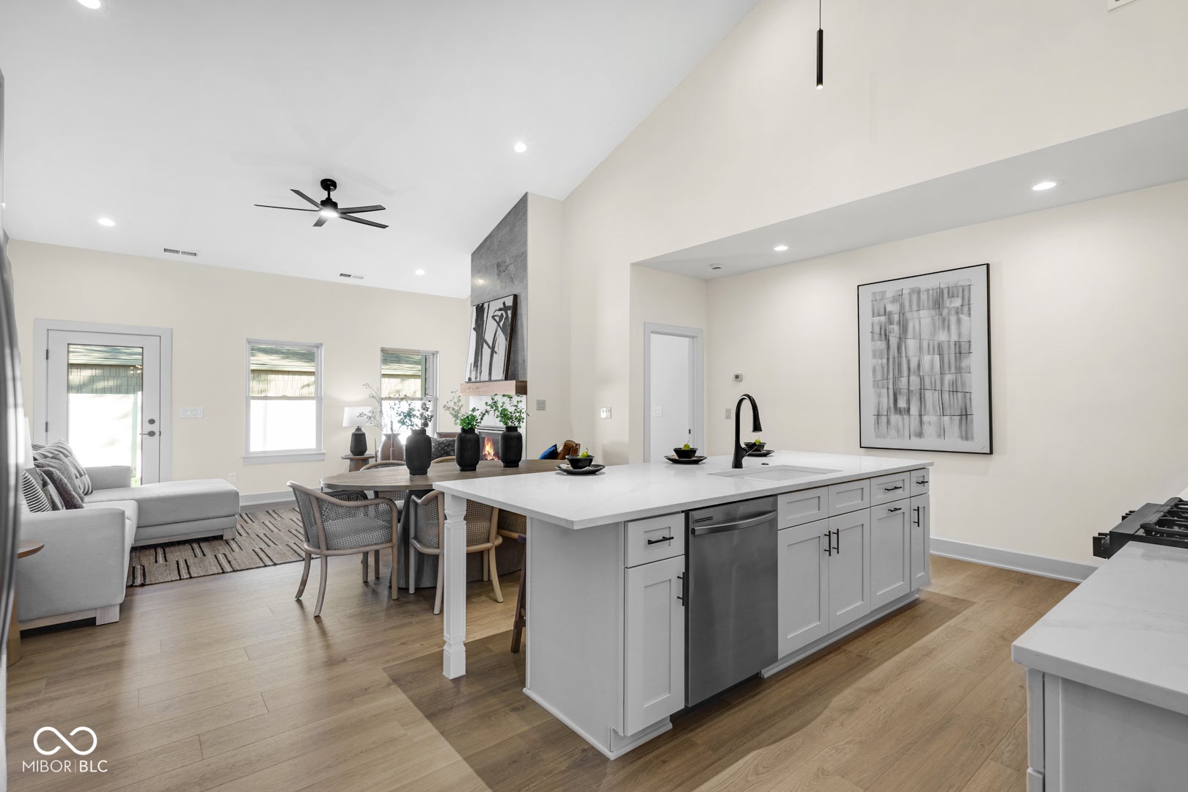
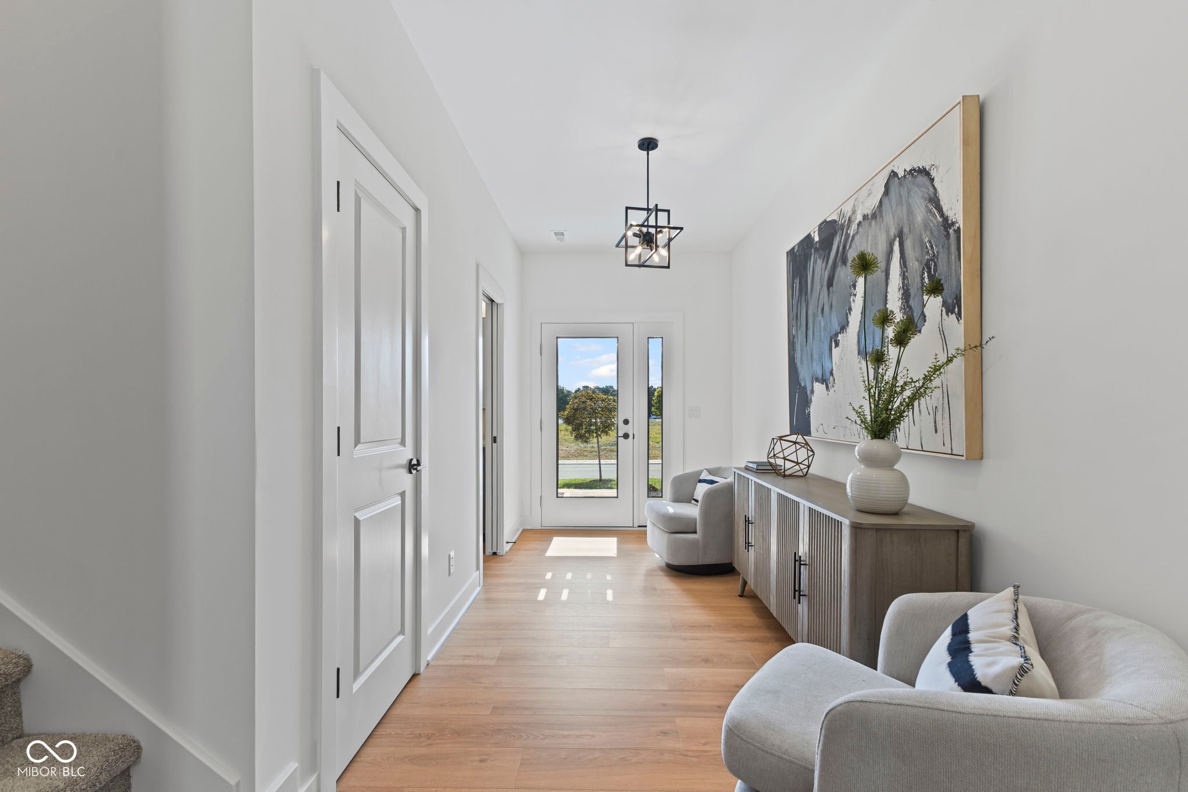
Seller is offering a $1000 credit toward closing costs and an additional $1000 lender credit available if buyer uses preferred lender. Lindsey Lopez with Milestone Home Lending NMLS: 2661530. Live at the lake with your own licensed boat slip included. Select your own finishes and colors on a townhome unit at the Harbourwalk Club. This is a private gated community on the lake where every home enjoys the benefit of convenient lake access with a community boat ramp and a boat slip included with every unit. Brand-new 3-bedroom, 2.5-bath townhome offers over 2,000 square feet of thoughtfully designed living space, including a main-level primary suite and a dramatic great room with soaring 22-foot ceilings and windows that fill the home with natural light. The gourmet kitchen features stainless steel appliances, custom cabinetry, quartz countertops, and designer finishes throughout. The townhomes at Harbourwalk offer a surprising and generous amount of storage space including a large laundry mudroom and easy to access mechanical and attic space upstairs. A rare bonus for lake-side condo living, is the 2-car garage providing plenty of room for vehicles, boating gear, bikes, and storage. Outside, enjoy a private covered patio that's perfect for relaxing after a day on the water. Located just a short walk from your very own boat slip, Harbourwalk Club offers the perfect blend of boating, convenience, and low-maintenance living. Whether you're looking for a full-time residence, a weekend getaway, or a lock-and-leave lake retreat, this community delivers a unique opportunity to enjoy Morse Reservoir without the upkeep of a traditional waterfront property. Limited opportunities left for main-level primary! Each home is backed by a builder warranty, and additional build out units are available.
| yesterday | Listing first seen on site | |
| yesterday | Listing updated with changes from the MLS® |

If you'd rather start from the neighborhood, the city, or the zip code — we've written a page for each. They link straight back into the same MLS search, pre-filtered.
Hamilton, Boone, Hendricks, Marion, Johnson, Madison, Hancock — every place we work, with quick city notes.
Carmel, Meridian Kessler, Broad Ripple, Jackson's Grant — pockets we know by lot line.
When you know the school district, the commute, or the boundary — start with the zip.
Tell the search what you actually want — beds, square feet, max price, a specific school — and we'll deliver new matches the moment they list, including coming-soon and pocket listings before they hit the wider market.
Toggle between map and grid views. Draw a custom search area around the neighborhood you actually want — not just the official boundary.
Star a listing to come back to it. Send the shortlist to your agent and we'll come back with on-the-ground notes — what we know about the street, the seller, and the deal.
Search is half the work. The other half is showing up at the right ones, calling the listing agent before the weekend, and writing the offer your buyer's actually going to win with. That's our day job.
Carmel, Fishers, Zionsville, Indianapolis proper — 20 in total.
Browse citiesMeridian Kessler, Broad Ripple, Jackson's Grant, Village of West Clay.
Browse neighborhoods23 zips across the metro. Useful when you know the school district.
Browse zips