
Set a saved search.
Tell the search what you actually want — beds, square feet, max price, a specific school — and we'll deliver new matches the moment they list, including coming-soon and pocket listings before they hit the wider market.
Real-time MLS listings across the Central Indiana metro. Filter by neighborhood, school district, price band, or draw your own boundary — same data the agents use, none of the third-party noise.
The search interface loads below — filter by price, beds, baths, square footage, school district, or draw a custom polygon on the map. Save your search to get an email the moment a new match hits.
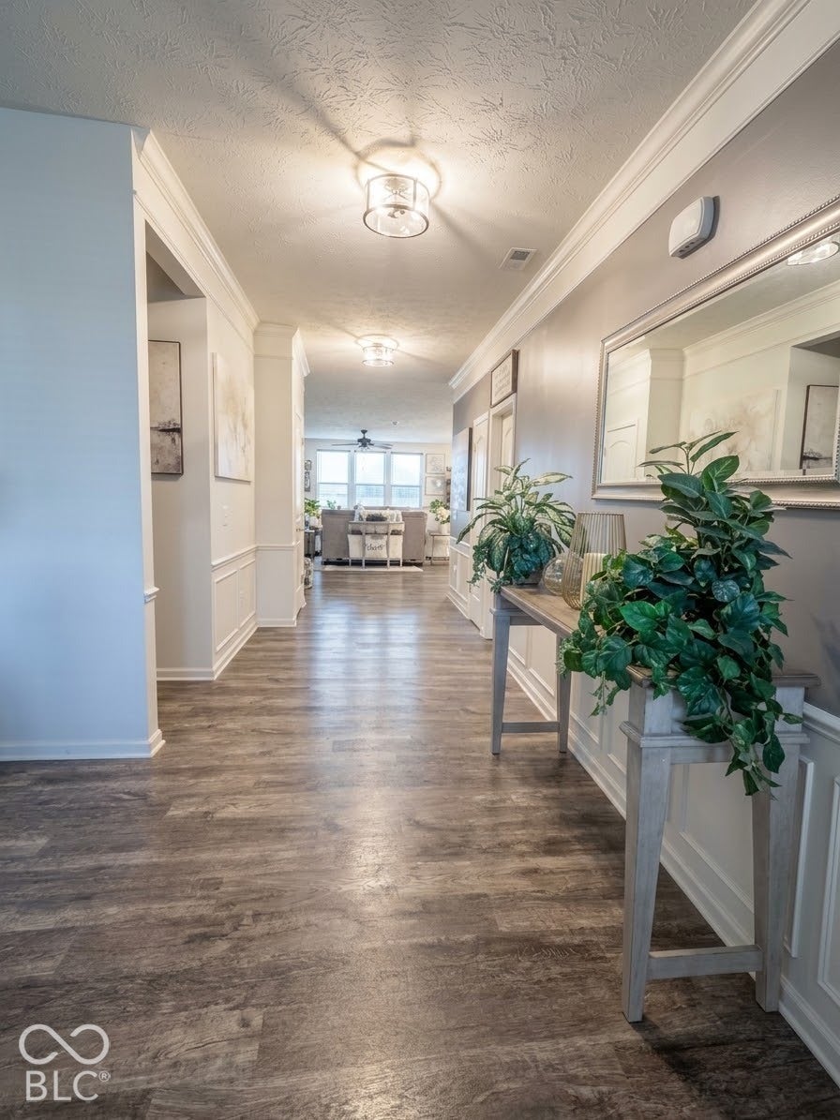
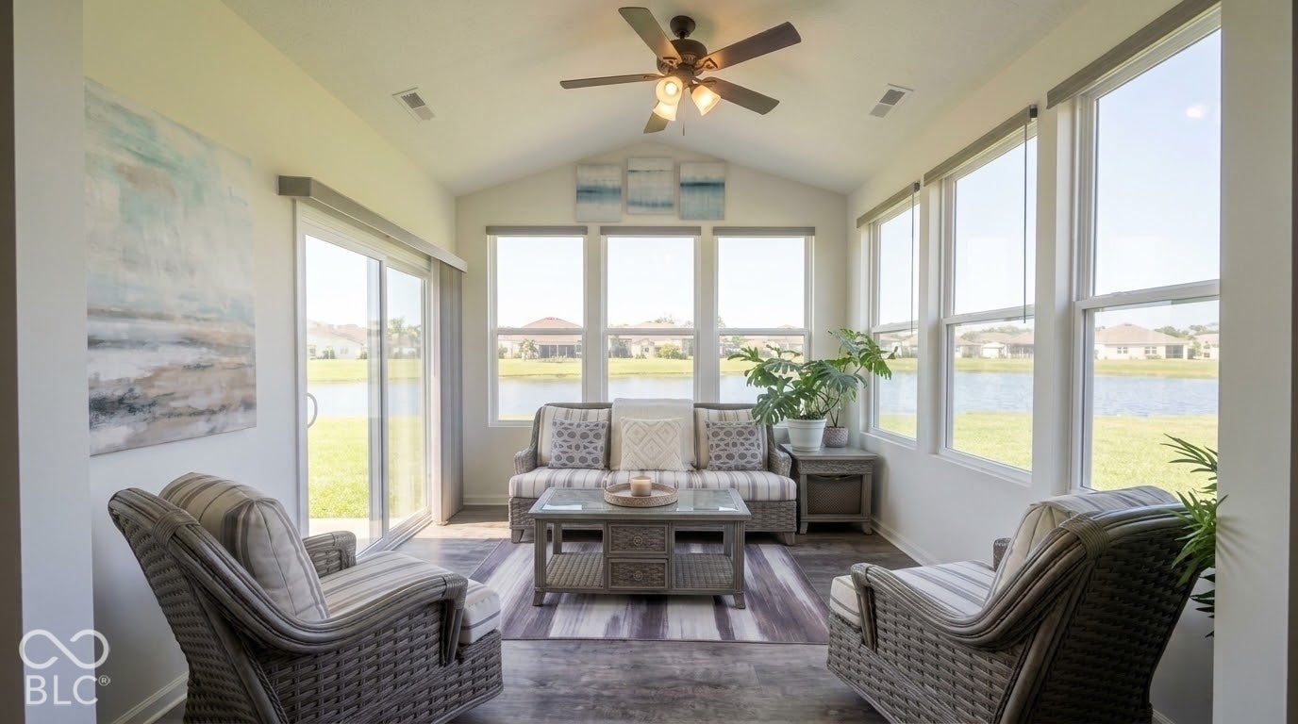
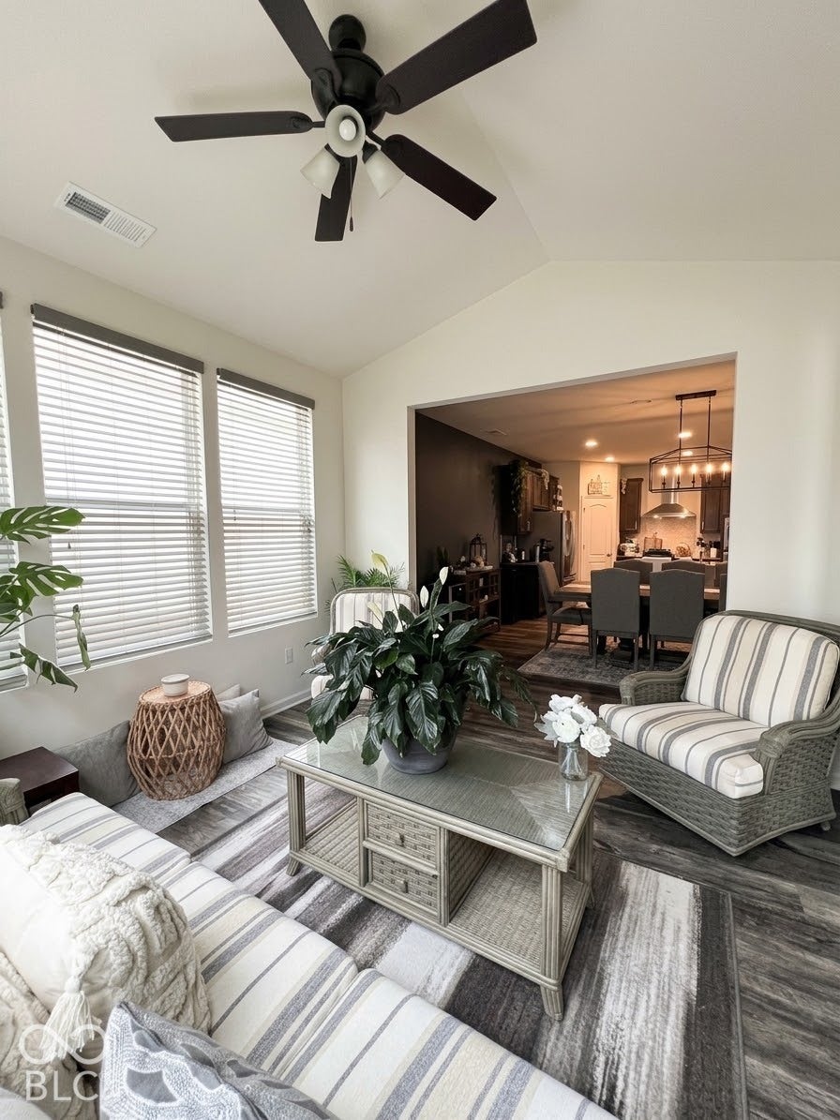
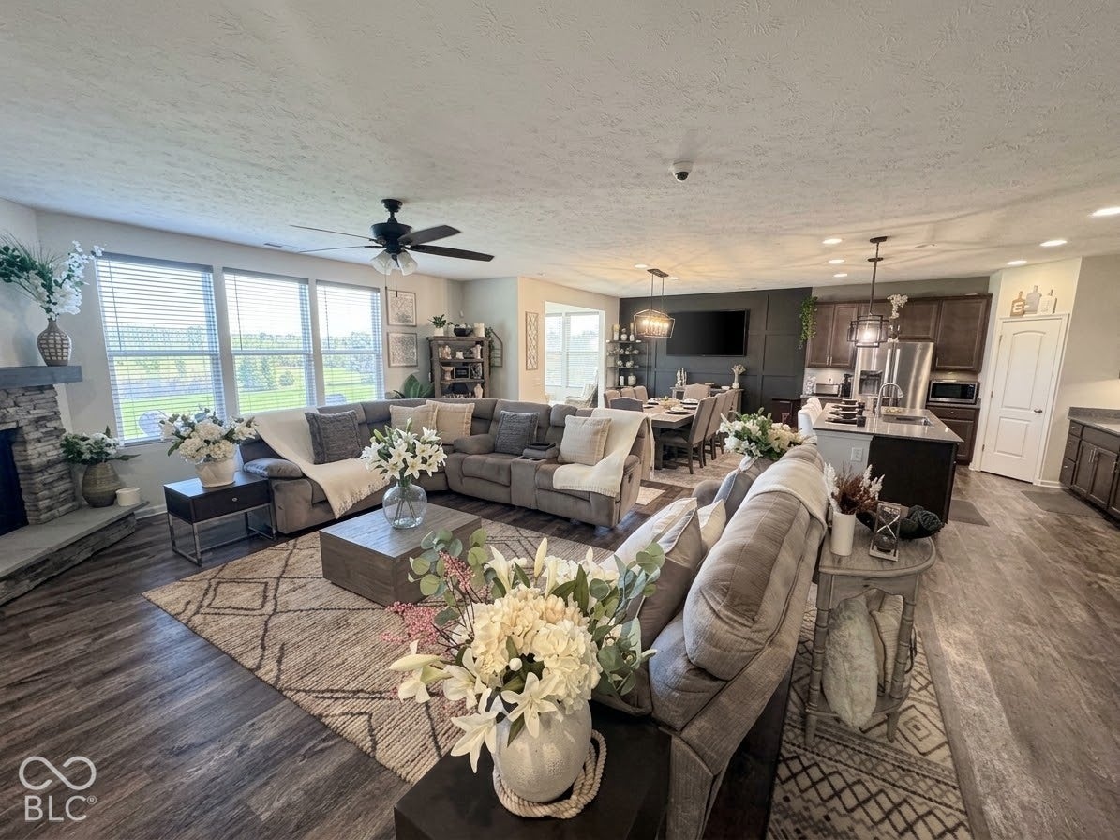
Rare waterfront Craftsman ranch in desirable Greystone Crossings! Backing directly to serene community pond views. This premier 2672 sq ft Pulte Amberwood design showcases over $100,000 in custom structural and interior upgrades. Step into an open, light filled layout accented by 9-foot ceilings, classic foyer millwork, wainscoting, and continuous Smoky Oak wide-plank flooring. The gourmet kitchen showcases 42"-inch storm maple cabinetry, Iced Gray quartz countertops, along with built-in stainless steel gas appliances with a vented hood, designer tile backsplash, and a dedicated planning center desk. Entertain effortlessly across the expansive great room highlighted by a stacked stone direct vent gas fireplace-flowing into the extended gathering room and light filled four season sunroom framing unobstructed water views. The main level also features a private French door home office/flex den. The private primary retreat featuring tray ceilings, a structural bay window, a walk-in closet, a spa inspired walk-in tiled Roman shower. The dedicated laundry room offers upper cabinetry, an extensive walk-in storage closet with a custom tiered shelving gallery, and an included LG smart black steel washer and steam dryer suite. Theres more the expanded 3-car finished garage includes carriage style doors, myQ smart openers, a heavy-duty modular steel workshop /cabinet suite and an A.O. Smith 45000-grain water softener. Equipped with an advanced Guardian smart security system featuring a 7-inch touchscreen hub, Sky bell video doorbell, interior dome camera, dual acoustic glass break sensors, motion detection and dual electronic keyless deadbolts for complete modern convenience and security and a whole lot more. Move-in ready, single-story luxury living at its finest. Schedule your tour today this will not last long!!
| 3 days ago | Listing first seen on site | |
| 3 days ago | Listing updated with changes from the MLS® |

If you'd rather start from the neighborhood, the city, or the zip code — we've written a page for each. They link straight back into the same MLS search, pre-filtered.
Hamilton, Boone, Hendricks, Marion, Johnson, Madison, Hancock — every place we work, with quick city notes.
Carmel, Meridian Kessler, Broad Ripple, Jackson's Grant — pockets we know by lot line.
When you know the school district, the commute, or the boundary — start with the zip.
Tell the search what you actually want — beds, square feet, max price, a specific school — and we'll deliver new matches the moment they list, including coming-soon and pocket listings before they hit the wider market.
Toggle between map and grid views. Draw a custom search area around the neighborhood you actually want — not just the official boundary.
Star a listing to come back to it. Send the shortlist to your agent and we'll come back with on-the-ground notes — what we know about the street, the seller, and the deal.
Search is half the work. The other half is showing up at the right ones, calling the listing agent before the weekend, and writing the offer your buyer's actually going to win with. That's our day job.
Carmel, Fishers, Zionsville, Indianapolis proper — 20 in total.
Browse citiesMeridian Kessler, Broad Ripple, Jackson's Grant, Village of West Clay.
Browse neighborhoods23 zips across the metro. Useful when you know the school district.
Browse zips