
Set a saved search.
Tell the search what you actually want — beds, square feet, max price, a specific school — and we'll deliver new matches the moment they list, including coming-soon and pocket listings before they hit the wider market.
Real-time MLS listings across the Central Indiana metro. Filter by neighborhood, school district, price band, or draw your own boundary — same data the agents use, none of the third-party noise.
The search interface loads below — filter by price, beds, baths, square footage, school district, or draw a custom polygon on the map. Save your search to get an email the moment a new match hits.
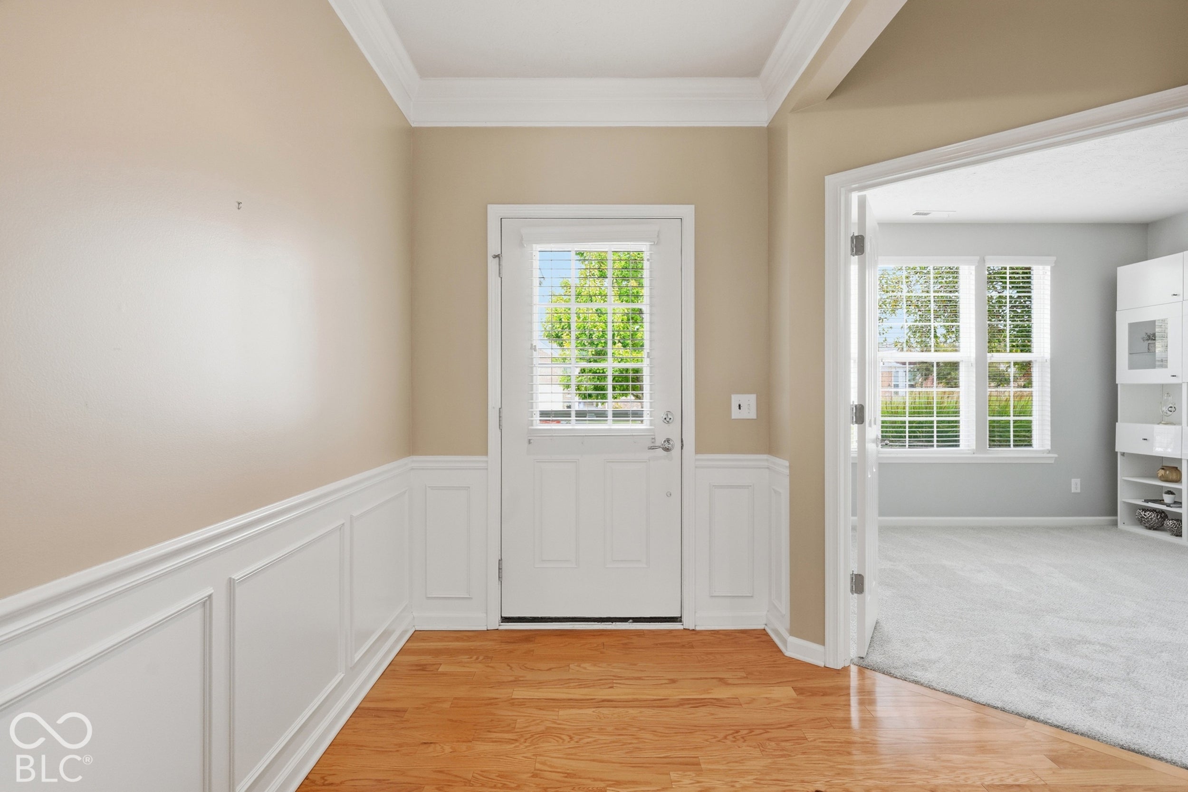
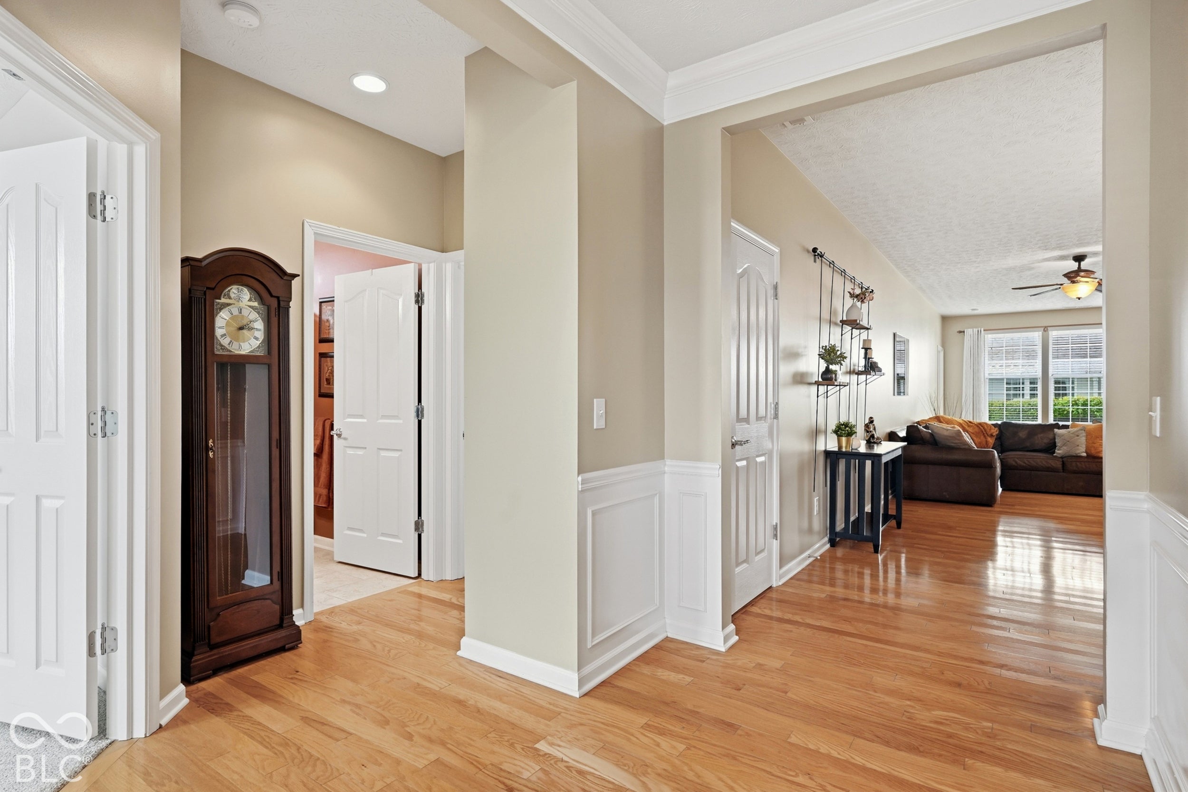
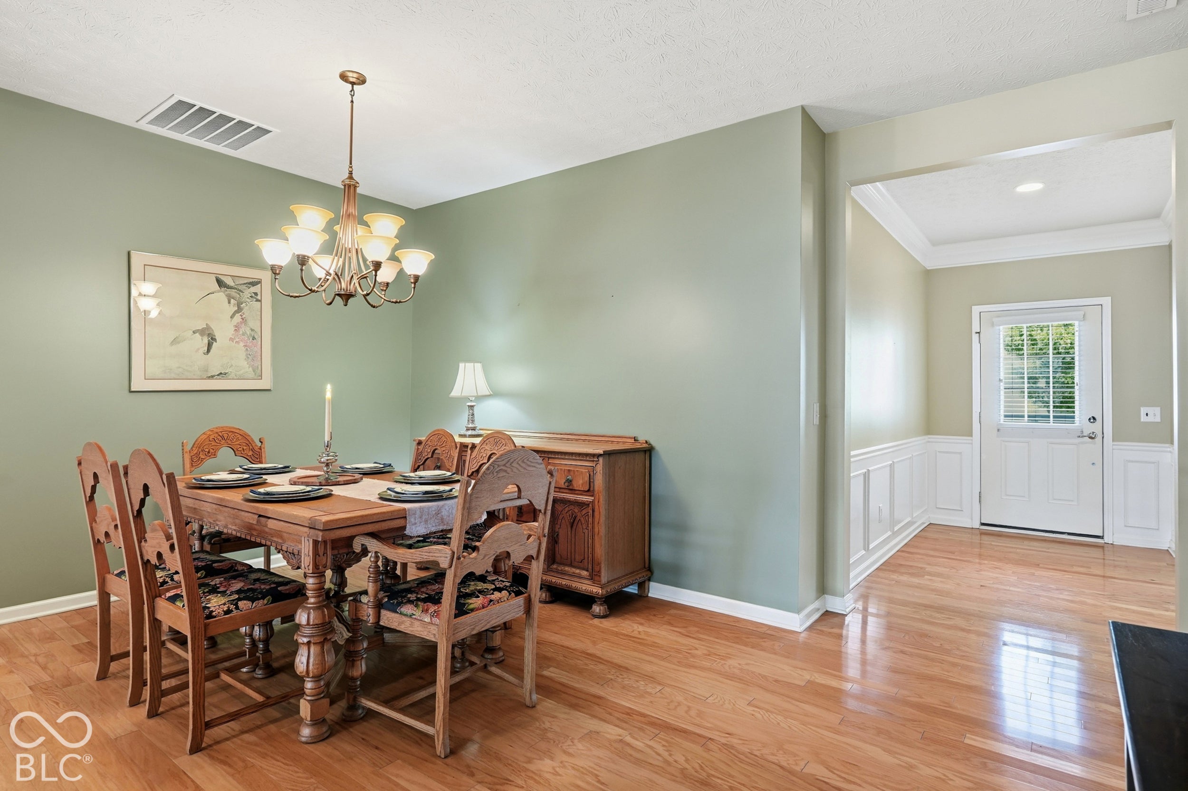
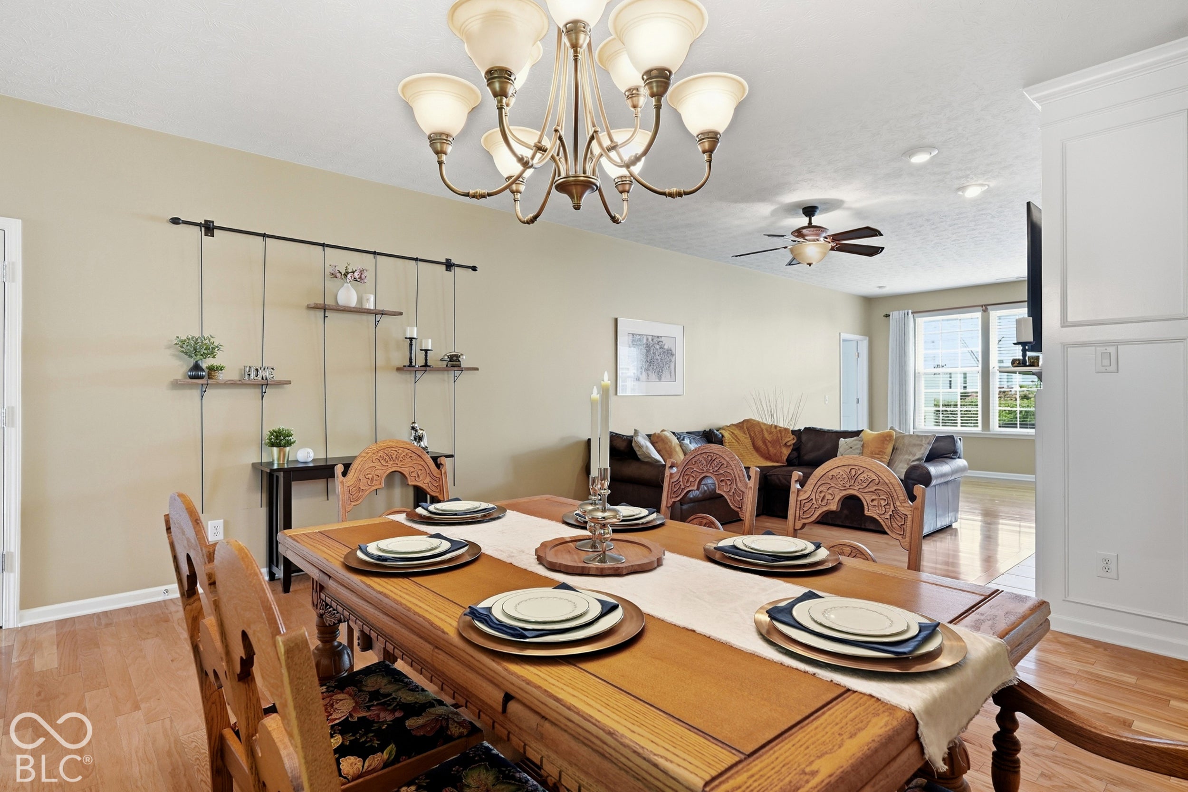
Welcome to easy, comfortable living in Britton Falls at Del Webb, a 55+ lifestyle community! This 1,950 square-foot home offers the space you want with the lifestyle you've been looking for. Featuring two bedrooms, two full bathrooms, a dedicated office, and multiple gathering spaces, there's room to enjoy both everyday life and time with family and friends. Inside, you'll find beautiful hardwood floors, new carpet, fresh paint in select rooms, and a cozy fireplace that adds warmth to the living space. The formal dining room is perfect for hosting dinner, while the casual eating area offers a more relaxed spot for everyday meals. Just beyond, the sunroom provides another inviting space to enjoy your morning coffee, curl up with a book, or simply take in the view of the beautifully landscaped backyard. Step outside and you'll discover a wonderful extension of the living space. The large patio, tucked beneath a pergola, creates the perfect setting for entertaining or relaxing outdoors, while the thoughtfully landscaped backyard provides a sense of natural privacy. The home also offers a larger two-car garage with storage space, adding to the practical appeal. Ideally positioned close to The Chateau and The Villa, this home is close to the heart of Britton Falls' social and recreational amenities, including fitness facilities, indoor and outdoor pools, pickleball, bocce, clubs, activities and more. Miles of sidewalks and walking trails, community events and stocked ponds make it easy to enjoy the lifestyle as much - or as little - as you choose. Conveniently located near I-69, The new Meijer store, Hamilton Town Center, downtown Fishers and Noblesville, Cyntheanne Park and the IU Fishers Hospital campus. Comfortable, inviting, and ready for its next chapter!
| 3 days ago | Listing first seen on site | |
| 3 days ago | Listing updated with changes from the MLS® |

If you'd rather start from the neighborhood, the city, or the zip code — we've written a page for each. They link straight back into the same MLS search, pre-filtered.
Hamilton, Boone, Hendricks, Marion, Johnson, Madison, Hancock — every place we work, with quick city notes.
Carmel, Meridian Kessler, Broad Ripple, Jackson's Grant — pockets we know by lot line.
When you know the school district, the commute, or the boundary — start with the zip.
Tell the search what you actually want — beds, square feet, max price, a specific school — and we'll deliver new matches the moment they list, including coming-soon and pocket listings before they hit the wider market.
Toggle between map and grid views. Draw a custom search area around the neighborhood you actually want — not just the official boundary.
Star a listing to come back to it. Send the shortlist to your agent and we'll come back with on-the-ground notes — what we know about the street, the seller, and the deal.
Search is half the work. The other half is showing up at the right ones, calling the listing agent before the weekend, and writing the offer your buyer's actually going to win with. That's our day job.
Carmel, Fishers, Zionsville, Indianapolis proper — 20 in total.
Browse citiesMeridian Kessler, Broad Ripple, Jackson's Grant, Village of West Clay.
Browse neighborhoods23 zips across the metro. Useful when you know the school district.
Browse zips