
Set a saved search.
Tell the search what you actually want — beds, square feet, max price, a specific school — and we'll deliver new matches the moment they list, including coming-soon and pocket listings before they hit the wider market.
Real-time MLS listings across the Central Indiana metro. Filter by neighborhood, school district, price band, or draw your own boundary — same data the agents use, none of the third-party noise.
The search interface loads below — filter by price, beds, baths, square footage, school district, or draw a custom polygon on the map. Save your search to get an email the moment a new match hits.
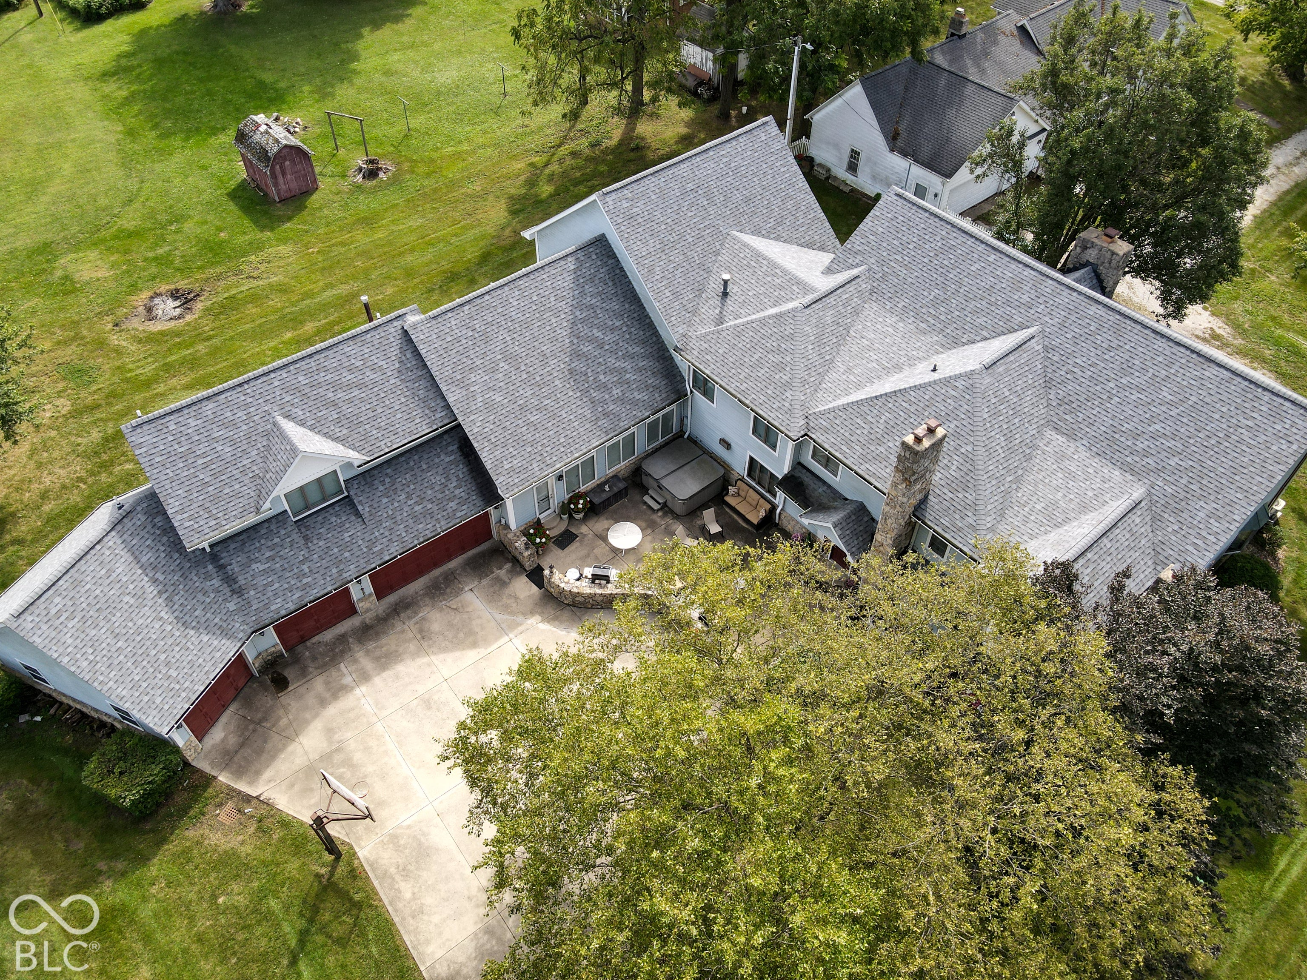
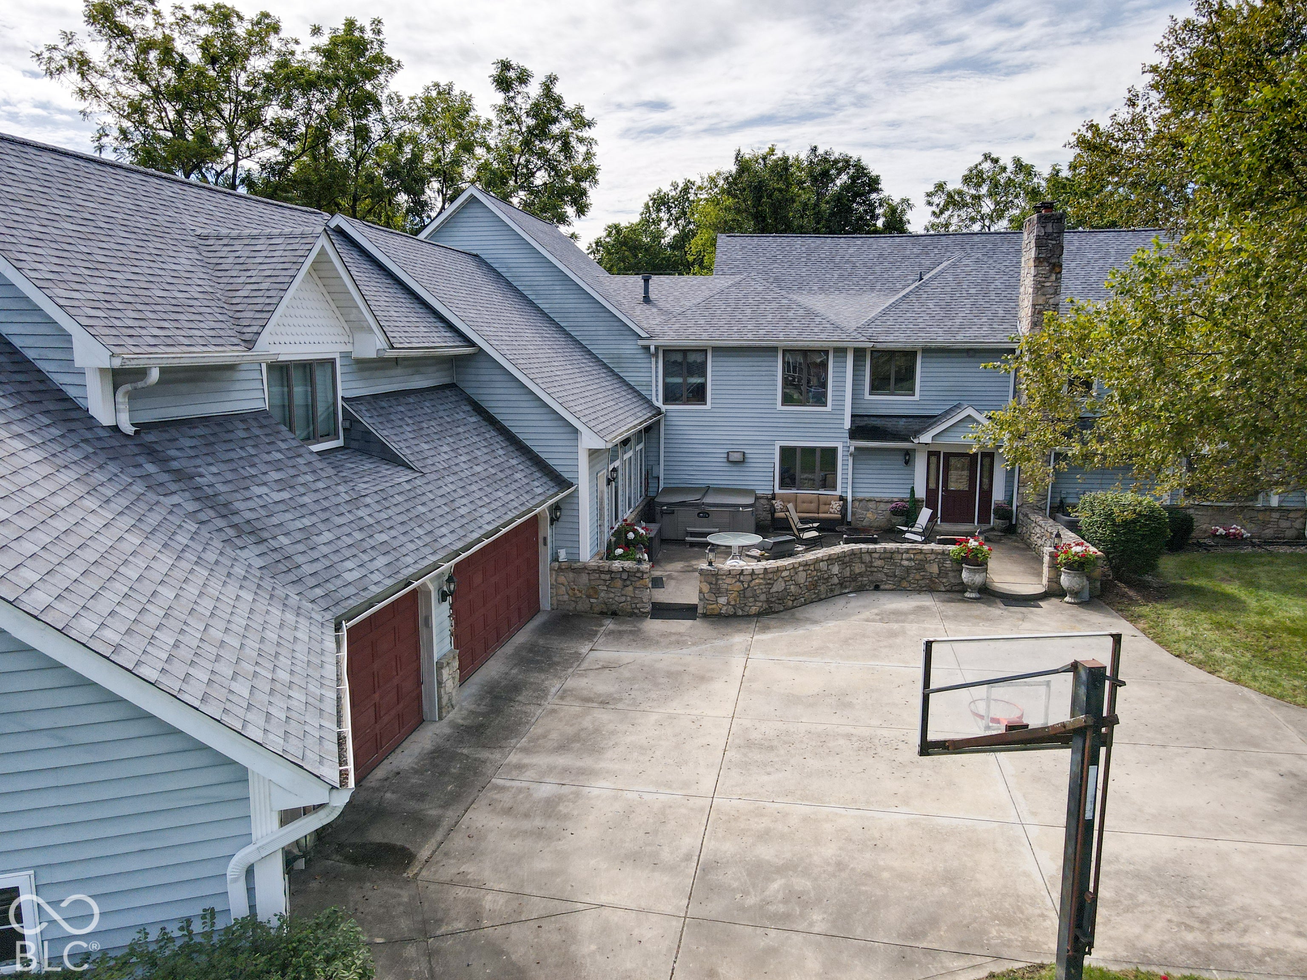
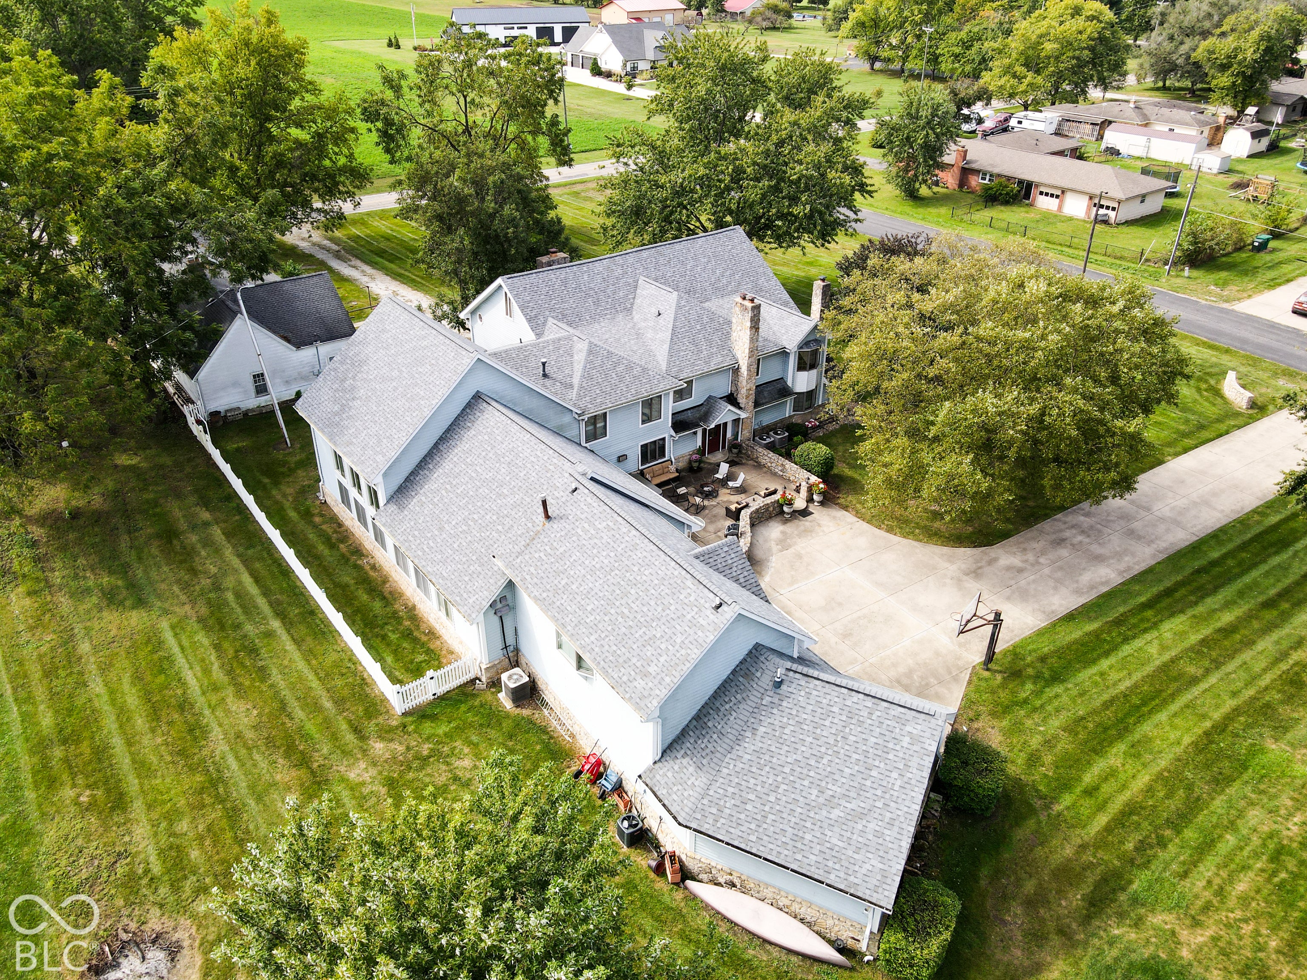
ONE-OF-A-KIND BARN HOME | LIVE & ONLINE AUCTION | NEW PALESTINE, INDIANA Step inside a true architectural original. This 3-story, 4-bedroom estate was built around the historic homestead barn, and the handmade beams and wooden pin joinery of the old barn are proudly displayed throughout. Soaring ceilings, sweeping curved staircases, and warm hardwood details make an unforgettable first impression. The great room is the heart of the home, featuring a grand stone fireplace, exposed timber beams, and a sparkling crystal chandelier, with open balconies overlooking the living space below. Rich hardwood staircases and warm wood railings flow through all three levels. Also enjoy an office, a bonus room, an eat-in kitchen, and walk-in closets. THE INDOOR POOL AREA: A true showstopper. The 48'x26' pool room is filled with natural light from arched windows and features a 15'x38' in-ground pool, a sauna, and a full bath. A wooden balcony overlooks the pool from above, creating a resort-style setting for relaxing and entertaining all year long. Perfect for morning laps or evening gatherings. GUEST APARTMENT: Above the 4-car garage, a 30'x17' apartment with a full bath and efficiency kitchen is ideal for guests, in-laws, a home office, or rental income. OUTDOOR LIVING: Relax in the outdoor hot tub on the large patio, surrounded by mature trees on .78 acres. A concrete driveway provides plenty of parking and easy access to the garage. HIGHLIGHTS: 4 bedrooms | 3 stories | Original homestead barn beams and pins | Stone fireplace | Indoor pool with sauna | Apartment above garage | 4-car garage | Hot tub | Mature trees | Concrete driveway | .78 acres A truly unique opportunity. Homes with this much history, character, and resort-style amenity are rarely offered. Whether you dream of a private retreat, multi-generational living, or an entertainer's showplace, this property delivers. Bid live or online and make this remarkable barn home yours!
| 3 weeks ago | Listing first seen on site | |
| 3 weeks ago | Listing updated with changes from the MLS |

If you'd rather start from the neighborhood, the city, or the zip code — we've written a page for each. They link straight back into the same MLS search, pre-filtered.
Hamilton, Boone, Hendricks, Marion, Johnson, Madison, Hancock — every place we work, with quick city notes.
Carmel, Meridian Kessler, Broad Ripple, Jackson's Grant — pockets we know by lot line.
When you know the school district, the commute, or the boundary — start with the zip.
Tell the search what you actually want — beds, square feet, max price, a specific school — and we'll deliver new matches the moment they list, including coming-soon and pocket listings before they hit the wider market.
Toggle between map and grid views. Draw a custom search area around the neighborhood you actually want — not just the official boundary.
Star a listing to come back to it. Send the shortlist to your agent and we'll come back with on-the-ground notes — what we know about the street, the seller, and the deal.
Search is half the work. The other half is showing up at the right ones, calling the listing agent before the weekend, and writing the offer your buyer's actually going to win with. That's our day job.
Carmel, Fishers, Zionsville, Indianapolis proper — 20 in total.
Browse citiesMeridian Kessler, Broad Ripple, Jackson's Grant, Village of West Clay.
Browse neighborhoods23 zips across the metro. Useful when you know the school district.
Browse zips