
Set a saved search.
Tell the search what you actually want — beds, square feet, max price, a specific school — and we'll deliver new matches the moment they list, including coming-soon and pocket listings before they hit the wider market.
Real-time MLS listings across the Central Indiana metro. Filter by neighborhood, school district, price band, or draw your own boundary — same data the agents use, none of the third-party noise.
The search interface loads below — filter by price, beds, baths, square footage, school district, or draw a custom polygon on the map. Save your search to get an email the moment a new match hits.
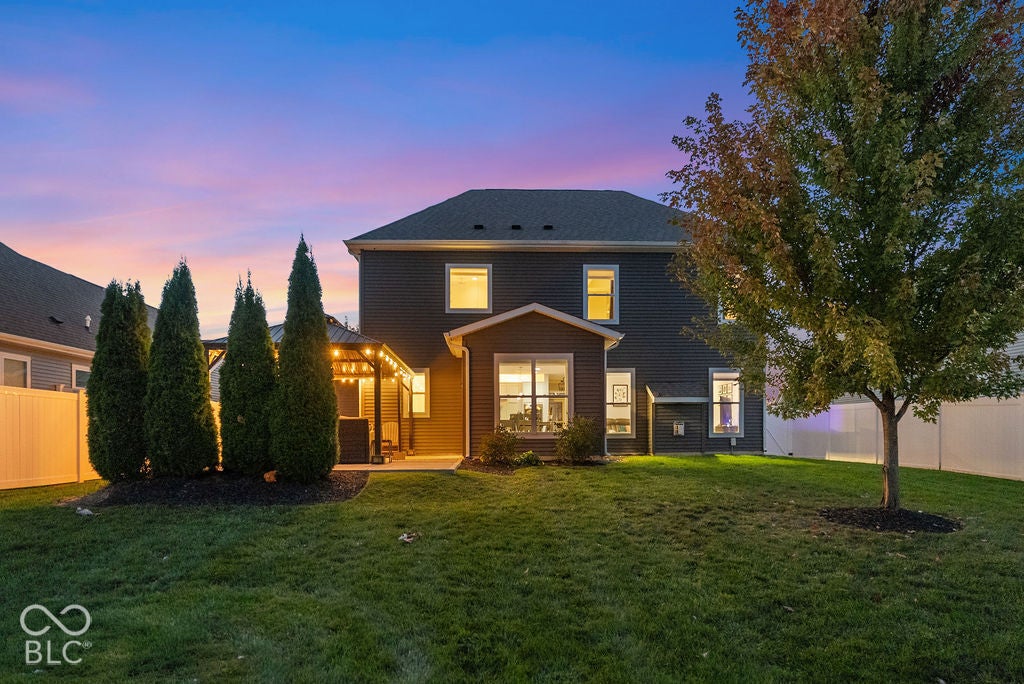
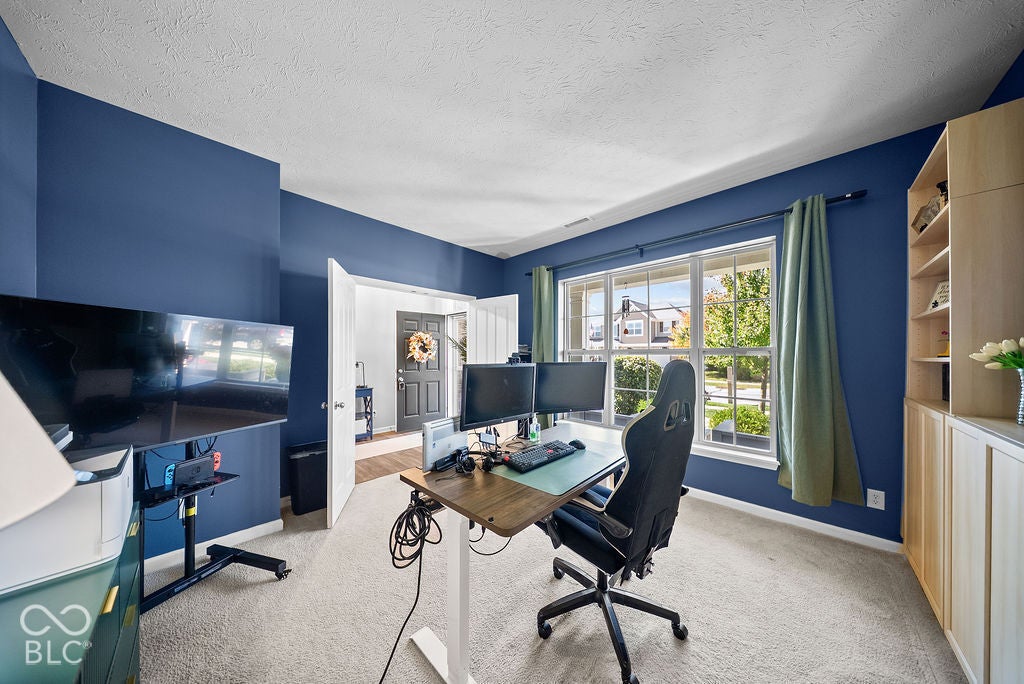
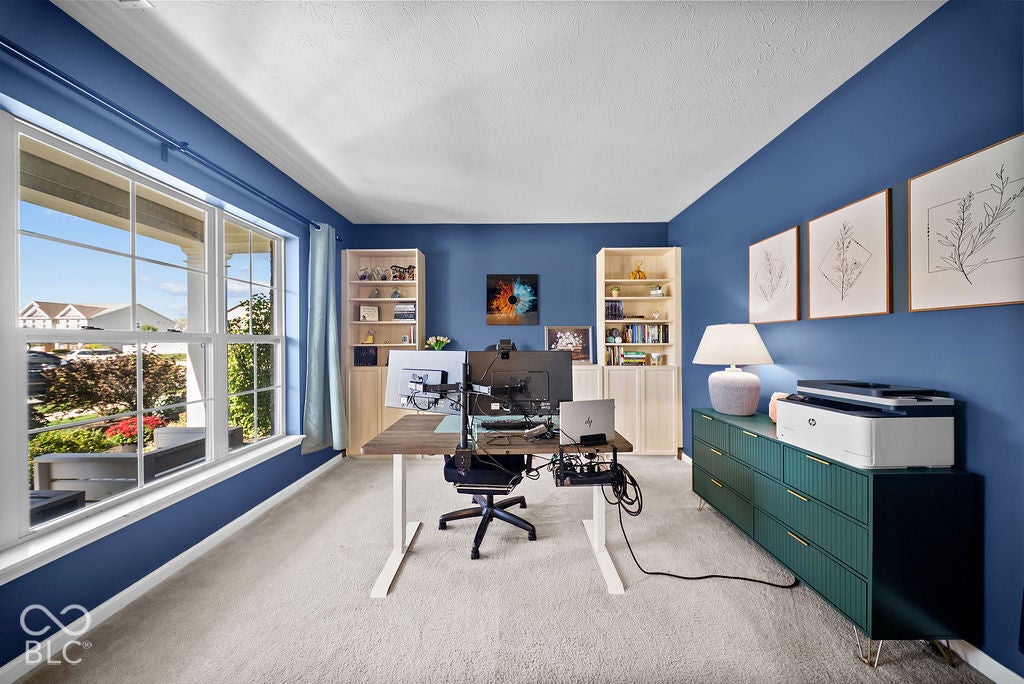
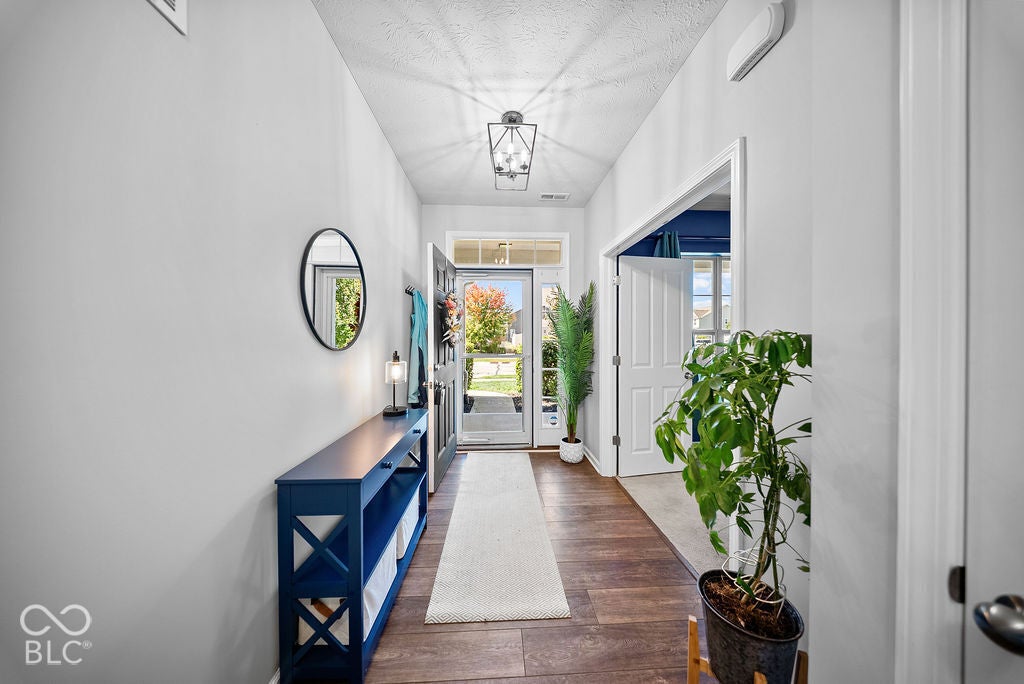
Step into effortless modern living with this stunning 4 bedroom, 2.5 bathroom home boasting an open-concept layout and a fenced outdoor oasis in the highly desirable Waters Edge community. The striking exterior features a mix of brick, vinyl, and shingle shake siding paired with a welcoming covered front porch. Inside, the main level showcases durable vinyl plank flooring throughout the kitchen, breakfast area, great room, and mudroom. A dedicated mudroom provides convenient drop-zone storage right off the entry. The kitchen is an entertainer's dream, complete with a center island, breakfast bar, pantry, and built-in double ovens. Upgrades within the last year include a brand-new dishwasher, refrigerator, and garbage disposal. The kitchen flows effortlessly into the spacious great room anchored by a gas log fireplace. A main-level den with built-in bookshelves provides the perfect space for a home office. Upstairs, the expansive primary bedroom is a true retreat highlighted by a raised tray ceiling, a walk-in closet, and an en-suite bathroom featuring a full shower stall and double sinks. Three additional bedrooms and a convenient upper-level laundry room complete the second floor. The outdoor space is phenomenal, featuring a fully fenced rear yard with a gate, an outdoor fire pit, and a sprawling covered patio space. The three-car garage is fully equipped with a mini-split climate control system, and the garage door torsion spring was newly replaced this year. The property is located in the brand-new Midland Crossing Elementary School district. Community features a pond with ability to fish, numerous walking trails, two playgrounds, and a community pool.
| 2 weeks ago | Status changed to Pending | |
| 2 weeks ago | Listing updated with changes from the MLS | |
| 2 weeks ago | Listing first seen on site |

If you'd rather start from the neighborhood, the city, or the zip code — we've written a page for each. They link straight back into the same MLS search, pre-filtered.
Hamilton, Boone, Hendricks, Marion, Johnson, Madison, Hancock — every place we work, with quick city notes.
Carmel, Meridian Kessler, Broad Ripple, Jackson's Grant — pockets we know by lot line.
When you know the school district, the commute, or the boundary — start with the zip.
Tell the search what you actually want — beds, square feet, max price, a specific school — and we'll deliver new matches the moment they list, including coming-soon and pocket listings before they hit the wider market.
Toggle between map and grid views. Draw a custom search area around the neighborhood you actually want — not just the official boundary.
Star a listing to come back to it. Send the shortlist to your agent and we'll come back with on-the-ground notes — what we know about the street, the seller, and the deal.
Search is half the work. The other half is showing up at the right ones, calling the listing agent before the weekend, and writing the offer your buyer's actually going to win with. That's our day job.
Carmel, Fishers, Zionsville, Indianapolis proper — 20 in total.
Browse citiesMeridian Kessler, Broad Ripple, Jackson's Grant, Village of West Clay.
Browse neighborhoods23 zips across the metro. Useful when you know the school district.
Browse zips
Did you know? You can invite friends and family to your search. They can join your search, rate and discuss listings with you.