
Set a saved search.
Tell the search what you actually want — beds, square feet, max price, a specific school — and we'll deliver new matches the moment they list, including coming-soon and pocket listings before they hit the wider market.
Real-time MLS listings across the Central Indiana metro. Filter by neighborhood, school district, price band, or draw your own boundary — same data the agents use, none of the third-party noise.
The search interface loads below — filter by price, beds, baths, square footage, school district, or draw a custom polygon on the map. Save your search to get an email the moment a new match hits.
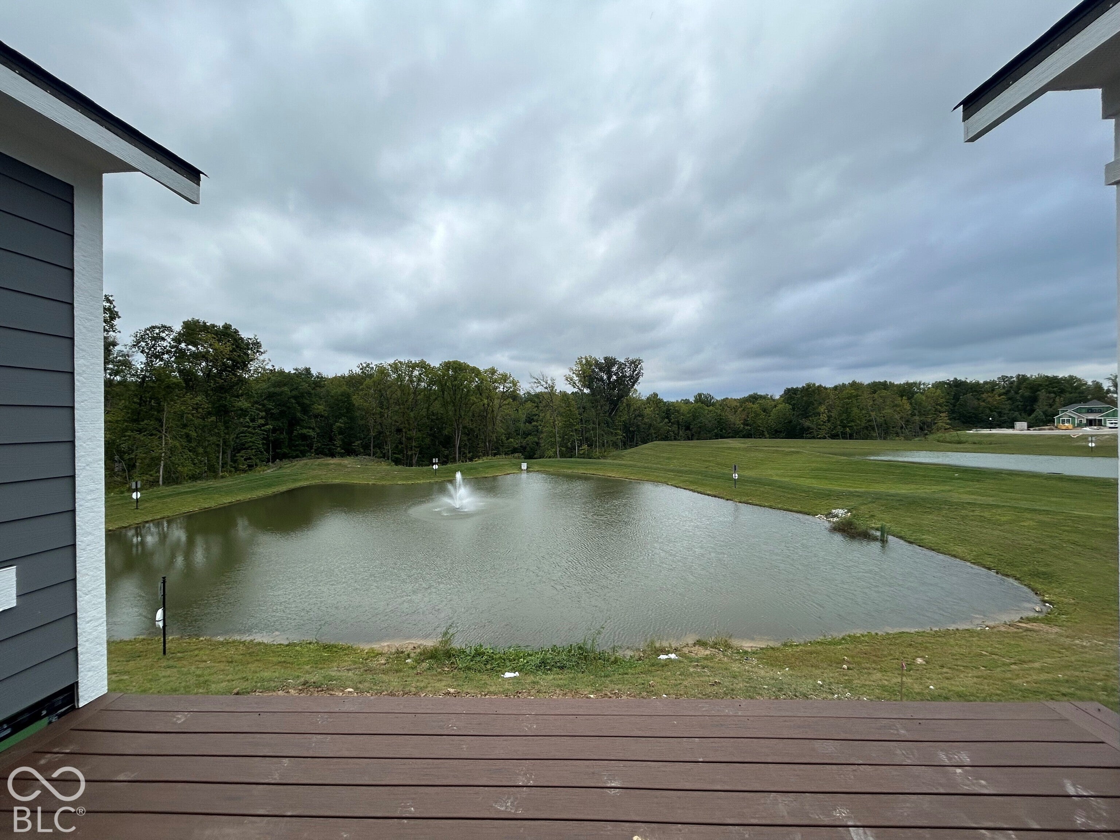
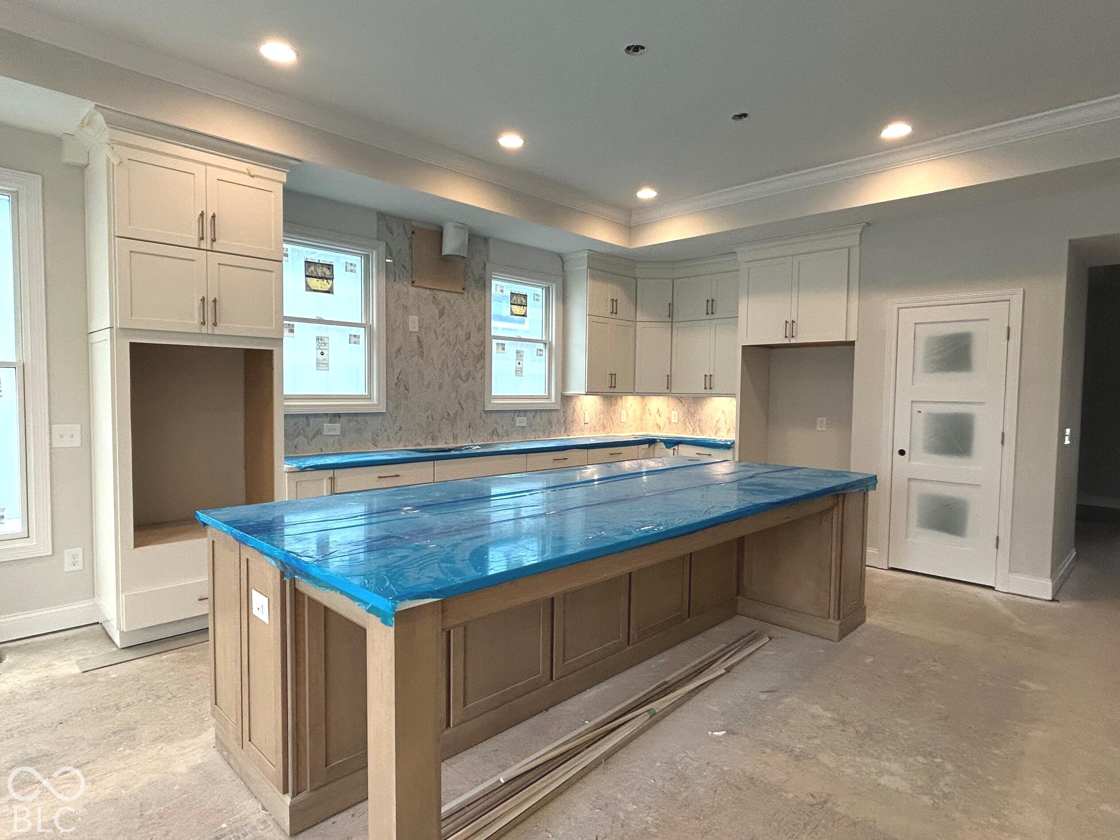
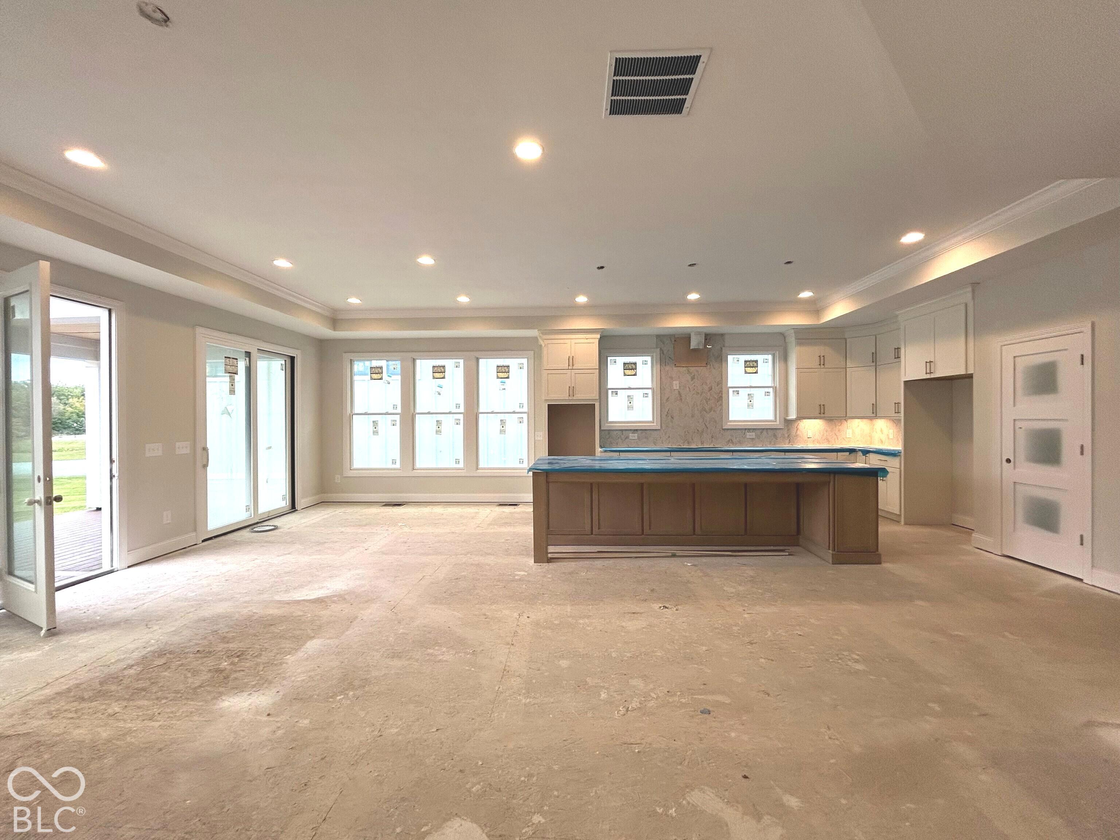
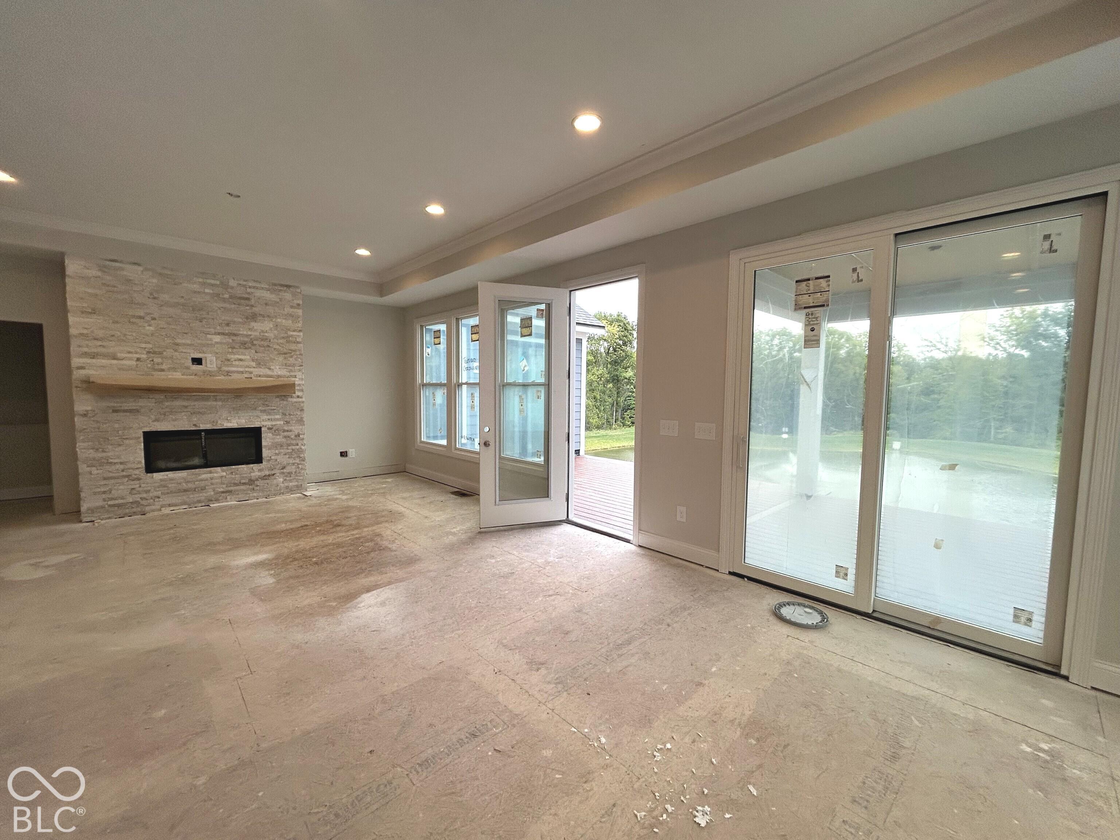
This home is nearly finished - it will be ready before Oct ends! Epcon's Torino floor plan - a ranch style w/walk-out basement - a thoughtfully designed luxury home that blends spacious single-level living w/the flexibility and comfort today's homeowners desire. Enjoy peaceful mornings and relaxing evenings in the private rear-facing courtyard, your own outdoor oasis - or you can use the deck or covered porch overlooking the pond w/fountain - The views on this homesite are UNBELIEVABLE! Perfect for entertaining, the open-concept layout offers expansive living areas, a large dining space, and room for oversized furnishings, creating an inviting atmosphere for gatherings both large and small. At the heart of the home, the beautifully designed kitchen seamlessly connects the main living spaces, making everyday living and hosting effortless. Retreat to the luxurious main-floor owner's suite, designed as a private haven of comfort and convenience w/sitting room and spa-like bathroom that conveniently connects to the laundry room. The finished walk-out basement provides exceptional additional living space ideal for entertaining, guests, hobbies, or a home office. This floor plan is full of storage space with a main floor storage room, ample closets, and huge unfinished storage in the bsmt. The Torino offers the perfect combination of luxury, privacy, and low-maintenance living - a home designed to truly fit the way you live. Beyond the home itself, this charming, intimate community is nestled among scenic rolling terrain and offers an impressive collection of resort-style amenities. Residents enjoy access to a beautifully appointed clubhouse w/fitness center, community kitchen, heated swimming pool, fireplace, community garden, walking trails, and both bocce ball and pickleball. Designed for active adults seeking a low-maintenance lifestyle, this community allows homeowners to spend less time on upkeep and more time keeping up with the people and activities that you love
| 2 weeks ago | Listing first seen on site | |
| 2 weeks ago | Listing updated with changes from the MLS® |

If you'd rather start from the neighborhood, the city, or the zip code — we've written a page for each. They link straight back into the same MLS search, pre-filtered.
Hamilton, Boone, Hendricks, Marion, Johnson, Madison, Hancock — every place we work, with quick city notes.
Carmel, Meridian Kessler, Broad Ripple, Jackson's Grant — pockets we know by lot line.
When you know the school district, the commute, or the boundary — start with the zip.
Tell the search what you actually want — beds, square feet, max price, a specific school — and we'll deliver new matches the moment they list, including coming-soon and pocket listings before they hit the wider market.
Toggle between map and grid views. Draw a custom search area around the neighborhood you actually want — not just the official boundary.
Star a listing to come back to it. Send the shortlist to your agent and we'll come back with on-the-ground notes — what we know about the street, the seller, and the deal.
Search is half the work. The other half is showing up at the right ones, calling the listing agent before the weekend, and writing the offer your buyer's actually going to win with. That's our day job.
Carmel, Fishers, Zionsville, Indianapolis proper — 20 in total.
Browse citiesMeridian Kessler, Broad Ripple, Jackson's Grant, Village of West Clay.
Browse neighborhoods23 zips across the metro. Useful when you know the school district.
Browse zips