
Set a saved search.
Tell the search what you actually want — beds, square feet, max price, a specific school — and we'll deliver new matches the moment they list, including coming-soon and pocket listings before they hit the wider market.
Real-time MLS listings across the Central Indiana metro. Filter by neighborhood, school district, price band, or draw your own boundary — same data the agents use, none of the third-party noise.
The search interface loads below — filter by price, beds, baths, square footage, school district, or draw a custom polygon on the map. Save your search to get an email the moment a new match hits.
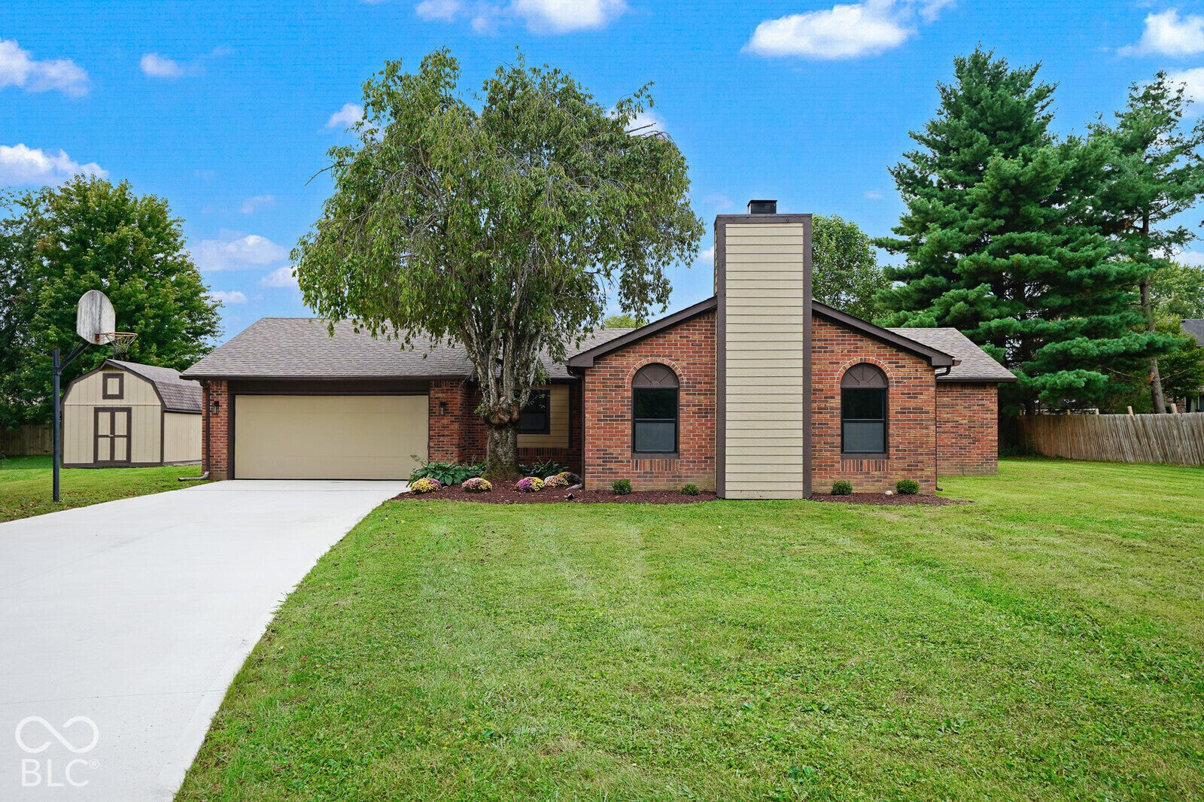
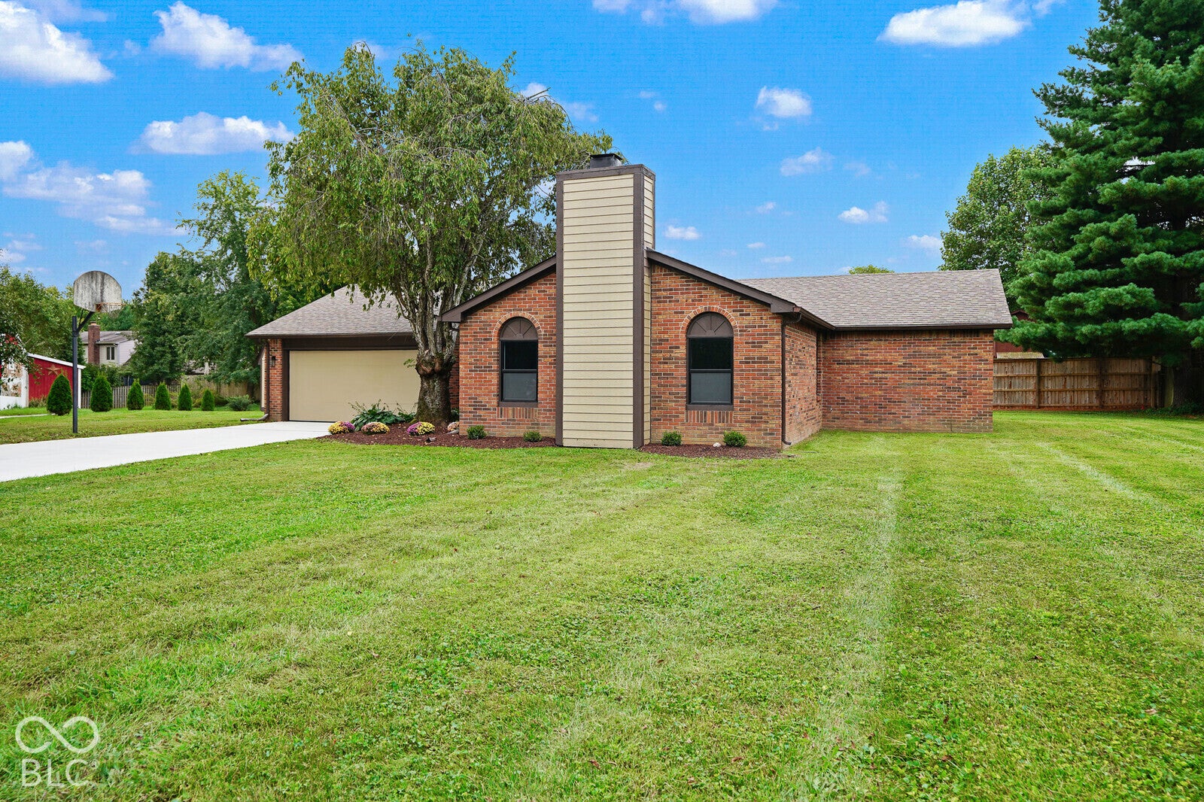
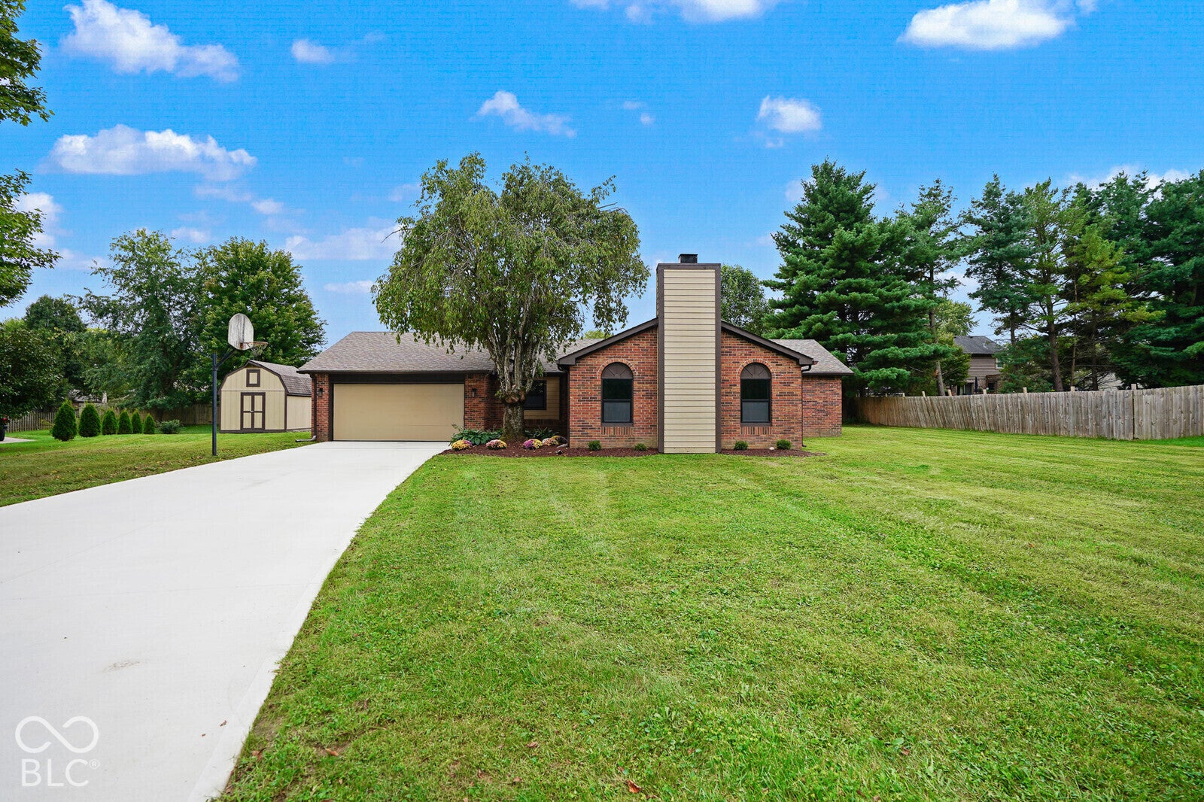
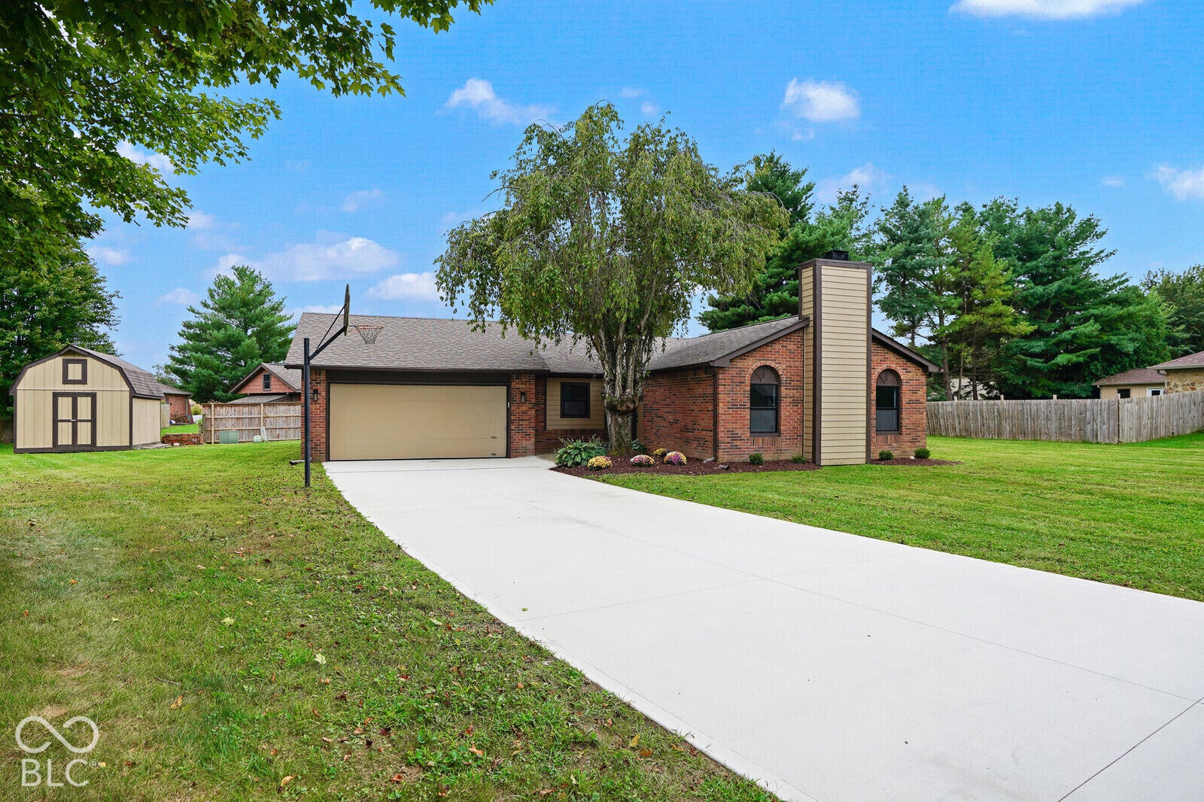
It's not us, it's you 🙂 .. When your Buyers come back out from the recent mortgage rate spikes, we'll be here with this stunningly renovated 3 bed / 2.5 bath, brick ranch on a quiet cul-de-sac in secluded Bloomfield Lake Estates. This home has been completely remodeled by a custom home builder, boasting high-end finishes of granite countertops, stainless steel appliances, a primary suite with custom tile shower, double sinks, and a generous walk-in closet with built in retractable shelving. The beautiful, completely new kitchen has a view of both the front and back yard, a pantry, slow close cabinet drawers, a center island with a huge counter and breakfast bar, and a dining area with plenty of room for a large table for family or entertaining guests. The spacious living room has a cathedral ceiling and wood burning fireplace, that is perfect for cozying up to on cold winter nights, and the laundry room offers a wash tub and folding table making laundry a breeze. With all new fixtures, hardware, cabinets, flooring, trim, doors, paint, and concrete driveway, nearly nothing was left untouched in its renovation! While the home is absolutely stunning, the front patio, rear deck, and back yard offer inviting outdoor living spaces for hosting friends and family, drinking your morning coffee, or watching all things in nature. You'll live in the middle of nature, yet enjoy immediate access to wineries, parks, golf courses, and with I-74 just outside the neighborhood, all things Indy, Greenwood, New Pal, Shelbyville and Greensburg, are a short drive away!! Be sure to "walk" the virtual tour and then reach out for your private showing!!
| 4 weeks ago | Listing first seen on site | |
| 4 weeks ago | Listing updated with changes from the MLS |

If you'd rather start from the neighborhood, the city, or the zip code — we've written a page for each. They link straight back into the same MLS search, pre-filtered.
Hamilton, Boone, Hendricks, Marion, Johnson, Madison, Hancock — every place we work, with quick city notes.
Carmel, Meridian Kessler, Broad Ripple, Jackson's Grant — pockets we know by lot line.
When you know the school district, the commute, or the boundary — start with the zip.
Tell the search what you actually want — beds, square feet, max price, a specific school — and we'll deliver new matches the moment they list, including coming-soon and pocket listings before they hit the wider market.
Toggle between map and grid views. Draw a custom search area around the neighborhood you actually want — not just the official boundary.
Star a listing to come back to it. Send the shortlist to your agent and we'll come back with on-the-ground notes — what we know about the street, the seller, and the deal.
Search is half the work. The other half is showing up at the right ones, calling the listing agent before the weekend, and writing the offer your buyer's actually going to win with. That's our day job.
Carmel, Fishers, Zionsville, Indianapolis proper — 20 in total.
Browse citiesMeridian Kessler, Broad Ripple, Jackson's Grant, Village of West Clay.
Browse neighborhoods23 zips across the metro. Useful when you know the school district.
Browse zips