
Set a saved search.
Tell the search what you actually want — beds, square feet, max price, a specific school — and we'll deliver new matches the moment they list, including coming-soon and pocket listings before they hit the wider market.
Real-time MLS listings across the Central Indiana metro. Filter by neighborhood, school district, price band, or draw your own boundary — same data the agents use, none of the third-party noise.
The search interface loads below — filter by price, beds, baths, square footage, school district, or draw a custom polygon on the map. Save your search to get an email the moment a new match hits.
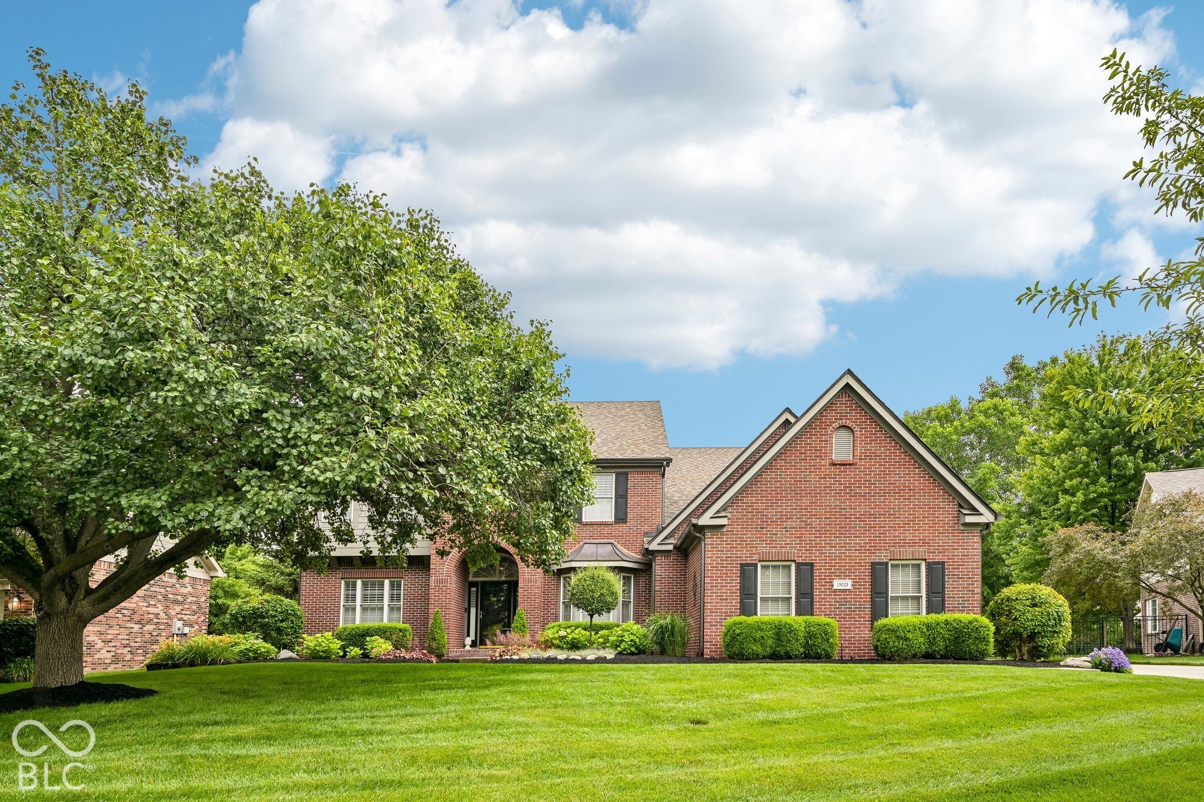
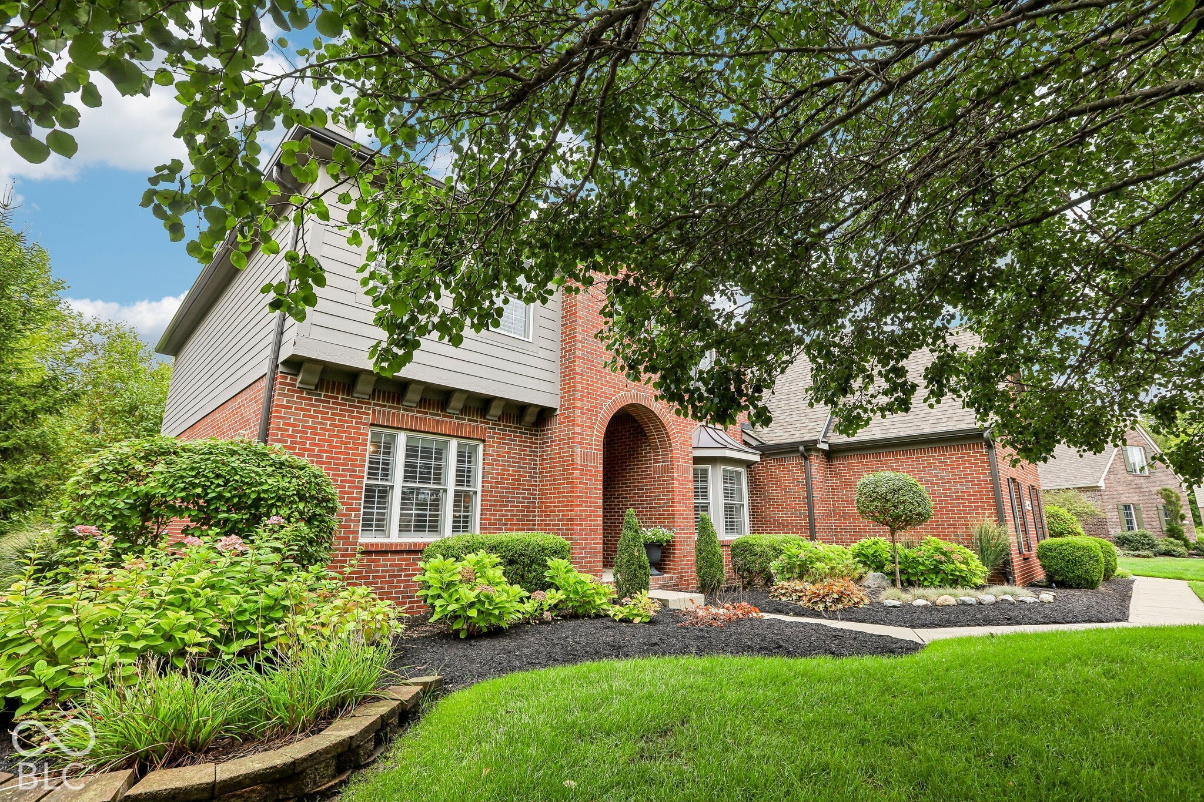
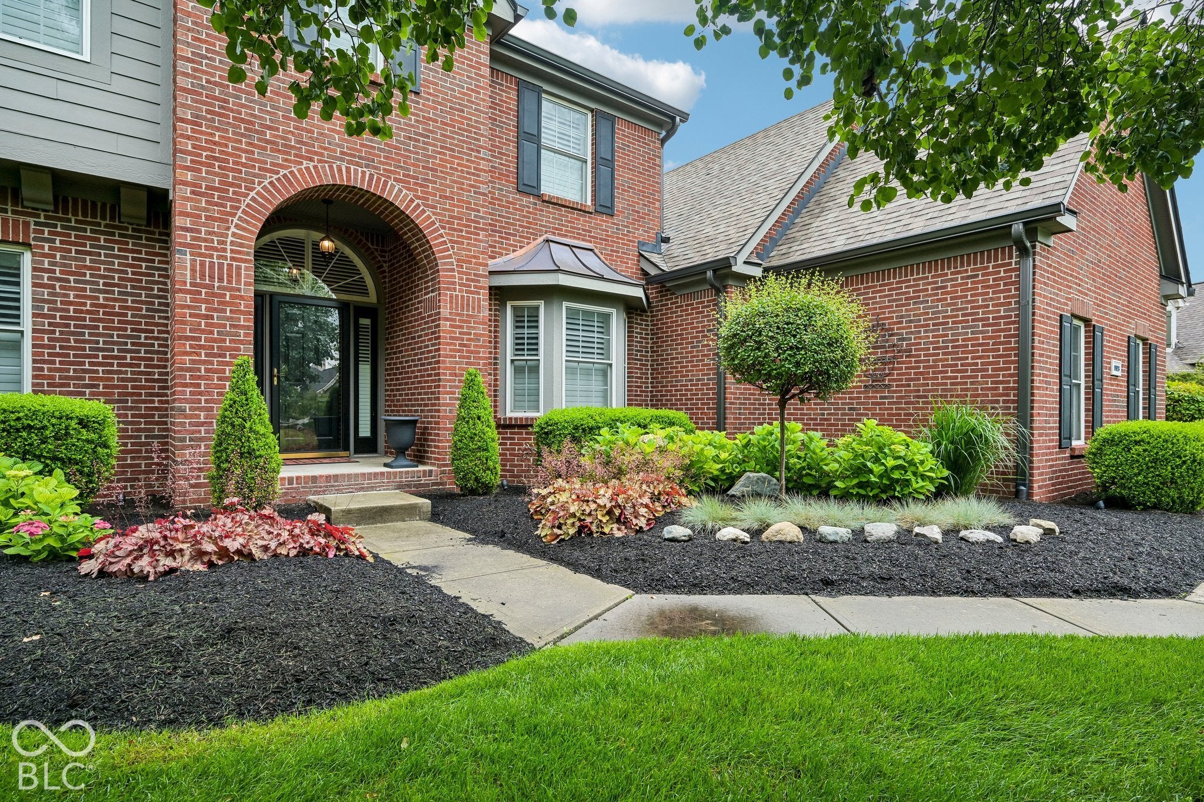
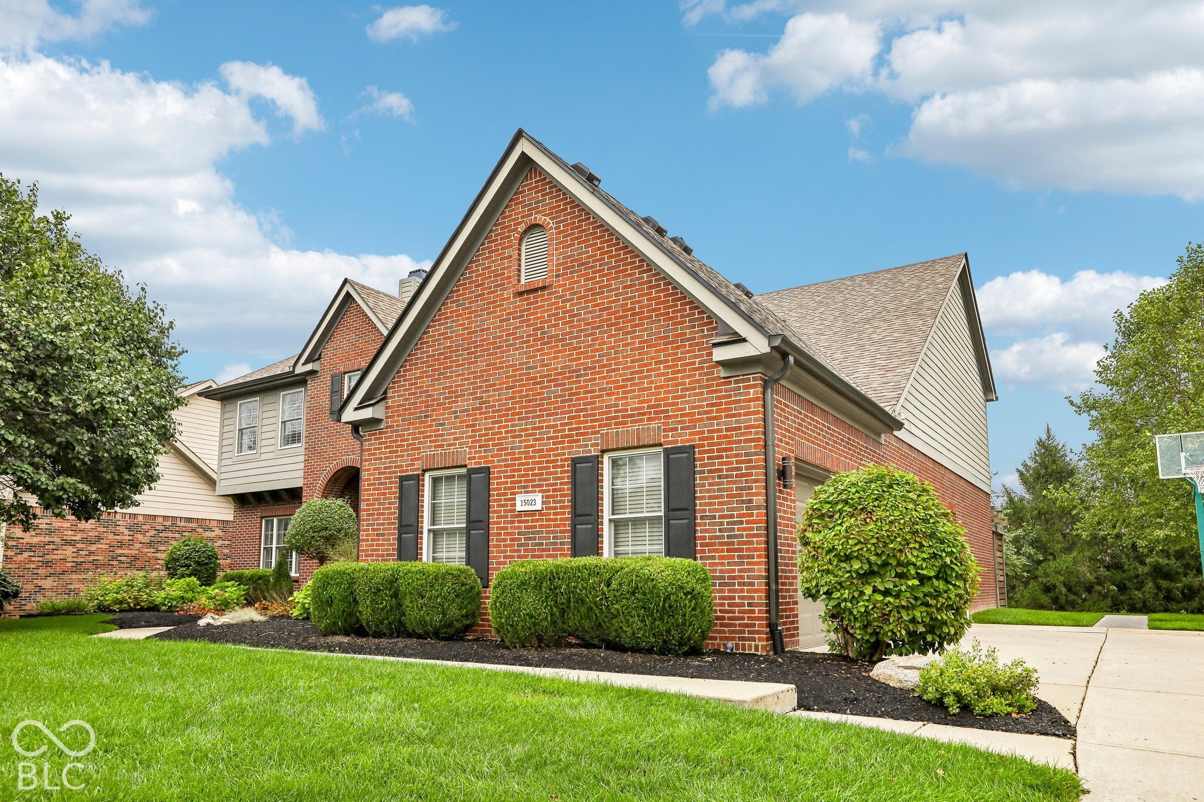
This is an absolute dream home! The design elements the sellers have incorporated into this sought after Westfield home are unmatched. Located on a private cul-de-sac with a well-manicured landscape. Four car side load garage, rear parking pad, exterior light, full irrigation for beds and lawn and covered porch complete the curb appeal. Two story foyers with open sight lines, stunning wide plank hard wood floors through out the main level, plantation shutters on main and upper for that custom home feel. Great room with double sided fireplace and bookcases built. Dining room has a built-in sideboard and wainscotting and bay window. Perfect home office with custom built in cabinets and desk that stay. Completely updated gourmet kitchen with large center island w/storage, built in butlers pantry area, under cabinet lighting, tile backsplash, stainless appliances with induction stove and convection oven. Adorable main floor laundry with wainscotting, built in cabinets, hanging rack a decorator tile. Built in mudroom area with custom cabinets and counter perfect drop zone when you get home. Main floor powder room with fun chalk painted walls for a whimsical feel. Three seasons room with vaulted beadboard ceiling, wainscotting, full surround of windows and bamboo blinds. Owners bath with spa like feel! Owners' suite with barn door, engineered hardwood, reading nook, and dual closets. Upstairs Hall has built in shelving perfect for second reading nook or could be second office space. Hall bath with updated vanity and beautiful wall tile. Additional bedrooms with custom touches and large closets. Basement is an entertainer's dream! Pool table can stay with the home, double closet with built in craft space/planning desk. Wood wall featuring barn siding for a rustic feel, built in bar area with glass cabinets, wine fridge and refrigerator. Wine cellar. Dynamic private room in the basement perfect for an additonal office or secondary living space.
| a week ago | Status changed to Pending | |
| a week ago | Listing updated with changes from the MLS® | |
| 2 weeks ago | Listing first seen on site |

If you'd rather start from the neighborhood, the city, or the zip code — we've written a page for each. They link straight back into the same MLS search, pre-filtered.
Hamilton, Boone, Hendricks, Marion, Johnson, Madison, Hancock — every place we work, with quick city notes.
Carmel, Meridian Kessler, Broad Ripple, Jackson's Grant — pockets we know by lot line.
When you know the school district, the commute, or the boundary — start with the zip.
Tell the search what you actually want — beds, square feet, max price, a specific school — and we'll deliver new matches the moment they list, including coming-soon and pocket listings before they hit the wider market.
Toggle between map and grid views. Draw a custom search area around the neighborhood you actually want — not just the official boundary.
Star a listing to come back to it. Send the shortlist to your agent and we'll come back with on-the-ground notes — what we know about the street, the seller, and the deal.
Search is half the work. The other half is showing up at the right ones, calling the listing agent before the weekend, and writing the offer your buyer's actually going to win with. That's our day job.
Carmel, Fishers, Zionsville, Indianapolis proper — 20 in total.
Browse citiesMeridian Kessler, Broad Ripple, Jackson's Grant, Village of West Clay.
Browse neighborhoods23 zips across the metro. Useful when you know the school district.
Browse zips
Did you know? You can invite friends and family to your search. They can join your search, rate and discuss listings with you.