
Set a saved search.
Tell the search what you actually want — beds, square feet, max price, a specific school — and we'll deliver new matches the moment they list, including coming-soon and pocket listings before they hit the wider market.
Real-time MLS listings across the Central Indiana metro. Filter by neighborhood, school district, price band, or draw your own boundary — same data the agents use, none of the third-party noise.
The search interface loads below — filter by price, beds, baths, square footage, school district, or draw a custom polygon on the map. Save your search to get an email the moment a new match hits.
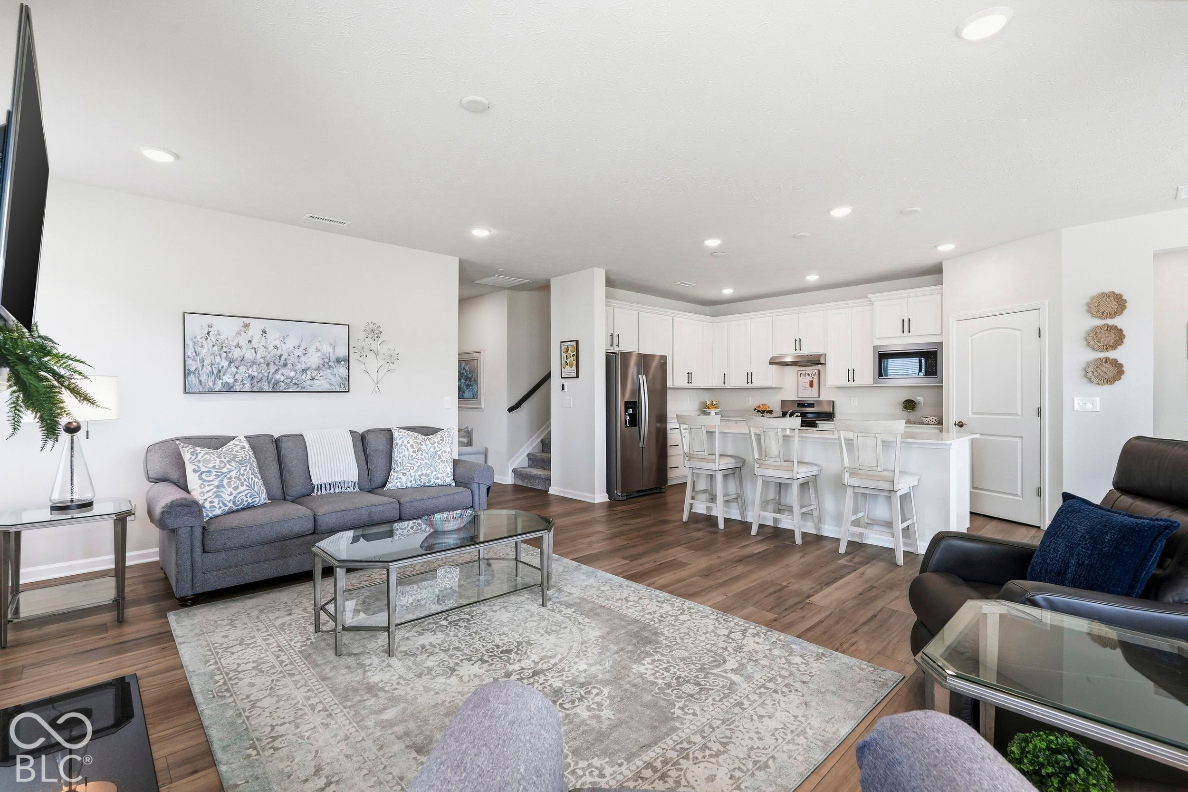
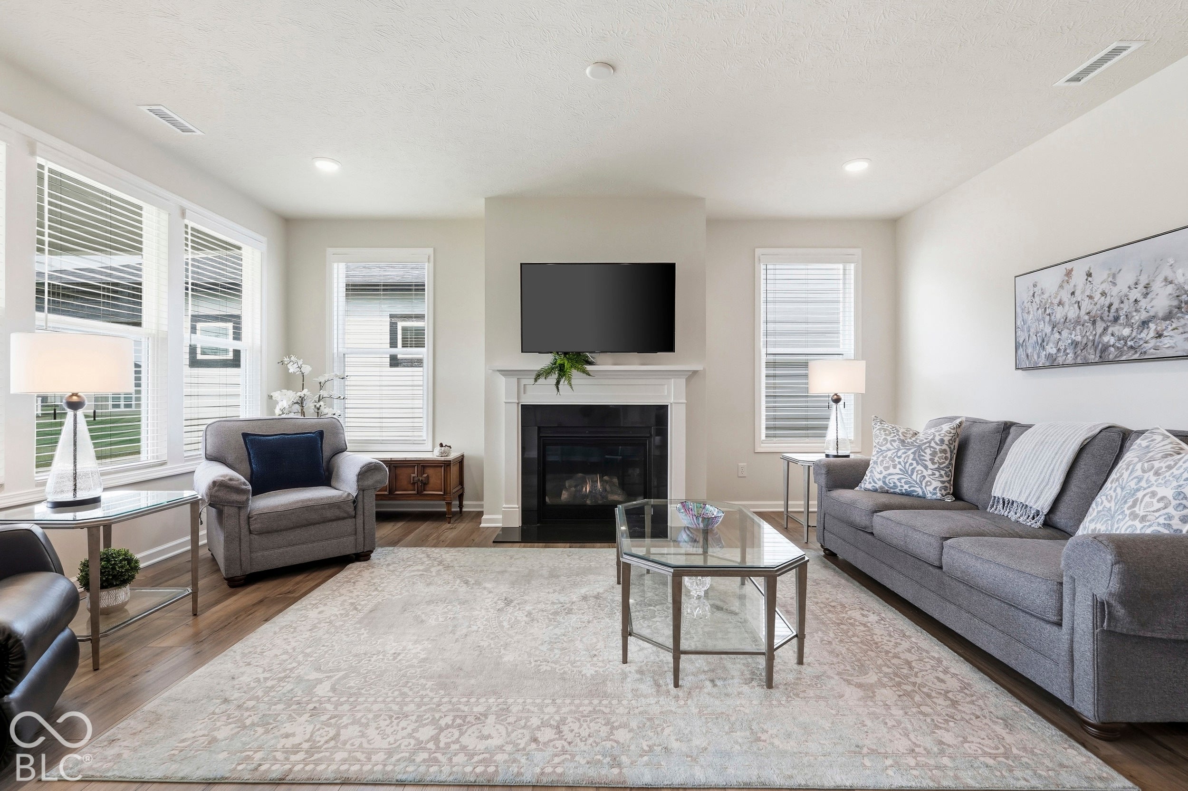
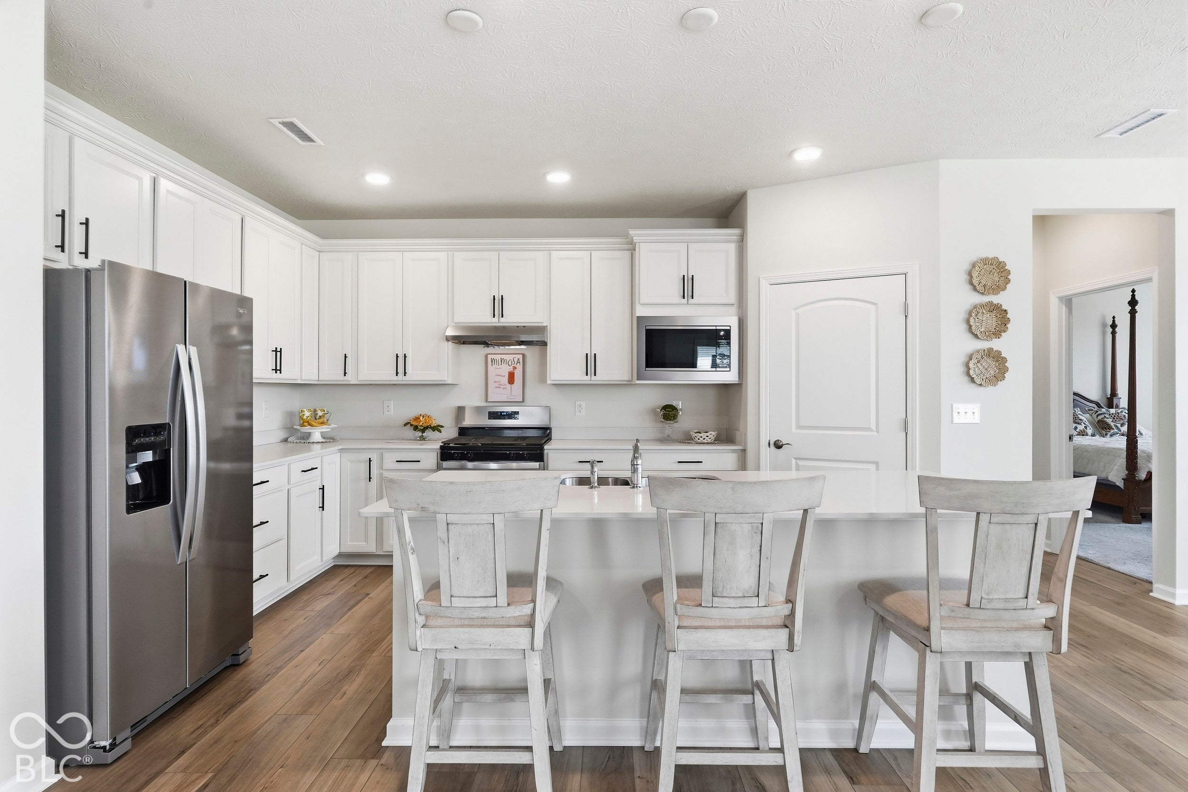
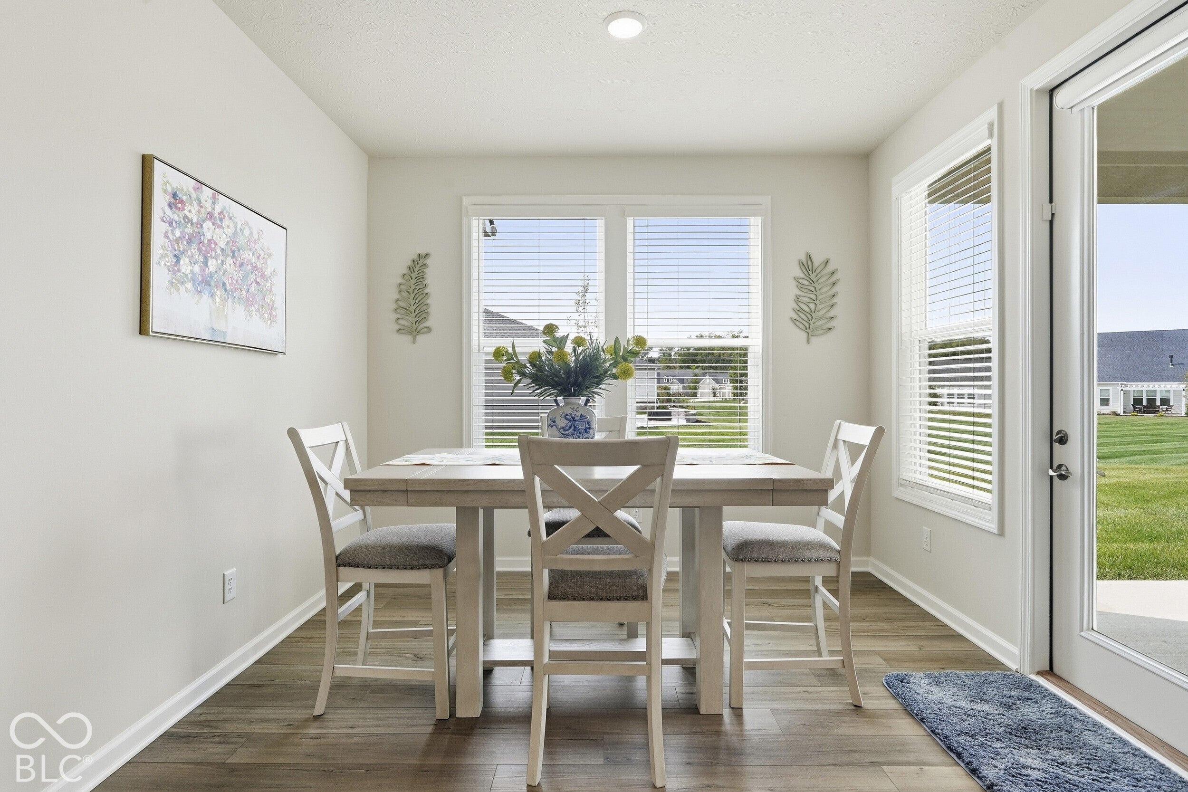
Exuding pristine pride of ownership, this like-new (under 1 year old) Mystique plan offers effortless, low-maintenance 1.5-story living in Kimblewick's premier active community. Natural light pours into the neutral Great Room, centered on a gas log fireplace with a sleek granite surround which seamlessly connects to a gourmet Kitchen featuring an oversized eat-in quartz center island, stainless steel appliances with gas range, and a spacious step-in Pantry. An adjoining Breakfast Room opens directly to a covered Patio overlooking scenic green common space. The main floor Primary Suite is a true sanctuary, featuring double comfort-height sinks, a step-in tiled shower with inset bench and corner product shelf, and separate water closet, linen closet, and a generous walk-in closet. The versatile main level Flex Room is ideal as a formal Dining space, Den/Office, or Hobby space. Upstairs, the spacious Loft, 3rd Bedroom, and full Bath provide ideal quarters for guests, multi-generational living, or a private screening room. Exceptional functionality throughout with multiple coat, broom, and linen closets, plus an oversized Garage with a 3rd tandem bay - perfect for extra storage, holiday decor, or a workshop. A matching stainless Refrigerator, security system with cameras, and custom window treatments are already installed and included! This home provides immediate access to Kimblewick's world-class amenities-including a pristine Clubhouse with Kitchenette and gathering room for clubs, cards, or Mahjong night, equipped Fitness Center and Exercise Studio, Indoor AND Outdoor Pools, Tennis and Pickleball Courts, multiple Walking Trails, Dog Parks, and a vibrant social calendar to engage friends and neighbors!
| yesterday | Listing first seen on site | |
| yesterday | Listing updated with changes from the MLS® |

If you'd rather start from the neighborhood, the city, or the zip code — we've written a page for each. They link straight back into the same MLS search, pre-filtered.
Hamilton, Boone, Hendricks, Marion, Johnson, Madison, Hancock — every place we work, with quick city notes.
Carmel, Meridian Kessler, Broad Ripple, Jackson's Grant — pockets we know by lot line.
When you know the school district, the commute, or the boundary — start with the zip.
Tell the search what you actually want — beds, square feet, max price, a specific school — and we'll deliver new matches the moment they list, including coming-soon and pocket listings before they hit the wider market.
Toggle between map and grid views. Draw a custom search area around the neighborhood you actually want — not just the official boundary.
Star a listing to come back to it. Send the shortlist to your agent and we'll come back with on-the-ground notes — what we know about the street, the seller, and the deal.
Search is half the work. The other half is showing up at the right ones, calling the listing agent before the weekend, and writing the offer your buyer's actually going to win with. That's our day job.
Carmel, Fishers, Zionsville, Indianapolis proper — 20 in total.
Browse citiesMeridian Kessler, Broad Ripple, Jackson's Grant, Village of West Clay.
Browse neighborhoods23 zips across the metro. Useful when you know the school district.
Browse zips