
Set a saved search.
Tell the search what you actually want — beds, square feet, max price, a specific school — and we'll deliver new matches the moment they list, including coming-soon and pocket listings before they hit the wider market.
Real-time MLS listings across the Central Indiana metro. Filter by neighborhood, school district, price band, or draw your own boundary — same data the agents use, none of the third-party noise.
The search interface loads below — filter by price, beds, baths, square footage, school district, or draw a custom polygon on the map. Save your search to get an email the moment a new match hits.
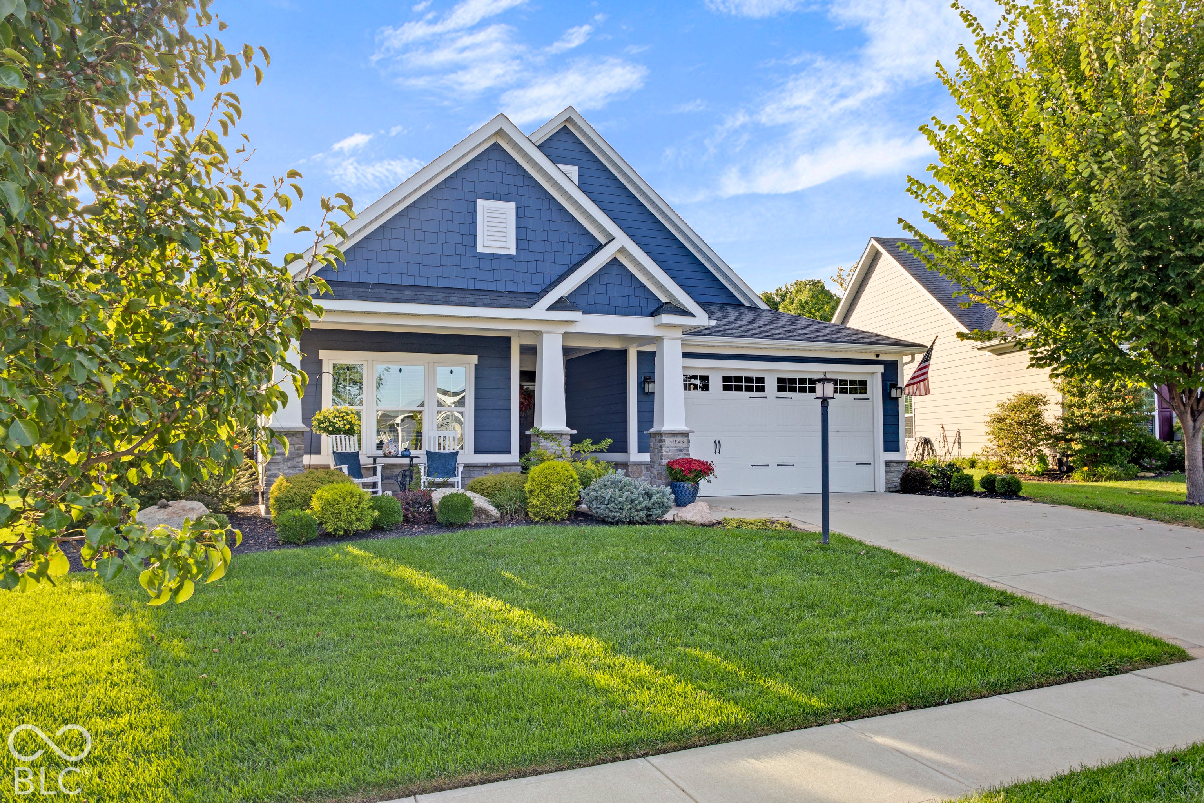
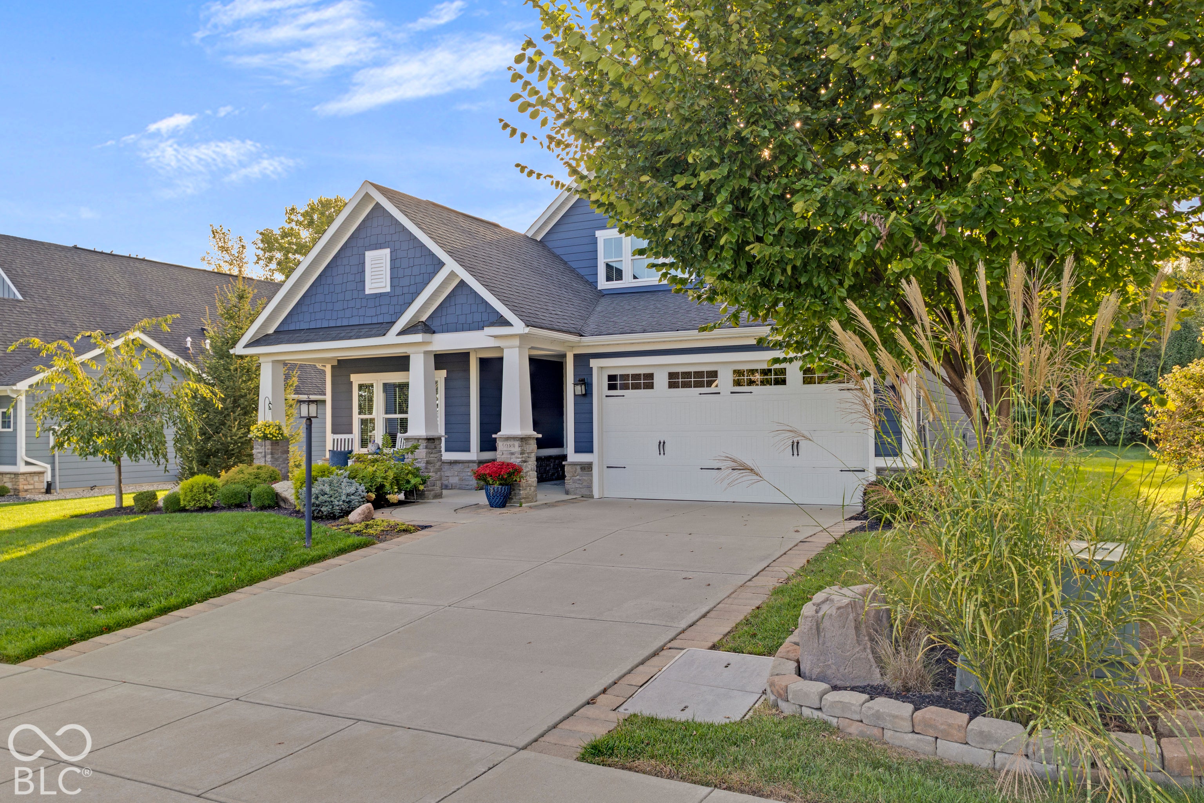
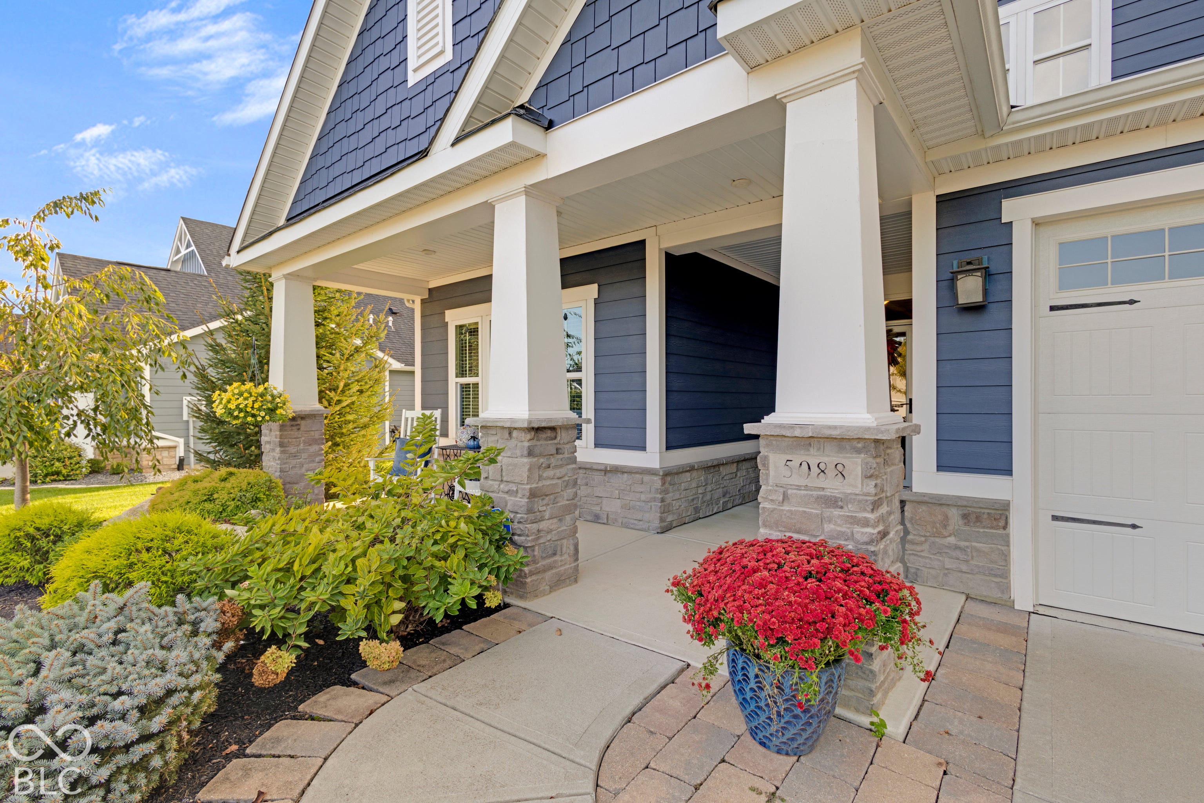
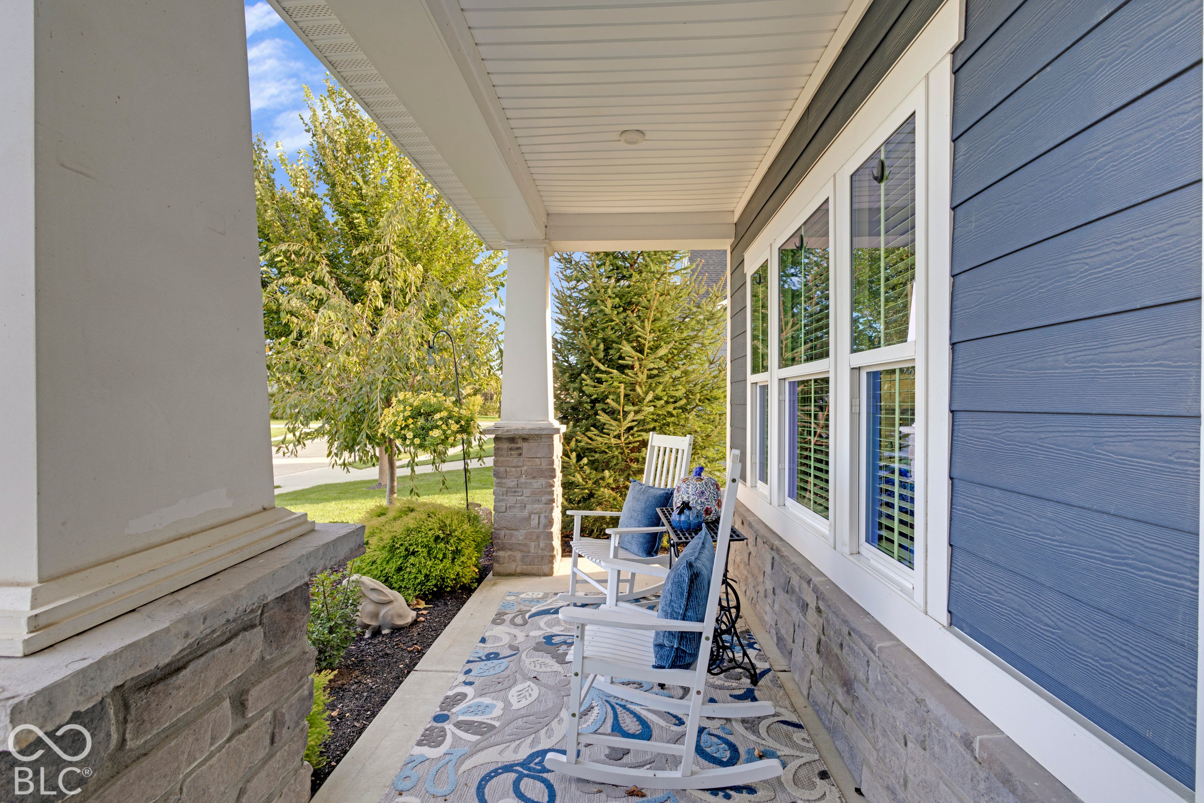
Introducing 5088 Green Valley Ln, a stunning Noblesville residence that seamlessly blends timeless architectural charm with modern luxury. The heart of this home is undoubtedly its kitchen, designed for both culinary exploration and effortless entertaining. It features gleaming stainless steel appliances including a newer fridge and elegant stone counters that frame a spacious island, complete with a built-in microwave and an integrated sink, providing ample space for preparation and casual dining. Also featuring Filtered water throughout the house. Relax and unwind in the inviting living room, where a cozy fireplace creates a focal point for intimate gatherings or quiet evenings at home. Retreat to the primary bedroom, a sanctuary offering a sophisticated tray ceiling and the privacy of an ensuite bathroom that was completely redone. This well-appointed bathroom includes a double vanity with two sinks and a spacious walk-in shower, providing a spa-like experience. Additional conveniences include a dedicated laundry room for everyday ease, an attached garage offering secure parking, storage, or a den space with the fully remodeled custom design. A pleasant covered patio perfect for outdoor enjoyment, alongside a welcoming front porch. This craftsman-style home offers an exceptional opportunity to embrace a refined lifestyle. Also featuring new carpet in the bedrooms, barn doors, irrigation system, and a warranty that covered your sewage, water, gas, and electric.
| 2 weeks ago | Listing first seen on site | |
| 2 weeks ago | Listing updated with changes from the MLS® |

If you'd rather start from the neighborhood, the city, or the zip code — we've written a page for each. They link straight back into the same MLS search, pre-filtered.
Hamilton, Boone, Hendricks, Marion, Johnson, Madison, Hancock — every place we work, with quick city notes.
Carmel, Meridian Kessler, Broad Ripple, Jackson's Grant — pockets we know by lot line.
When you know the school district, the commute, or the boundary — start with the zip.
Tell the search what you actually want — beds, square feet, max price, a specific school — and we'll deliver new matches the moment they list, including coming-soon and pocket listings before they hit the wider market.
Toggle between map and grid views. Draw a custom search area around the neighborhood you actually want — not just the official boundary.
Star a listing to come back to it. Send the shortlist to your agent and we'll come back with on-the-ground notes — what we know about the street, the seller, and the deal.
Search is half the work. The other half is showing up at the right ones, calling the listing agent before the weekend, and writing the offer your buyer's actually going to win with. That's our day job.
Carmel, Fishers, Zionsville, Indianapolis proper — 20 in total.
Browse citiesMeridian Kessler, Broad Ripple, Jackson's Grant, Village of West Clay.
Browse neighborhoods23 zips across the metro. Useful when you know the school district.
Browse zips