
Set a saved search.
Tell the search what you actually want — beds, square feet, max price, a specific school — and we'll deliver new matches the moment they list, including coming-soon and pocket listings before they hit the wider market.
Real-time MLS listings across the Central Indiana metro. Filter by neighborhood, school district, price band, or draw your own boundary — same data the agents use, none of the third-party noise.
The search interface loads below — filter by price, beds, baths, square footage, school district, or draw a custom polygon on the map. Save your search to get an email the moment a new match hits.
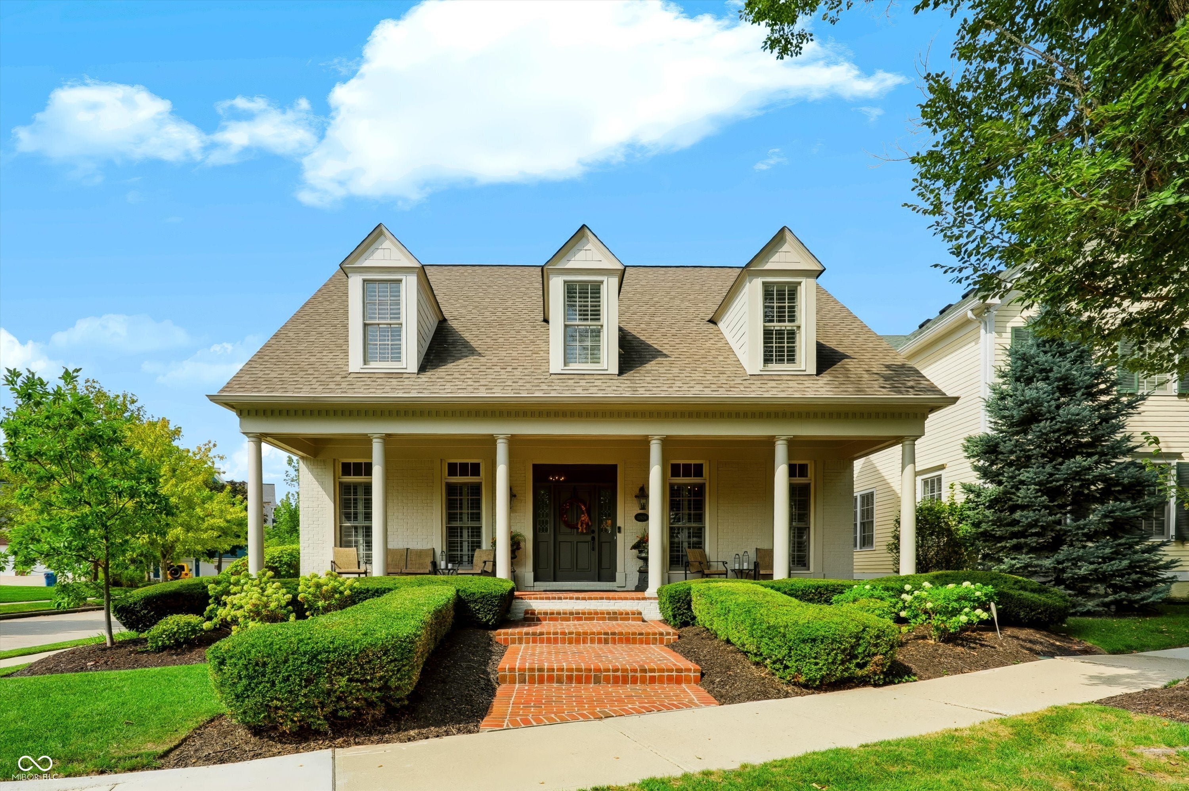
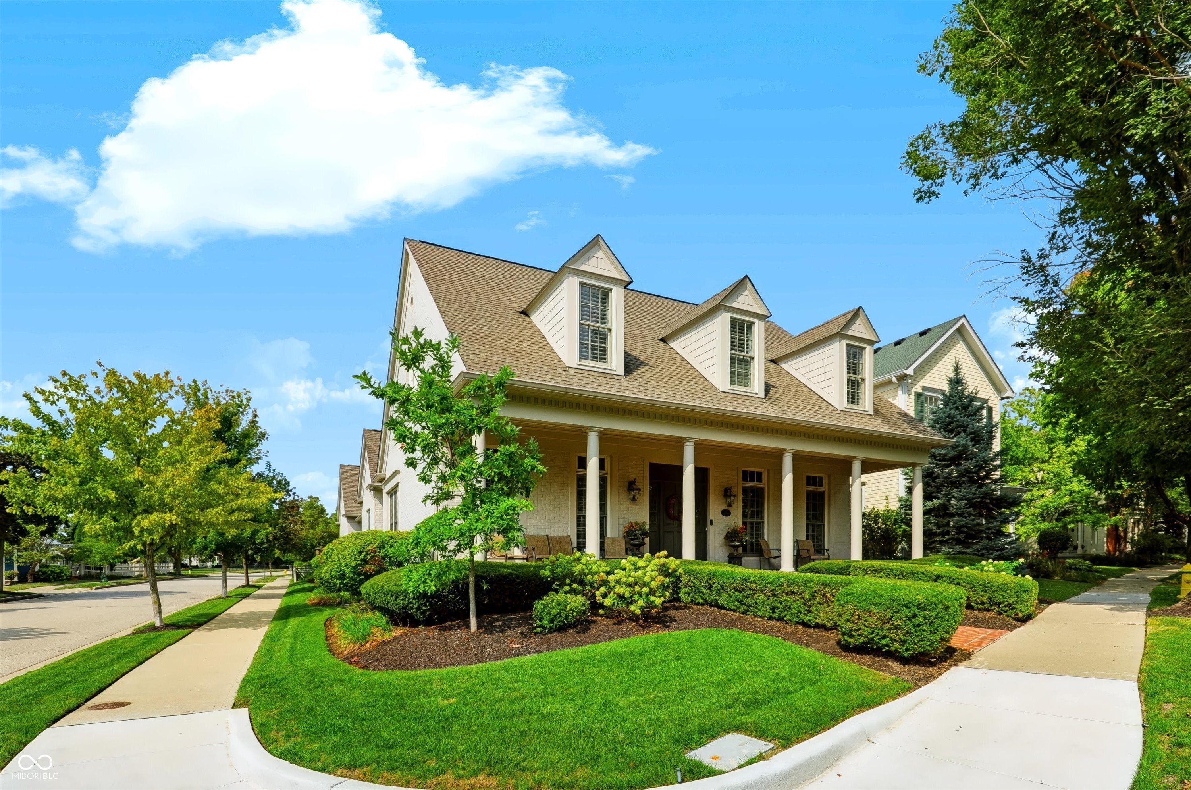
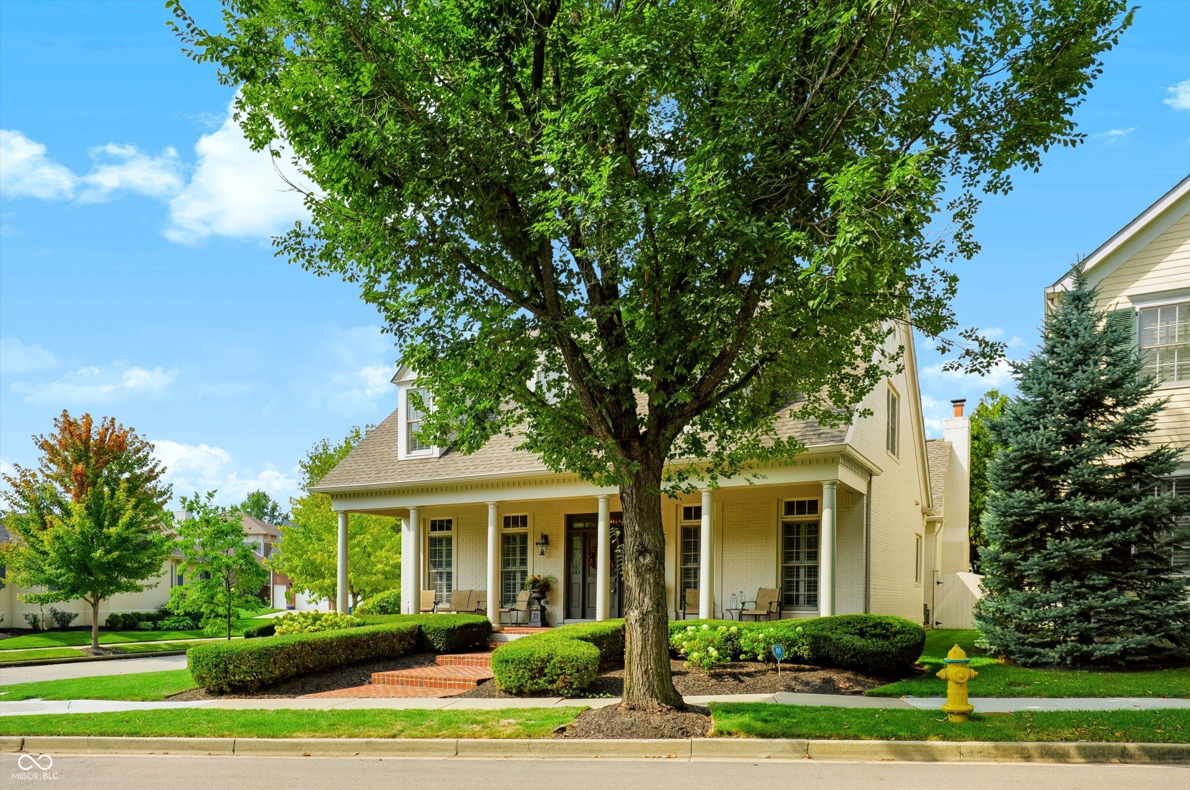
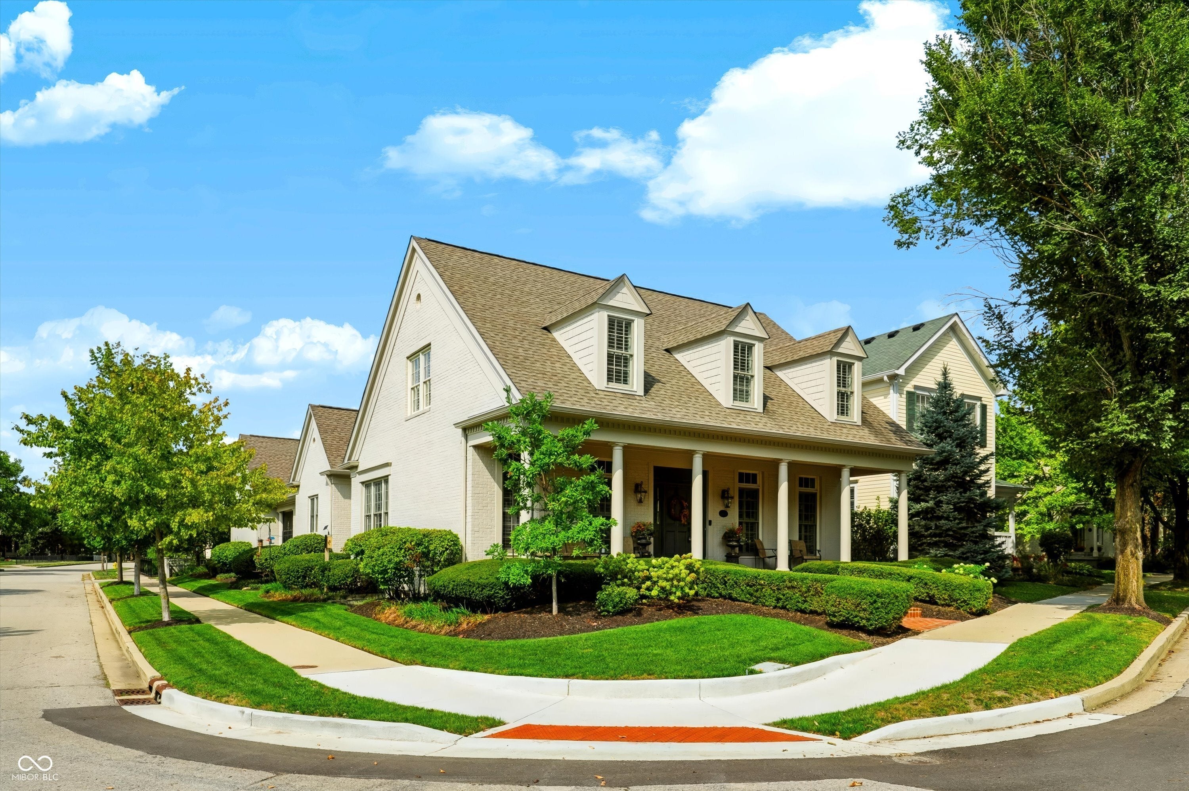
French-European charm, timeless architectural character & one of the most desirable settings in the Village of WestClay come together at 12626 Meeting House Road. Set prominently on an exceptional pond-view lot, this custom-built residence offers beauty, comfort & walkable Village living. Inside, rich ceiling beams & refinished hardwood floors create warmth & understated elegance. The renovated kitchen features custom cabinetry, luxury appliances & generous space for gathering. An expansive living room is anchored by a striking stone accent wall, custom concrete mantel & gas-log fireplace, while new custom bathroom vanities showcase thoughtful updates throughout. The serene main-level primary suite provides a private retreat & effortless one-level living. Upstairs are 2 spacious bedrooms, abundant closets, a full bath & extensive walk-in attic storage. The finished lower level adds a fourth bedroom, private office, multipurpose room, family room & additional storage. The three-car garage includes a new electric-vehicle charger, while unfinished space above, already plumbed & wired, offers potential for guest quarters, a studio or private office. Modern amenities include whole-home Sonos, a Ubiquiti Wi-Fi mesh network, Ring cameras & an alarm system available for activation. A gated courtyard with fountain creates an intimate outdoor retreat, & the covered front porch overlooks the pond & Village activity. The Provost Pool, neighborhood gym, summer concerts, parks, restaurants, shops, dry cleaner & nail salon are all within walking distance. Served by coveted schools, this exceptional home combines European-inspired charm, a premier setting and the welcoming community of the Village of WestClay.
| yesterday | Status changed to Pending | |
| yesterday | Listing updated with changes from the MLS® | |
| 3 days ago | Listing first seen on site |

If you'd rather start from the neighborhood, the city, or the zip code — we've written a page for each. They link straight back into the same MLS search, pre-filtered.
Hamilton, Boone, Hendricks, Marion, Johnson, Madison, Hancock — every place we work, with quick city notes.
Carmel, Meridian Kessler, Broad Ripple, Jackson's Grant — pockets we know by lot line.
When you know the school district, the commute, or the boundary — start with the zip.
Tell the search what you actually want — beds, square feet, max price, a specific school — and we'll deliver new matches the moment they list, including coming-soon and pocket listings before they hit the wider market.
Toggle between map and grid views. Draw a custom search area around the neighborhood you actually want — not just the official boundary.
Star a listing to come back to it. Send the shortlist to your agent and we'll come back with on-the-ground notes — what we know about the street, the seller, and the deal.
Search is half the work. The other half is showing up at the right ones, calling the listing agent before the weekend, and writing the offer your buyer's actually going to win with. That's our day job.
Carmel, Fishers, Zionsville, Indianapolis proper — 20 in total.
Browse citiesMeridian Kessler, Broad Ripple, Jackson's Grant, Village of West Clay.
Browse neighborhoods23 zips across the metro. Useful when you know the school district.
Browse zips