
Set a saved search.
Tell the search what you actually want — beds, square feet, max price, a specific school — and we'll deliver new matches the moment they list, including coming-soon and pocket listings before they hit the wider market.
Real-time MLS listings across the Central Indiana metro. Filter by neighborhood, school district, price band, or draw your own boundary — same data the agents use, none of the third-party noise.
The search interface loads below — filter by price, beds, baths, square footage, school district, or draw a custom polygon on the map. Save your search to get an email the moment a new match hits.
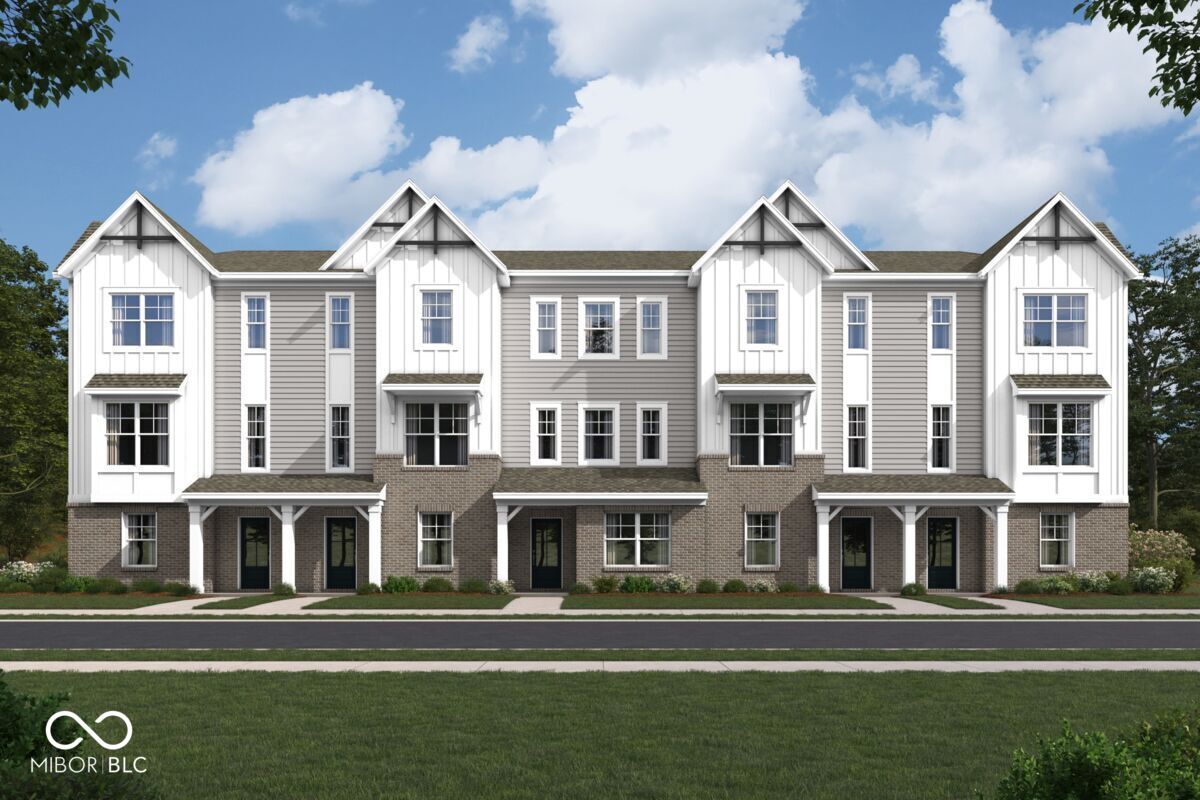
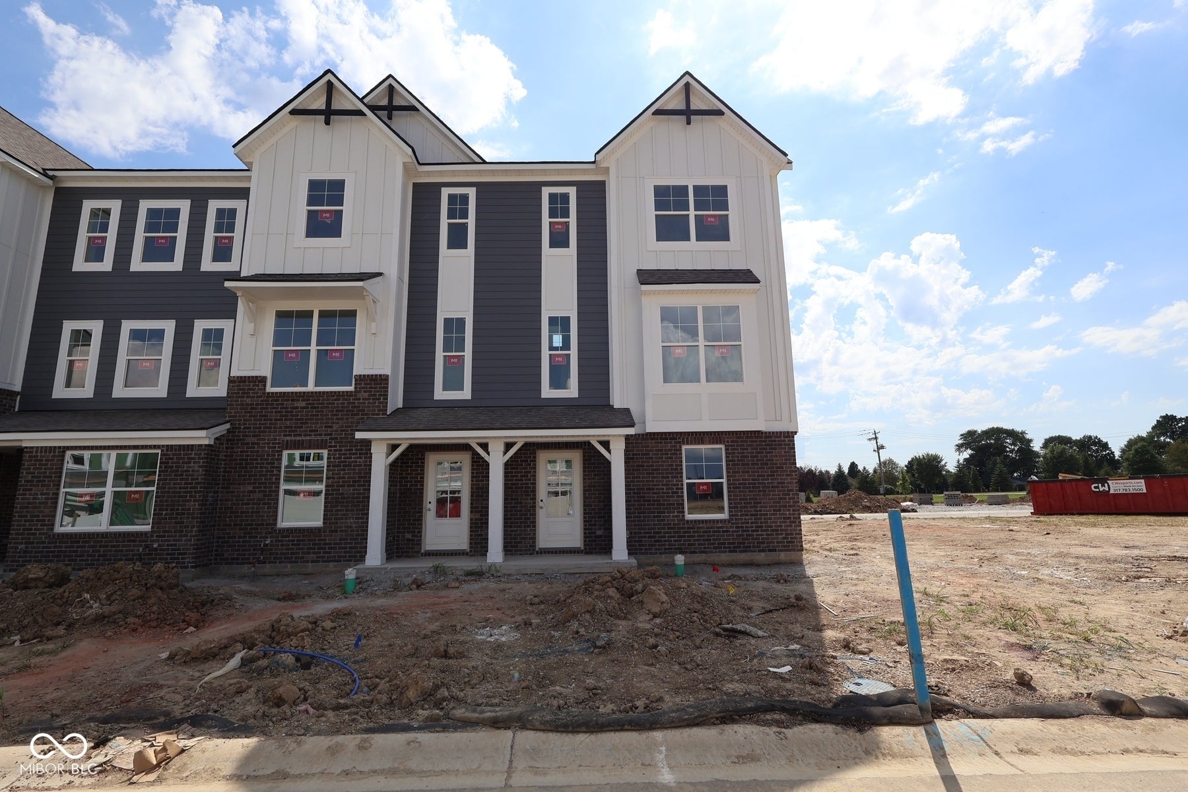
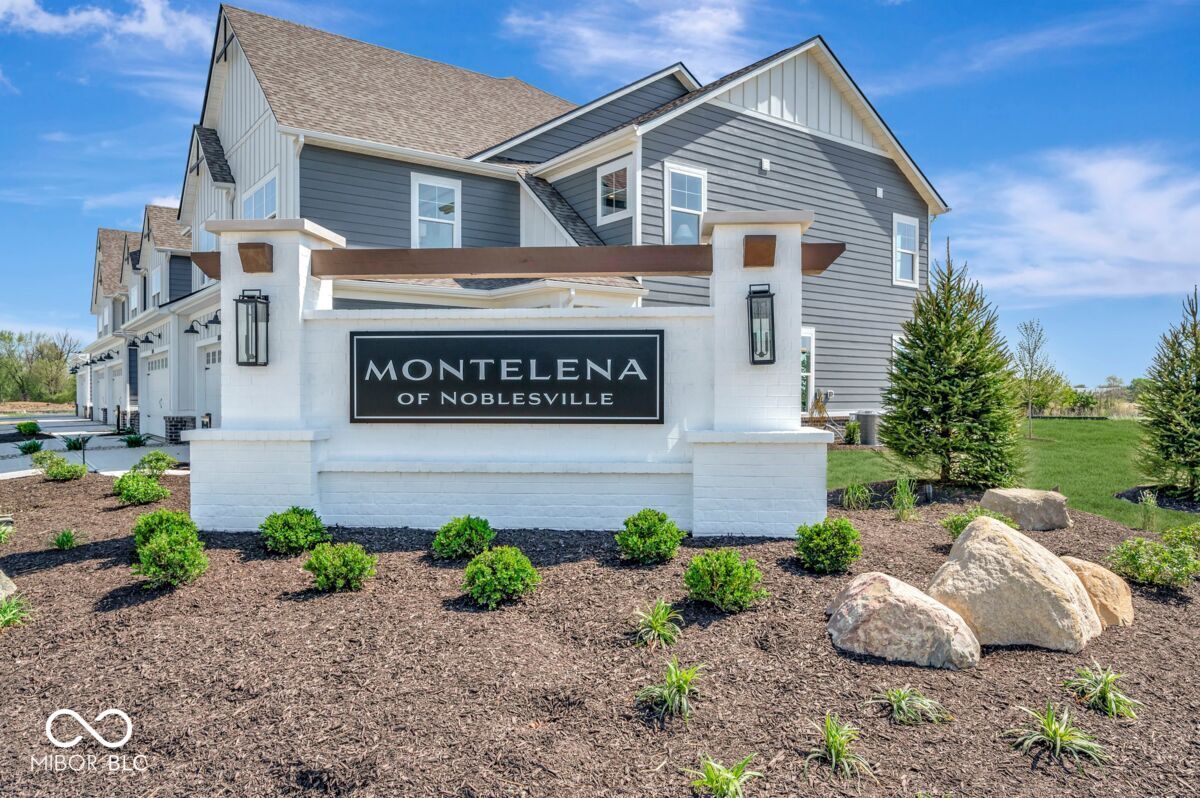
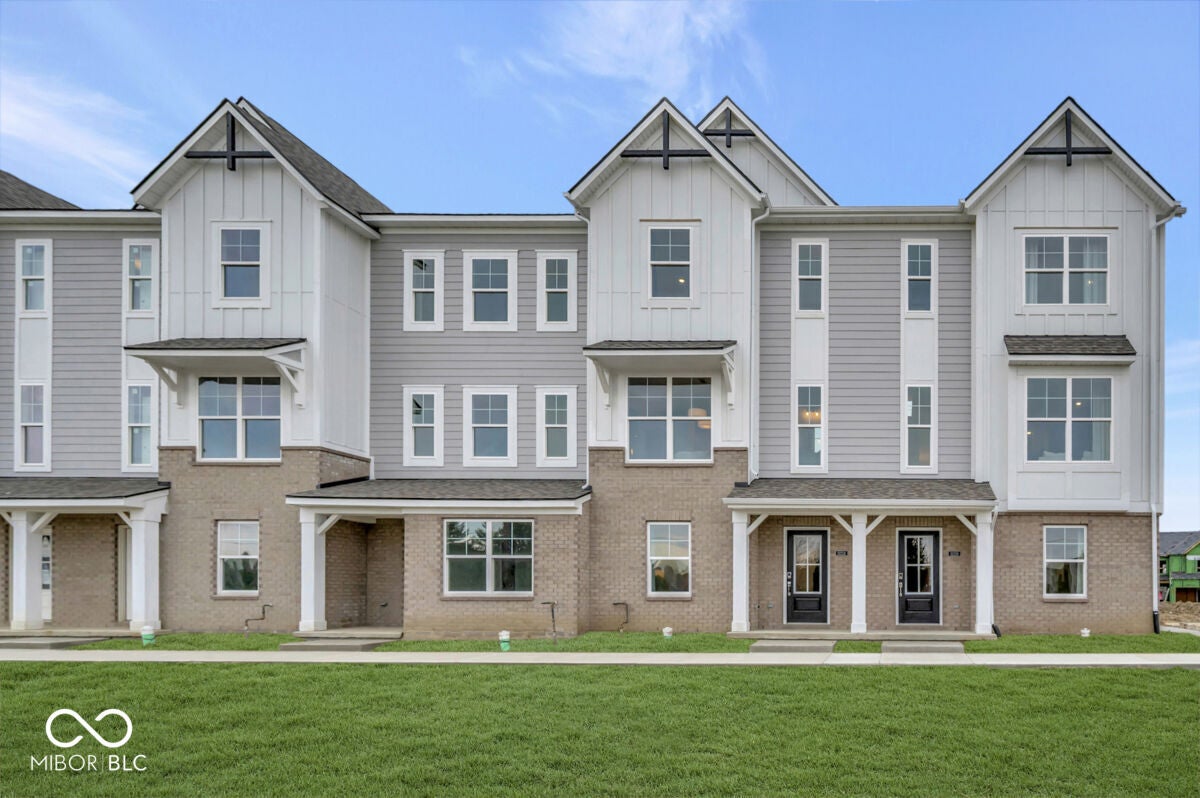
Welcome to 11191 Hobbsbrook Drive in Noblesville, Indiana - a beautifully crafted new construction townhome by M/I Homes. This end-unit, 3level townhome offers 1,884 square feet of modern living space, featuring 3 bedrooms and 3.5 bathrooms, creating a comfortable and flexible layout for today's lifestyle. Additional highlights include a 2-car rear-load garage, a first-floor guest suite, a second-floor deck, a third-floor loft, a GE sidebyside stainless steel refrigerator and gas range, and more! Step inside to an inviting openconcept main level that creates a seamless flow between the kitchen, dining, and living areas - ideal for both everyday routines and entertaining. Carefully selected finishes and attention to detail are evident throughout, enhancing the home's warm and contemporary feel. On the third floor, you'll find the owner's bedroom, featuring a vaulted ceiling and private ensuite bath. A second bedroom and the loft are also located on this level, offering flexibility for guests, a growing household, or a dedicated home office. The firstfloor guest suite provides additional convenience for visitors or multigenerational living. Situated in a peaceful Noblesville community, this home offers convenient proximity to parks and outdoor recreation, making it easy to enjoy an active lifestyle. The surrounding Noblesville area features wellmaintained streetscapes and a friendly, welcoming atmosphere. With its generous layout, quality construction, and wellplanned floorplan, 11191 Hobbsbrook Drive delivers comfortable, moveinready living across three thoughtfully designed levels!
| 2 days ago | Price changed to $354,990 | |
| 2 days ago | Listing updated with changes from the MLS® | |
| 2 days ago | Listing first seen on site |

If you'd rather start from the neighborhood, the city, or the zip code — we've written a page for each. They link straight back into the same MLS search, pre-filtered.
Hamilton, Boone, Hendricks, Marion, Johnson, Madison, Hancock — every place we work, with quick city notes.
Carmel, Meridian Kessler, Broad Ripple, Jackson's Grant — pockets we know by lot line.
When you know the school district, the commute, or the boundary — start with the zip.
Tell the search what you actually want — beds, square feet, max price, a specific school — and we'll deliver new matches the moment they list, including coming-soon and pocket listings before they hit the wider market.
Toggle between map and grid views. Draw a custom search area around the neighborhood you actually want — not just the official boundary.
Star a listing to come back to it. Send the shortlist to your agent and we'll come back with on-the-ground notes — what we know about the street, the seller, and the deal.
Search is half the work. The other half is showing up at the right ones, calling the listing agent before the weekend, and writing the offer your buyer's actually going to win with. That's our day job.
Carmel, Fishers, Zionsville, Indianapolis proper — 20 in total.
Browse citiesMeridian Kessler, Broad Ripple, Jackson's Grant, Village of West Clay.
Browse neighborhoods23 zips across the metro. Useful when you know the school district.
Browse zips