
Set a saved search.
Tell the search what you actually want — beds, square feet, max price, a specific school — and we'll deliver new matches the moment they list, including coming-soon and pocket listings before they hit the wider market.
Real-time MLS listings across the Central Indiana metro. Filter by neighborhood, school district, price band, or draw your own boundary — same data the agents use, none of the third-party noise.
The search interface loads below — filter by price, beds, baths, square footage, school district, or draw a custom polygon on the map. Save your search to get an email the moment a new match hits.
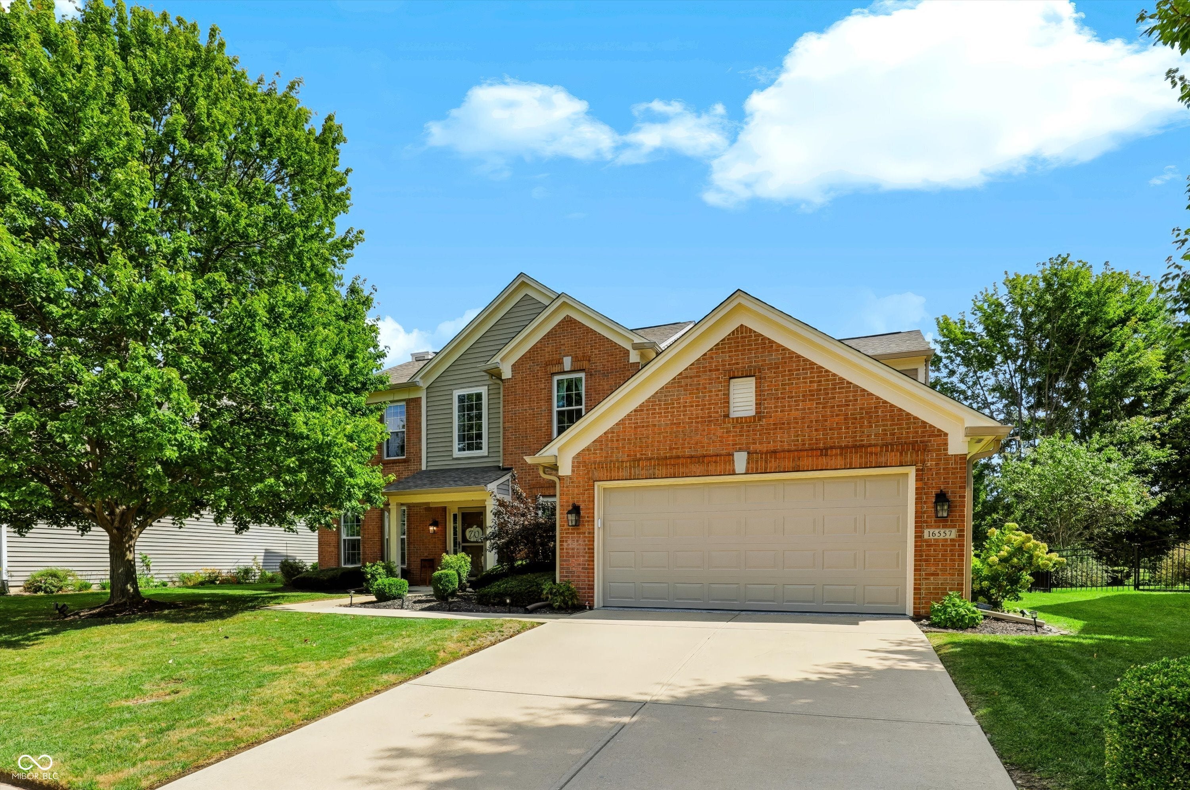
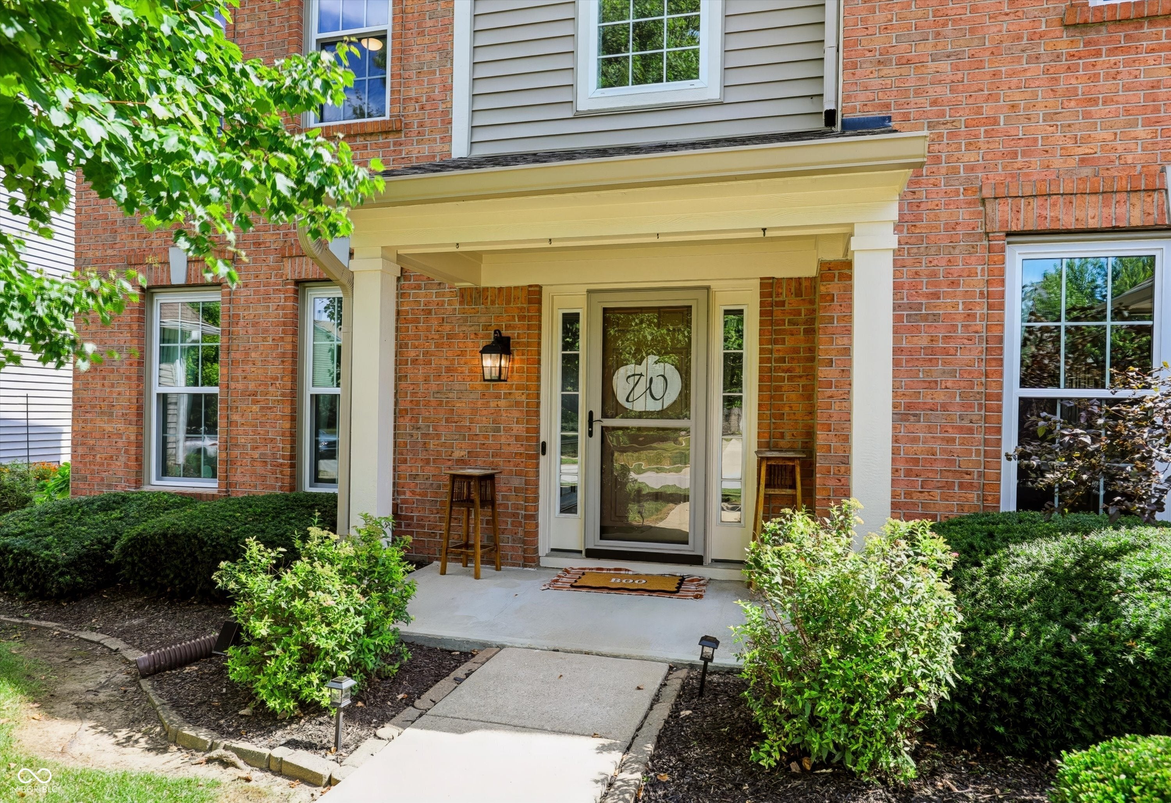
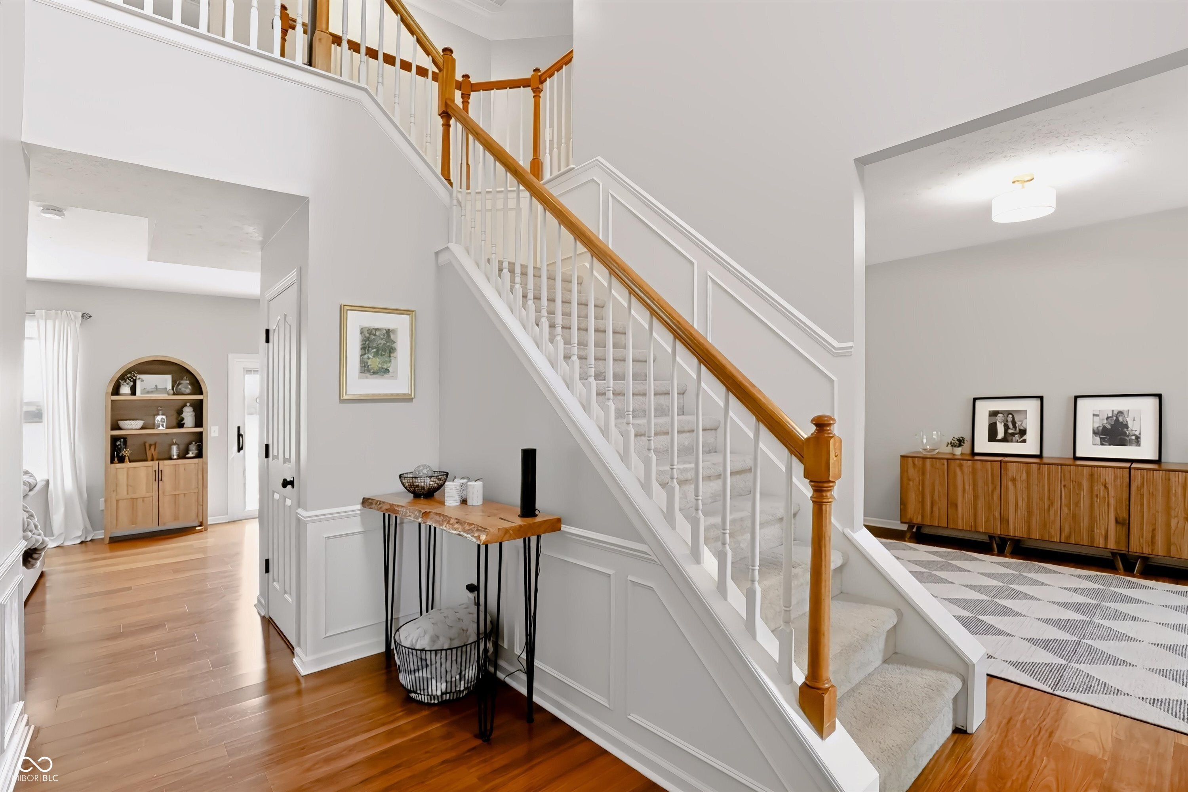
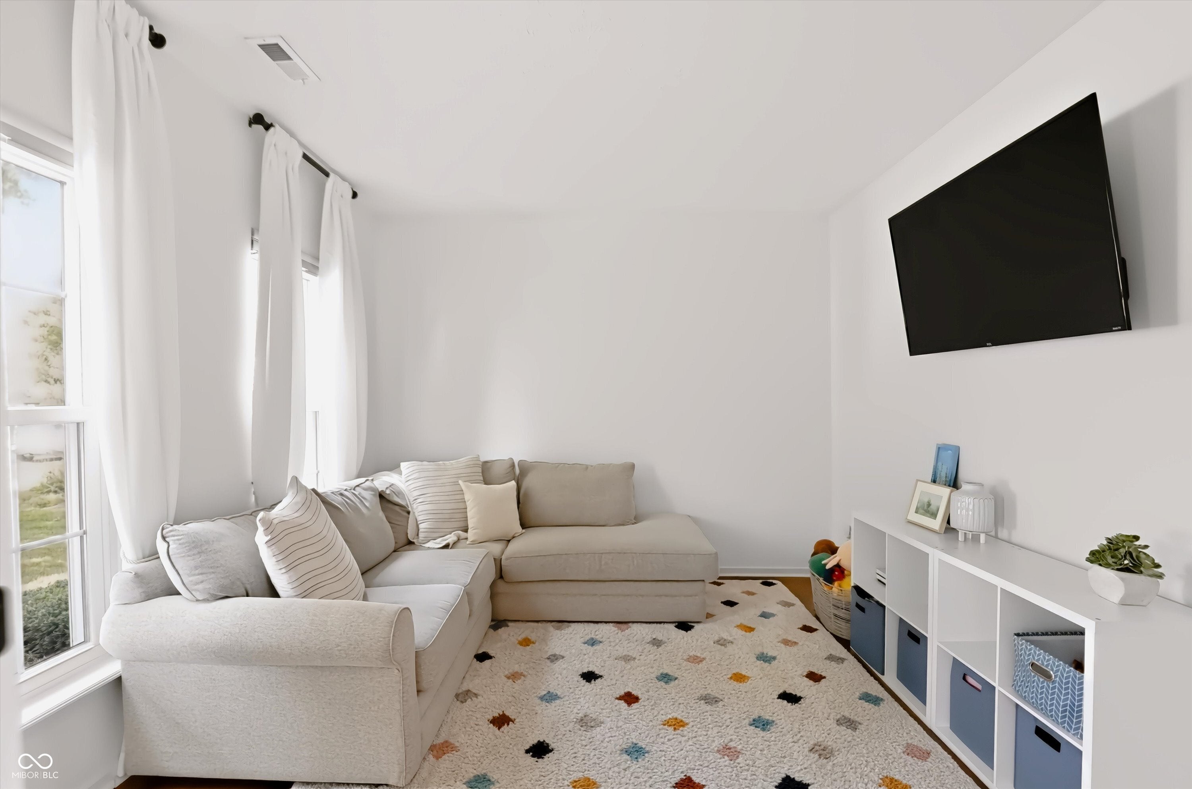
Immaculate, inviting, and beautifully cared for-16557 Wanatah Trail is the kind of home that feels special from the moment you walk in. Set in Westfield's established Countryside community, this 4-bedroom home blends timeless finishes, thoughtful updates, and warm, welcoming spaces. A soaring, light-filled two-story foyer opens to a dedicated home office, currently used as a playroom, and a separate dining room ready for everything from everyday dinners to effortless entertaining. At the heart of the home, the bright great room features a wall of windows, gas fireplace, and built-ins, flowing naturally into the kitchen and breakfast area. Granite countertops, stainless steel appliances, center island, walk-in pantry, and a large utility closet add both style and function. Upstairs, the serene primary suite features a beautifully updated, luxurious bath and a custom walk-in closet designed by California Closets. Three additional bedrooms and an updated secondary bath complete the upper level. Even the garage has been thoughtfully finished, offering a six-foot depth extension workshop space with cabinetry and a newly finished polyaspartic floor. Outside, the setting is just as inviting, a fully fenced backyard is surrounded by established landscaping with irrigation and landscape lighting in both the front and back. Just beyond the property, a neighborhood trail provides direct pedestrian access to Oak Trace Elementary. Countryside also offers a community pool and playgrounds. Meaningful updates include: All Exterior Trim painted and repaired (2026) Polyaspartic garage floors (2026); windows (2023); roof and gutters (2022); dishwasher (2021); water heater (2020); and HVAC, including furnace and A/C (2019).
| 3 days ago | Listing first seen on site | |
| 3 days ago | Listing updated with changes from the MLS® |

If you'd rather start from the neighborhood, the city, or the zip code — we've written a page for each. They link straight back into the same MLS search, pre-filtered.
Hamilton, Boone, Hendricks, Marion, Johnson, Madison, Hancock — every place we work, with quick city notes.
Carmel, Meridian Kessler, Broad Ripple, Jackson's Grant — pockets we know by lot line.
When you know the school district, the commute, or the boundary — start with the zip.
Tell the search what you actually want — beds, square feet, max price, a specific school — and we'll deliver new matches the moment they list, including coming-soon and pocket listings before they hit the wider market.
Toggle between map and grid views. Draw a custom search area around the neighborhood you actually want — not just the official boundary.
Star a listing to come back to it. Send the shortlist to your agent and we'll come back with on-the-ground notes — what we know about the street, the seller, and the deal.
Search is half the work. The other half is showing up at the right ones, calling the listing agent before the weekend, and writing the offer your buyer's actually going to win with. That's our day job.
Carmel, Fishers, Zionsville, Indianapolis proper — 20 in total.
Browse citiesMeridian Kessler, Broad Ripple, Jackson's Grant, Village of West Clay.
Browse neighborhoods23 zips across the metro. Useful when you know the school district.
Browse zips
Did you know? You can invite friends and family to your search. They can join your search, rate and discuss listings with you.