
Set a saved search.
Tell the search what you actually want — beds, square feet, max price, a specific school — and we'll deliver new matches the moment they list, including coming-soon and pocket listings before they hit the wider market.
Real-time MLS listings across the Central Indiana metro. Filter by neighborhood, school district, price band, or draw your own boundary — same data the agents use, none of the third-party noise.
The search interface loads below — filter by price, beds, baths, square footage, school district, or draw a custom polygon on the map. Save your search to get an email the moment a new match hits.
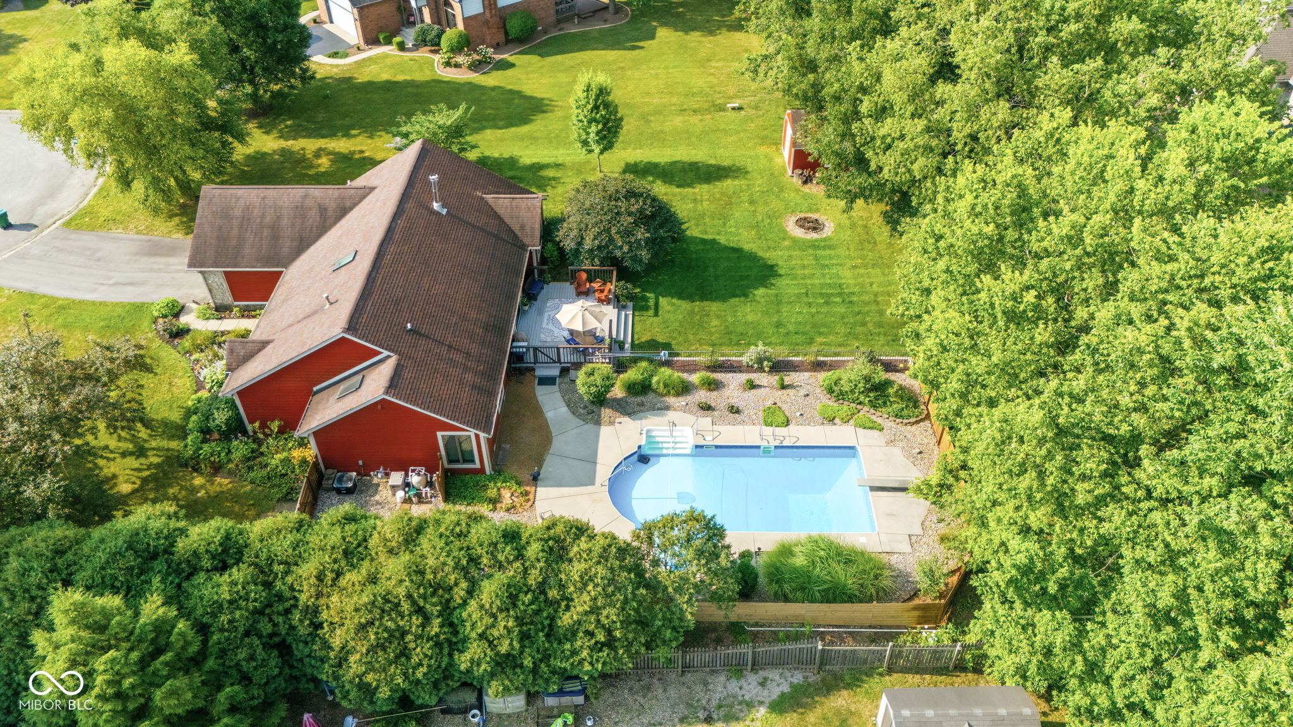
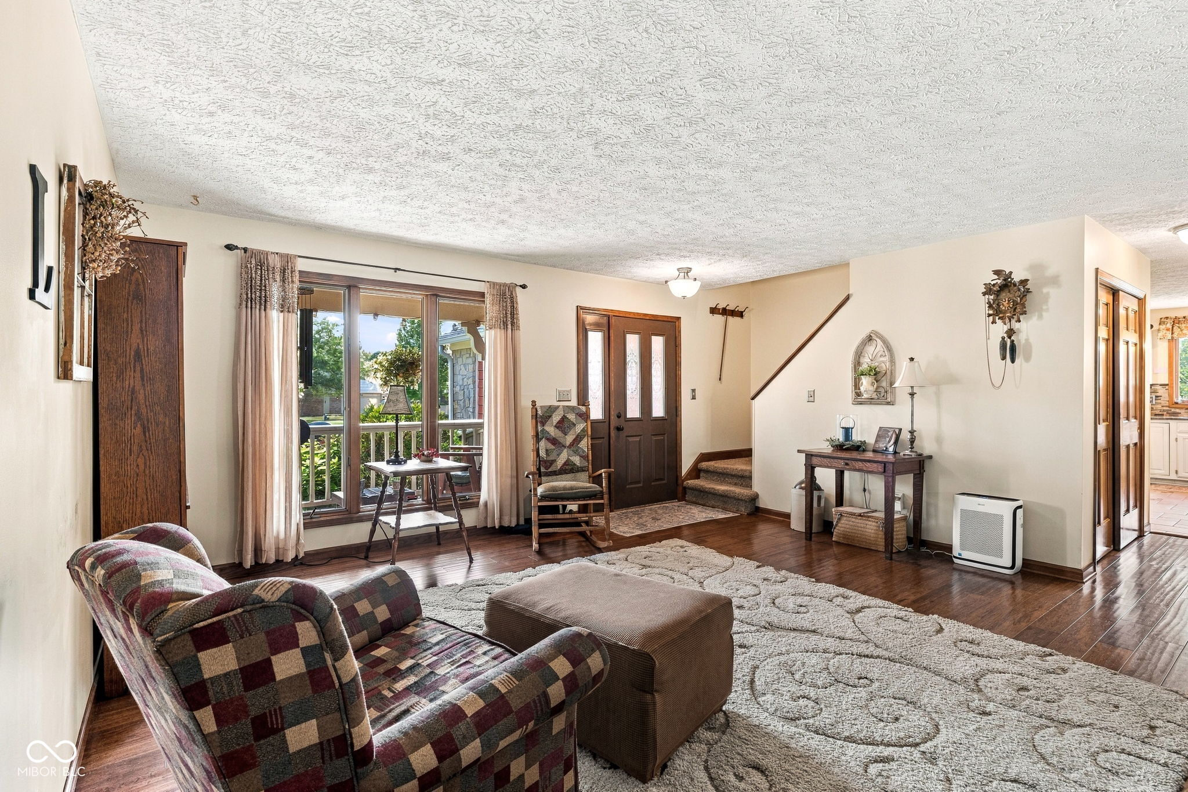
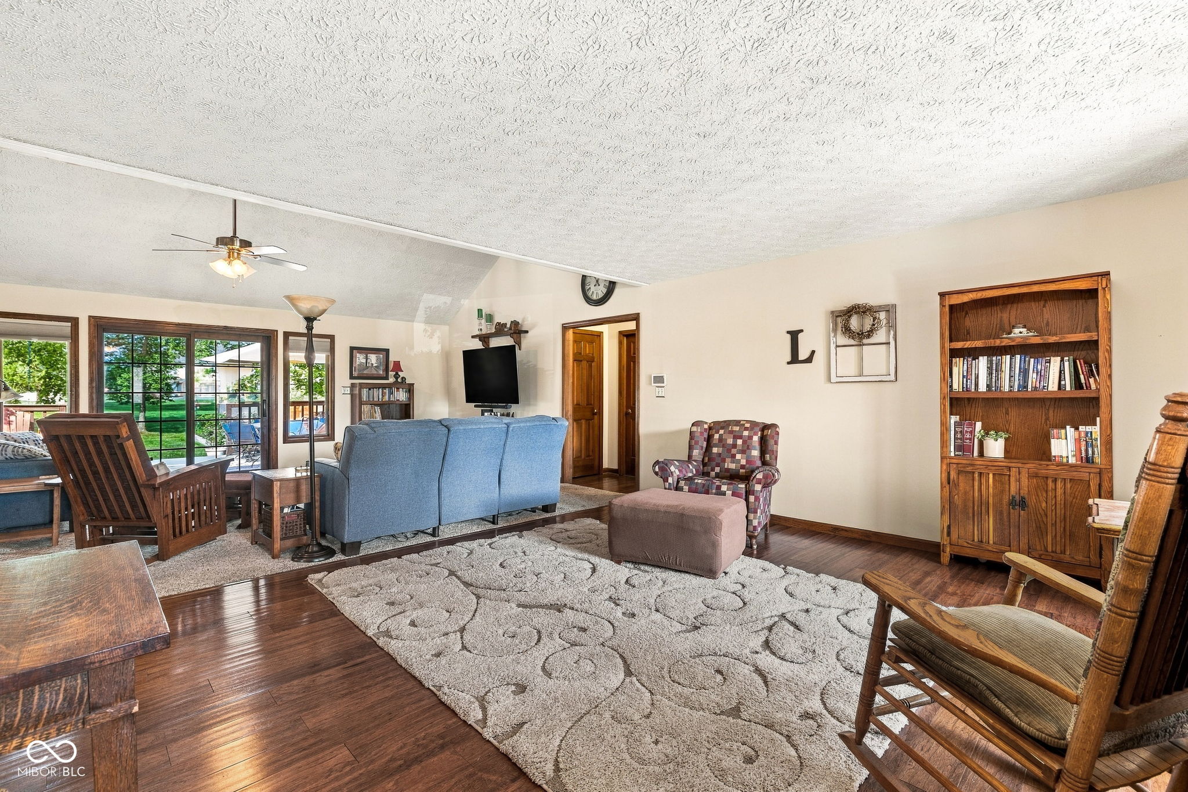
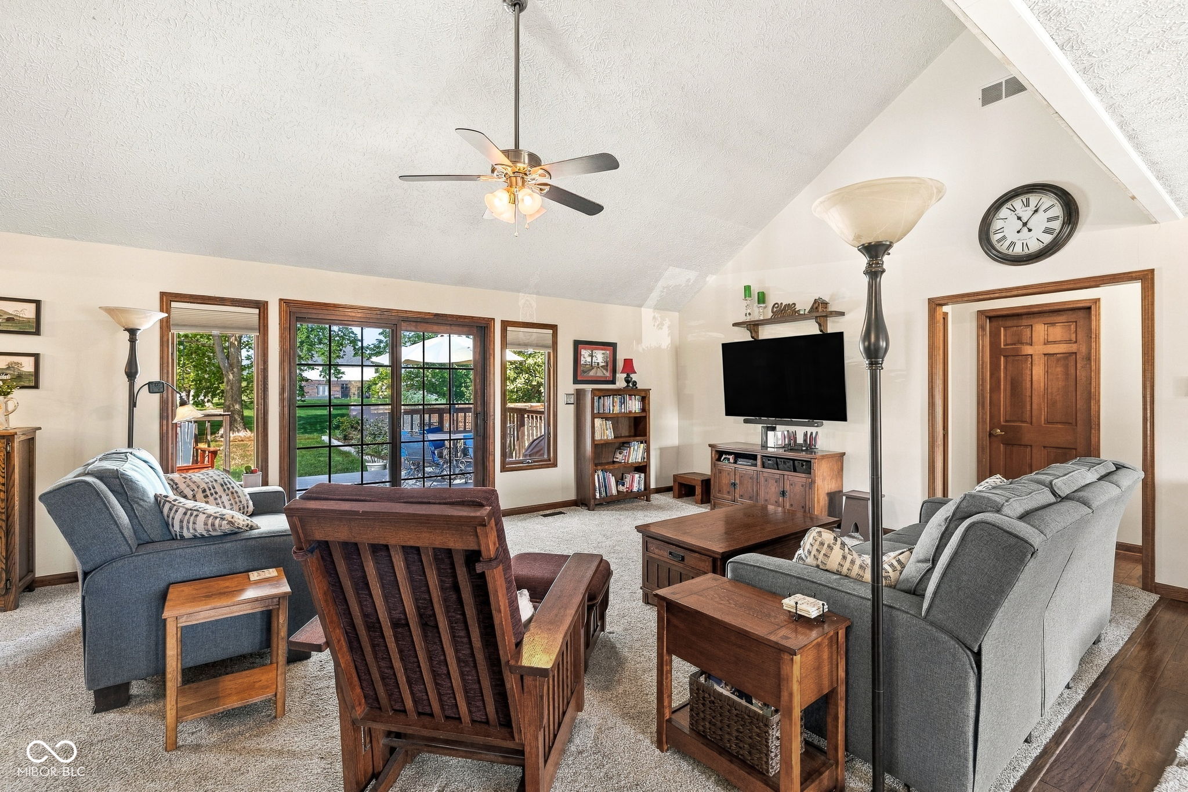
Custom ranch on a cul-de-sac in the highly sought after Cambridge neighborhood! 3 beds, 2 full baths, 1 half bath & over 2,000 square feet, all in one of Pittsboro's most loved neighborhoods. Out back you'll find your own private retreat, complete with an in-ground pool fenced in on one side of the yard, plenty of open green space on the other for pets or play, & a back deck that ties it all together for summer days spent outside. The home itself has been well maintained and updated inside & out, starting with a front porch perfect for morning coffee, a shed for extra storage, & a lot lined with mature trees for added privacy. Inside, engineered hardwood floors run through most of the main living space, while the living room offers plush carpet, vaulted ceilings & a wood burning stove for a cozy spot to relax. The kitchen looks out over the backyard through a window above the sink, with stainless steel appliances & quartz counters that open easily to a large dining area, perfect for everyday meals or hosting. 2 bedrooms are on the main level, and the primary bath has been totally updated (2023) with tile floors, double sinks, a newer vanity & tile surrounding the tub. The second full bath on the main level has also been updated (2022), with tile floors, a new vanity & tile around the tub. The laundry & mechanical room adds tons of storage with cabinetry & shelving. Upstairs, a private loft offers flexible space for an office, playroom, secondary living area or hangout room, along with a 3rd bedroom tucked off to the side for added privacy. Cambridge is one of those neighborhoods people love & never want to leave, with an unbeatable location close to everything Pittsboro & Brownsburg have to offer!
| 3 days ago | Listing first seen on site | |
| 3 days ago | Listing updated with changes from the MLS® |

If you'd rather start from the neighborhood, the city, or the zip code — we've written a page for each. They link straight back into the same MLS search, pre-filtered.
Hamilton, Boone, Hendricks, Marion, Johnson, Madison, Hancock — every place we work, with quick city notes.
Carmel, Meridian Kessler, Broad Ripple, Jackson's Grant — pockets we know by lot line.
When you know the school district, the commute, or the boundary — start with the zip.
Tell the search what you actually want — beds, square feet, max price, a specific school — and we'll deliver new matches the moment they list, including coming-soon and pocket listings before they hit the wider market.
Toggle between map and grid views. Draw a custom search area around the neighborhood you actually want — not just the official boundary.
Star a listing to come back to it. Send the shortlist to your agent and we'll come back with on-the-ground notes — what we know about the street, the seller, and the deal.
Search is half the work. The other half is showing up at the right ones, calling the listing agent before the weekend, and writing the offer your buyer's actually going to win with. That's our day job.
Carmel, Fishers, Zionsville, Indianapolis proper — 20 in total.
Browse citiesMeridian Kessler, Broad Ripple, Jackson's Grant, Village of West Clay.
Browse neighborhoods23 zips across the metro. Useful when you know the school district.
Browse zips