
Set a saved search.
Tell the search what you actually want — beds, square feet, max price, a specific school — and we'll deliver new matches the moment they list, including coming-soon and pocket listings before they hit the wider market.
Real-time MLS listings across the Central Indiana metro. Filter by neighborhood, school district, price band, or draw your own boundary — same data the agents use, none of the third-party noise.
The search interface loads below — filter by price, beds, baths, square footage, school district, or draw a custom polygon on the map. Save your search to get an email the moment a new match hits.
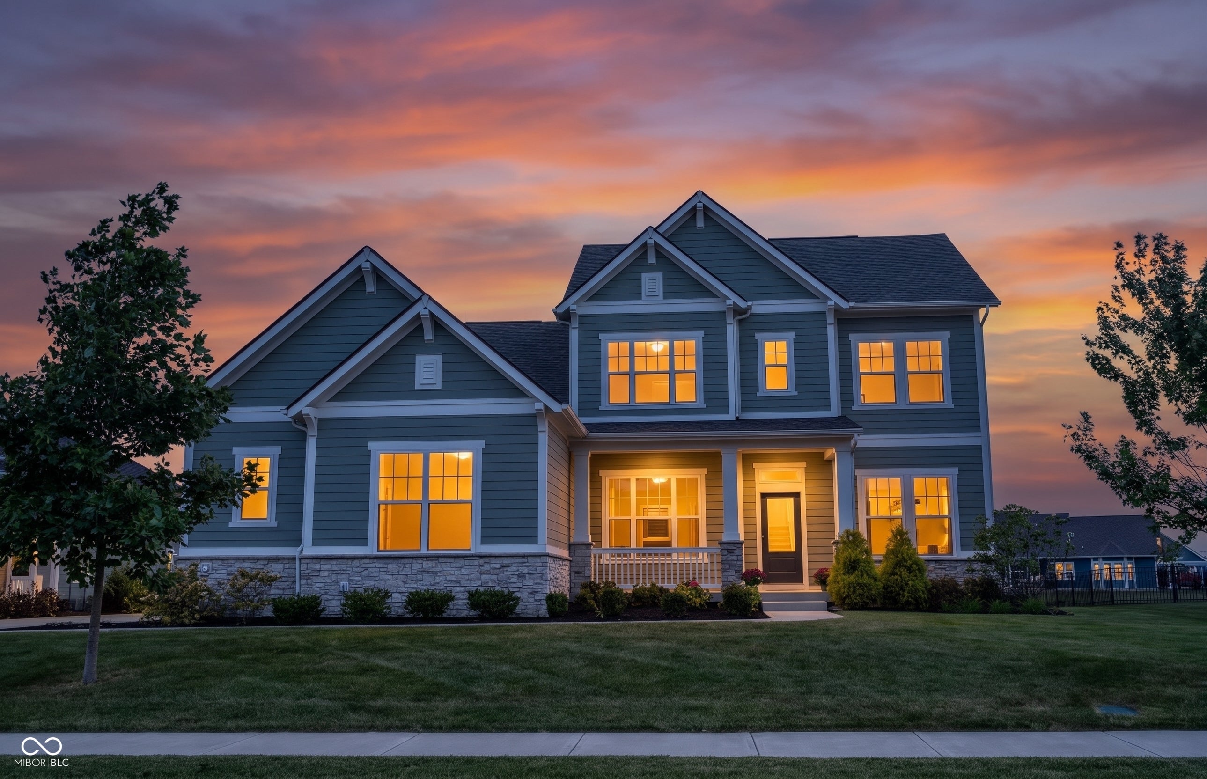
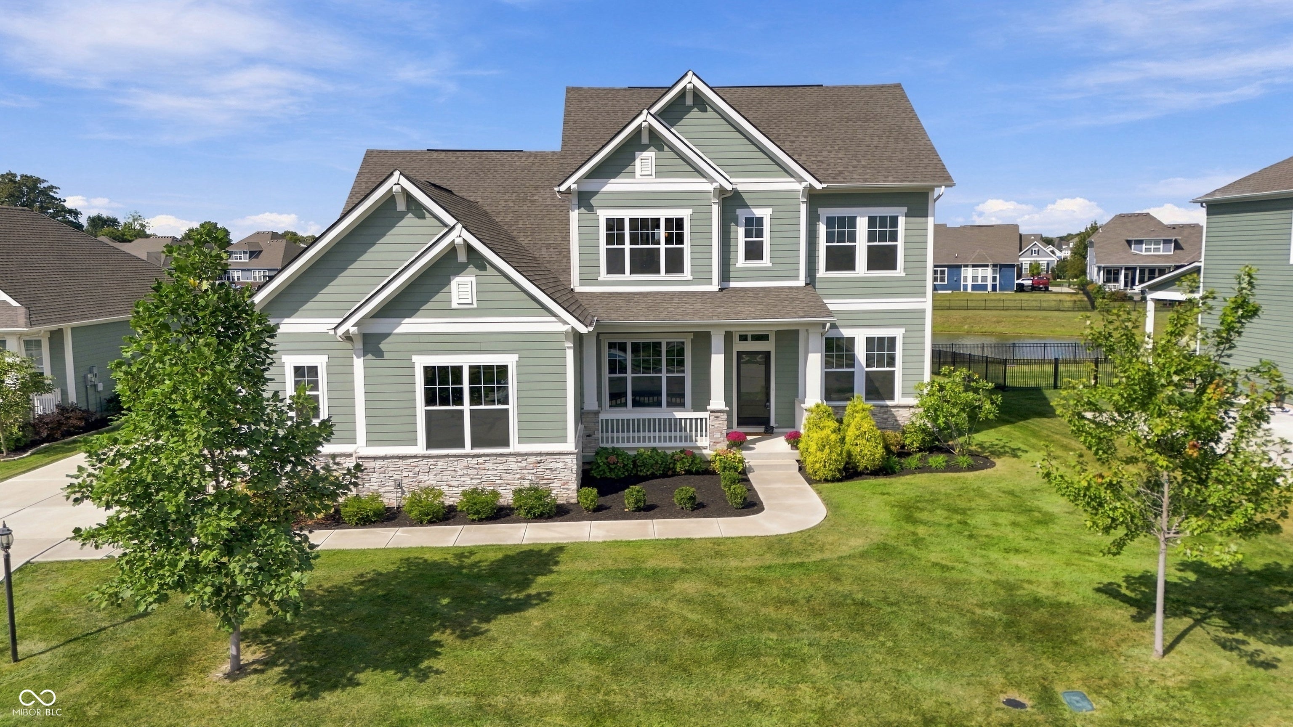
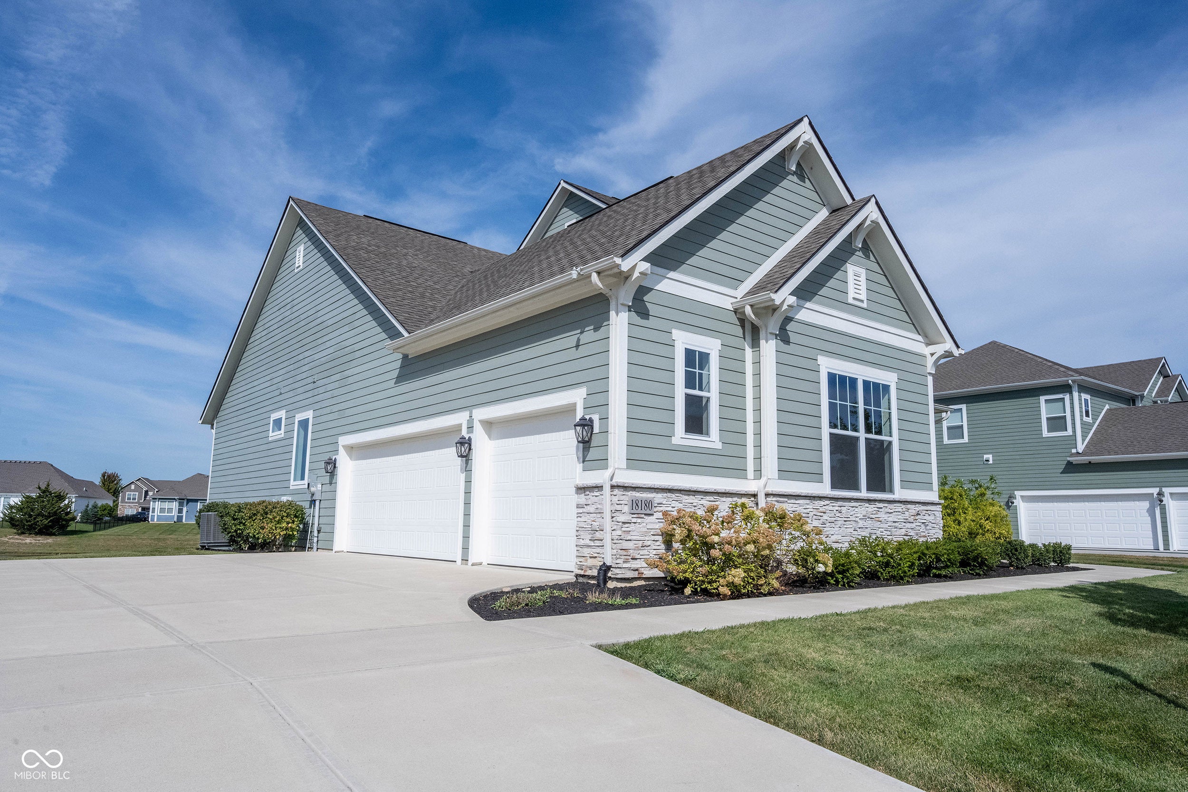
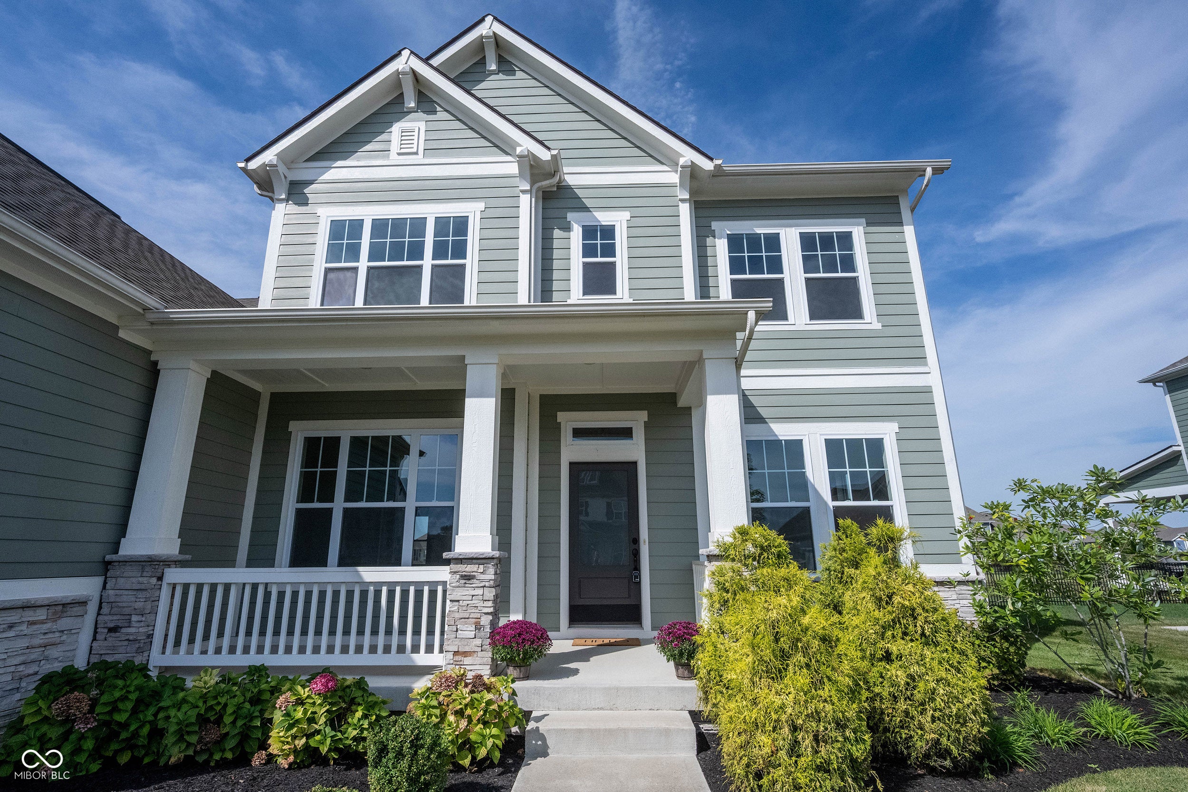
Discover a contemporary haven at 18180 Birdview CT, WESTFIELD, IN located on a quiet cul-de-sac with a gorgeous rear pond view. This property offers a fresh start, combining modern construction with ample room for both daily living and entertaining. Step inside from the covered front porch and a warm foyer greets you with an office/flex space to the right. You can see the pond view at the rear of the home as soon as you walk through the front door, and it is just beautiful! A large open-concept great room, kitchen and dining room sit at the rear of the home with this incredible view, and the natural light and tall 10ft ceilings are outstanding. The kitchen is upgraded with 3cm thick quartz countertops, professional series appliances that have barely been used, soft-close/dovetailed cabinets, a custom island with microwave layout and wrapped cabinetry, a large pantry with solid shelving, and st. steel hood vented to the outside. All appliances are included! With five well-proportioned bedrooms and four full bathrooms, the primary bedroom and an additional bedroom and full bath are on the main floor perfect for guests, this home is designed for comfortable living. All closets have plank and pole solid shelving upgrades. Upstairs you'll find 3 more generously sized bedrooms, 2 full baths and a wonderful loft with laminated hardwood flooring offering a second living space in the home. Other features include a full yard irrigation system, water softener, whole-home humidifier, dual-zone HVAC, and a full bath rough-in in the basement, and the washer and dryer are included. This property presents a compelling opportunity for a vibrant lifestyle in Westfield.
| 3 days ago | Listing first seen on site | |
| 3 days ago | Listing updated with changes from the MLS® |

If you'd rather start from the neighborhood, the city, or the zip code — we've written a page for each. They link straight back into the same MLS search, pre-filtered.
Hamilton, Boone, Hendricks, Marion, Johnson, Madison, Hancock — every place we work, with quick city notes.
Carmel, Meridian Kessler, Broad Ripple, Jackson's Grant — pockets we know by lot line.
When you know the school district, the commute, or the boundary — start with the zip.
Tell the search what you actually want — beds, square feet, max price, a specific school — and we'll deliver new matches the moment they list, including coming-soon and pocket listings before they hit the wider market.
Toggle between map and grid views. Draw a custom search area around the neighborhood you actually want — not just the official boundary.
Star a listing to come back to it. Send the shortlist to your agent and we'll come back with on-the-ground notes — what we know about the street, the seller, and the deal.
Search is half the work. The other half is showing up at the right ones, calling the listing agent before the weekend, and writing the offer your buyer's actually going to win with. That's our day job.
Carmel, Fishers, Zionsville, Indianapolis proper — 20 in total.
Browse citiesMeridian Kessler, Broad Ripple, Jackson's Grant, Village of West Clay.
Browse neighborhoods23 zips across the metro. Useful when you know the school district.
Browse zips