
Set a saved search.
Tell the search what you actually want — beds, square feet, max price, a specific school — and we'll deliver new matches the moment they list, including coming-soon and pocket listings before they hit the wider market.
Real-time MLS listings across the Central Indiana metro. Filter by neighborhood, school district, price band, or draw your own boundary — same data the agents use, none of the third-party noise.
The search interface loads below — filter by price, beds, baths, square footage, school district, or draw a custom polygon on the map. Save your search to get an email the moment a new match hits.
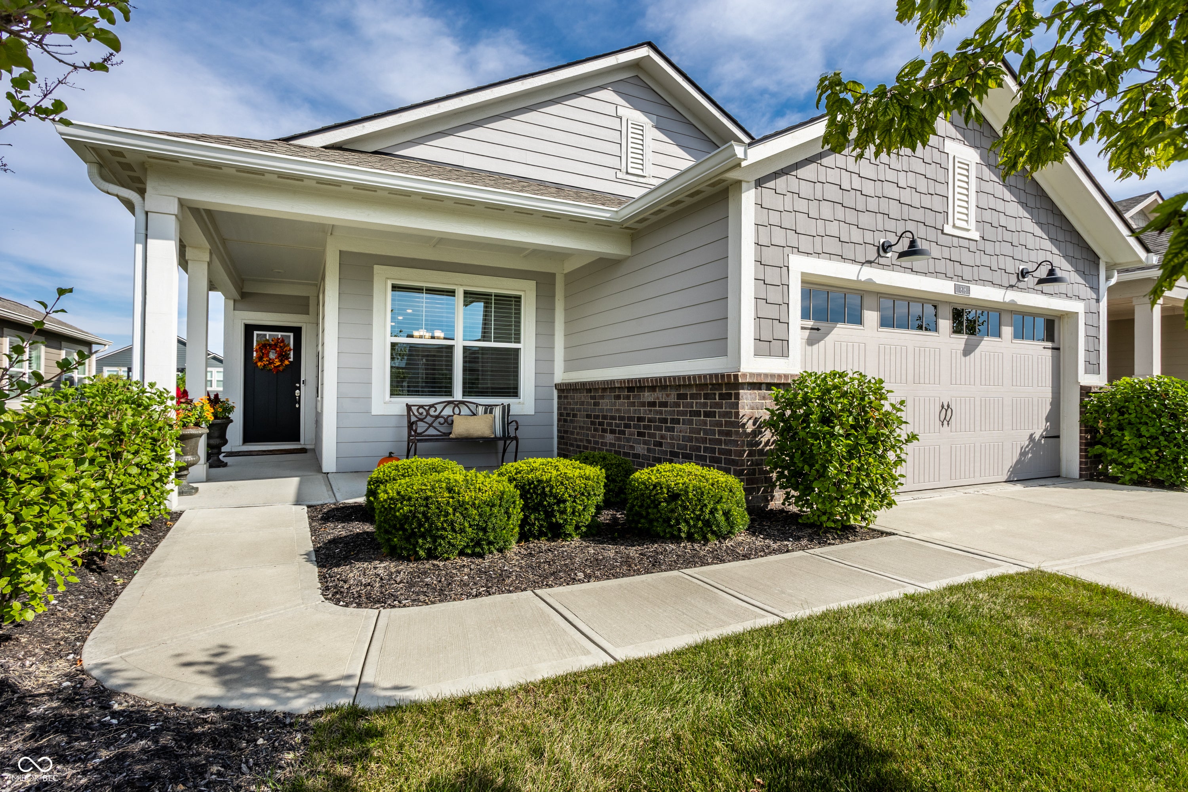
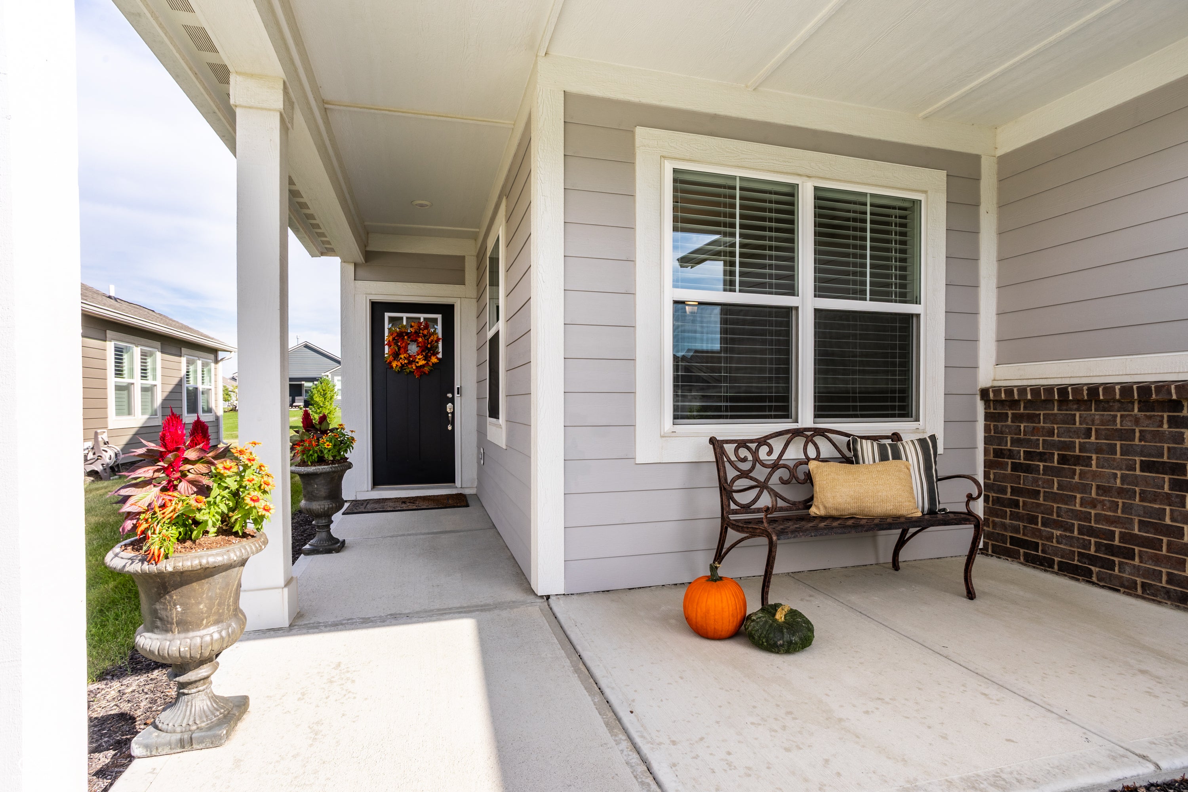
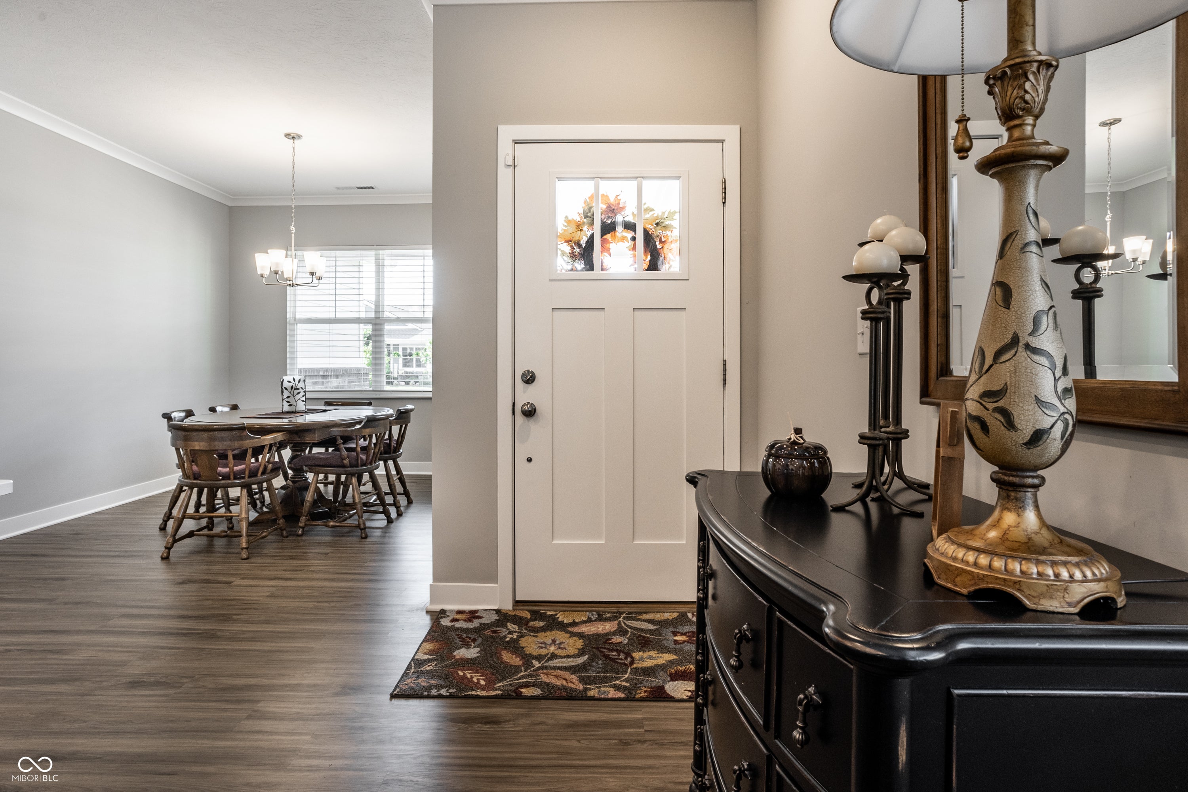
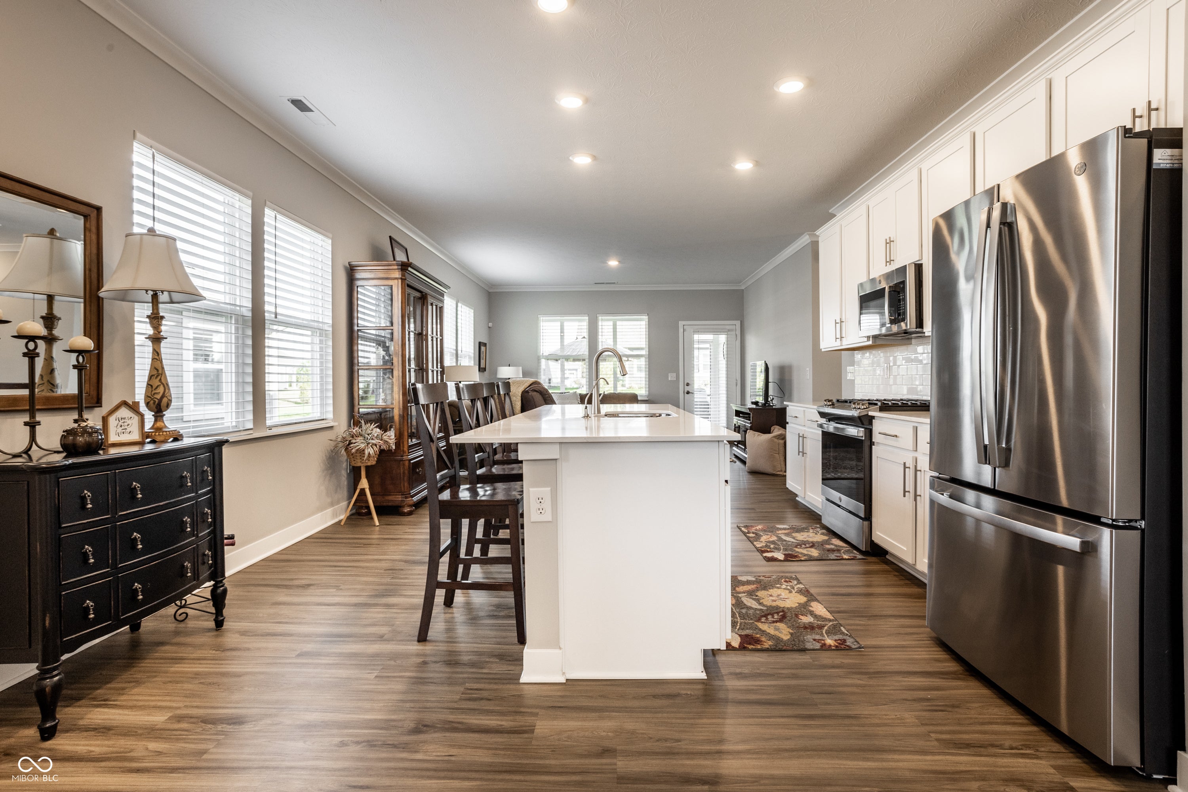
Welcome home to this newer construction residence in the 55+ Osborne Trails Community of Westfield. Built in 2022, this thoughtfully designed home offers 1470 square feet of living space, presenting a fresh canvas for your ideal lifestyle. This single-story home provides comfortable living with two well-appointed bedrooms plus a great flex space that can be used as an office, craft or sitting room. Complementing these spaces are two full bathrooms. Enjoy the outdoor 7'x10' screened-in porch area with a nice patio outside offering room to grill out and host gatherings. You will also love the many great amenities and active social life in 55+ Osborne Trails. Residents have access to a large clubhouse which functions as the social center for those interested in classes and activities. The gathering room offers a double-sided fireplace and a catering kitchen for parties and cooking classes. A state-of-the-art fitness center is included, with adjoining lockers. Residents can also gather in the activity room or the dedicated space for arts and crafts. Outside, residents enjoy a resort-style pool with a surrounding sundeck. Near the pool are fire pits, as well as an outdoor kitchen for grilling and picnics. The community also includes a tennis court, pickleball courts, and scenic trails for walking and biking, with plenty of benches and places to sit and enjoy the view of lakes, fountains, and trees. Schedule your private showing and tour today!
| 3 days ago | Listing first seen on site | |
| 3 days ago | Listing updated with changes from the MLS® |

If you'd rather start from the neighborhood, the city, or the zip code — we've written a page for each. They link straight back into the same MLS search, pre-filtered.
Hamilton, Boone, Hendricks, Marion, Johnson, Madison, Hancock — every place we work, with quick city notes.
Carmel, Meridian Kessler, Broad Ripple, Jackson's Grant — pockets we know by lot line.
When you know the school district, the commute, or the boundary — start with the zip.
Tell the search what you actually want — beds, square feet, max price, a specific school — and we'll deliver new matches the moment they list, including coming-soon and pocket listings before they hit the wider market.
Toggle between map and grid views. Draw a custom search area around the neighborhood you actually want — not just the official boundary.
Star a listing to come back to it. Send the shortlist to your agent and we'll come back with on-the-ground notes — what we know about the street, the seller, and the deal.
Search is half the work. The other half is showing up at the right ones, calling the listing agent before the weekend, and writing the offer your buyer's actually going to win with. That's our day job.
Carmel, Fishers, Zionsville, Indianapolis proper — 20 in total.
Browse citiesMeridian Kessler, Broad Ripple, Jackson's Grant, Village of West Clay.
Browse neighborhoods23 zips across the metro. Useful when you know the school district.
Browse zips