
Set a saved search.
Tell the search what you actually want — beds, square feet, max price, a specific school — and we'll deliver new matches the moment they list, including coming-soon and pocket listings before they hit the wider market.
Real-time MLS listings across the Central Indiana metro. Filter by neighborhood, school district, price band, or draw your own boundary — same data the agents use, none of the third-party noise.
The search interface loads below — filter by price, beds, baths, square footage, school district, or draw a custom polygon on the map. Save your search to get an email the moment a new match hits.
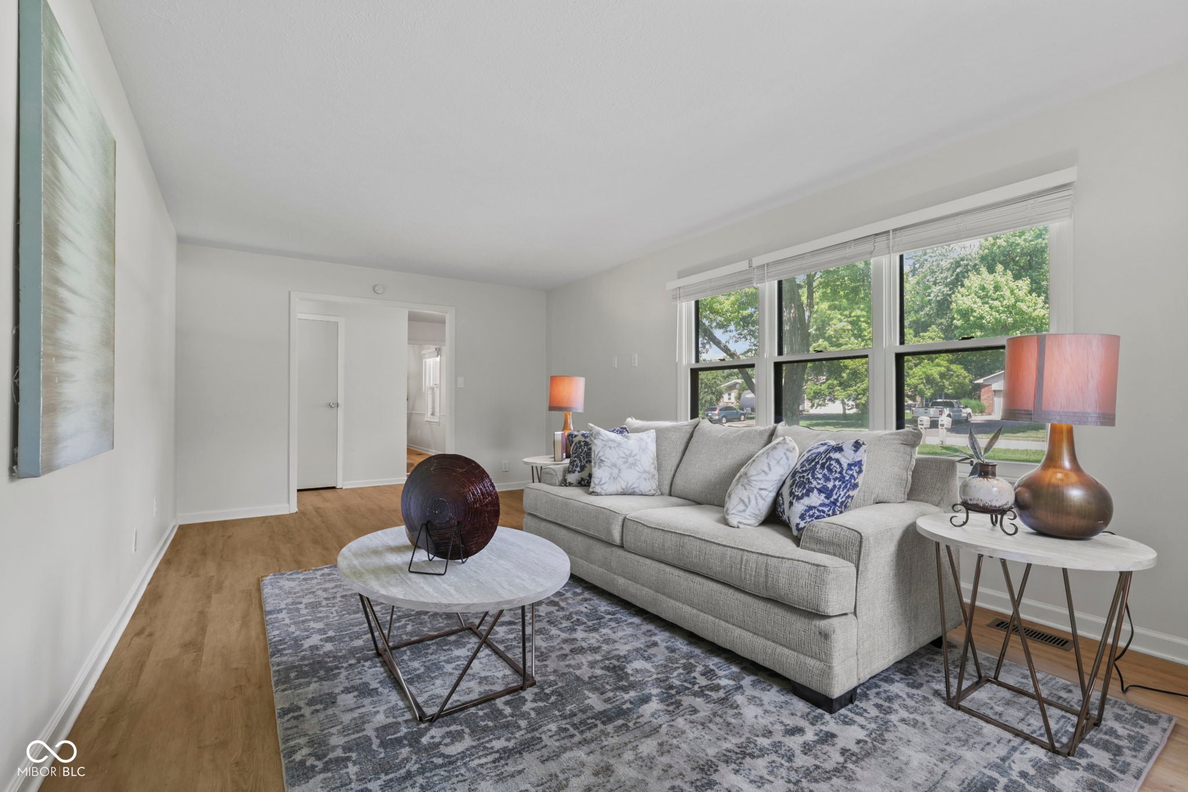
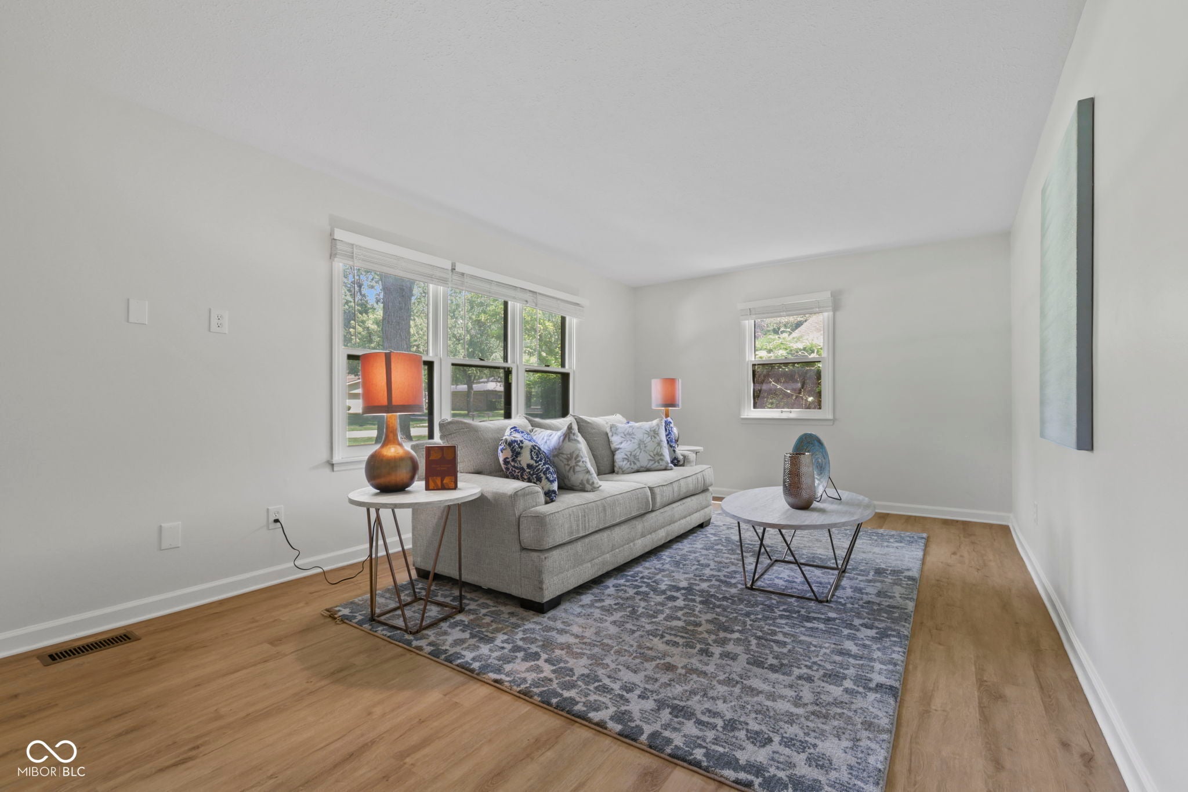
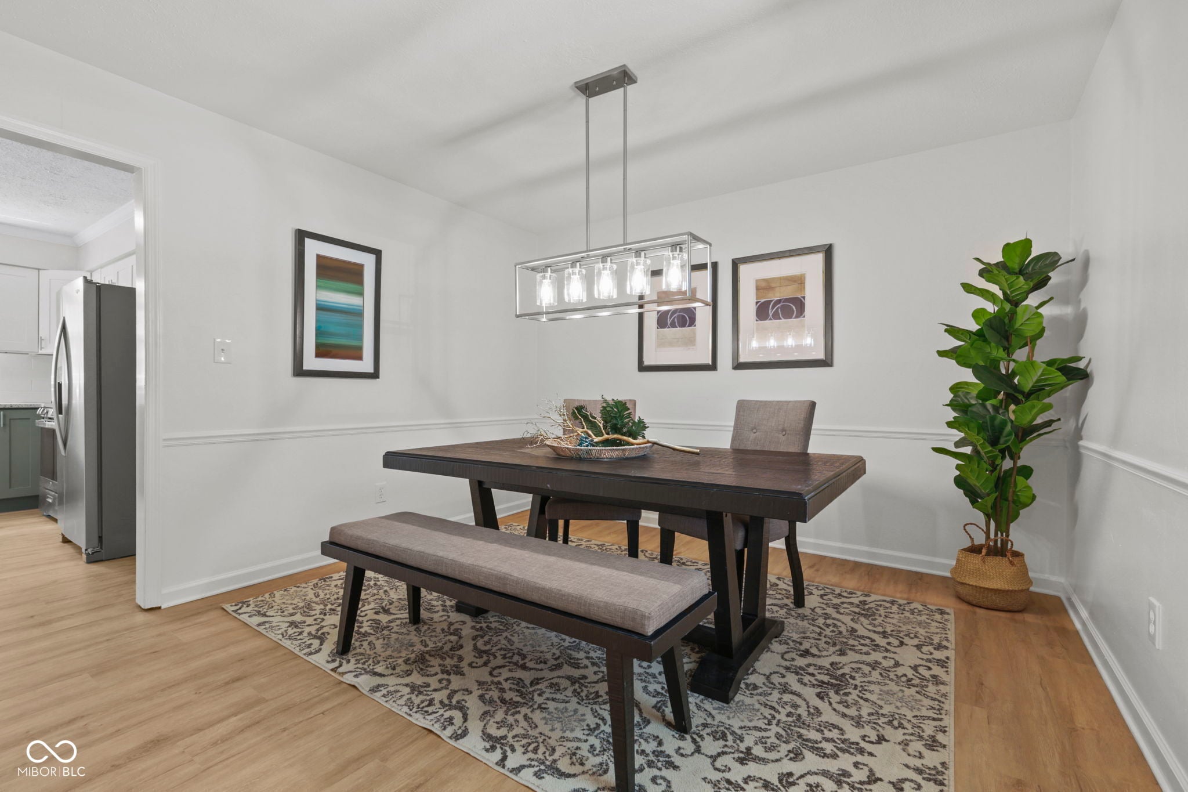
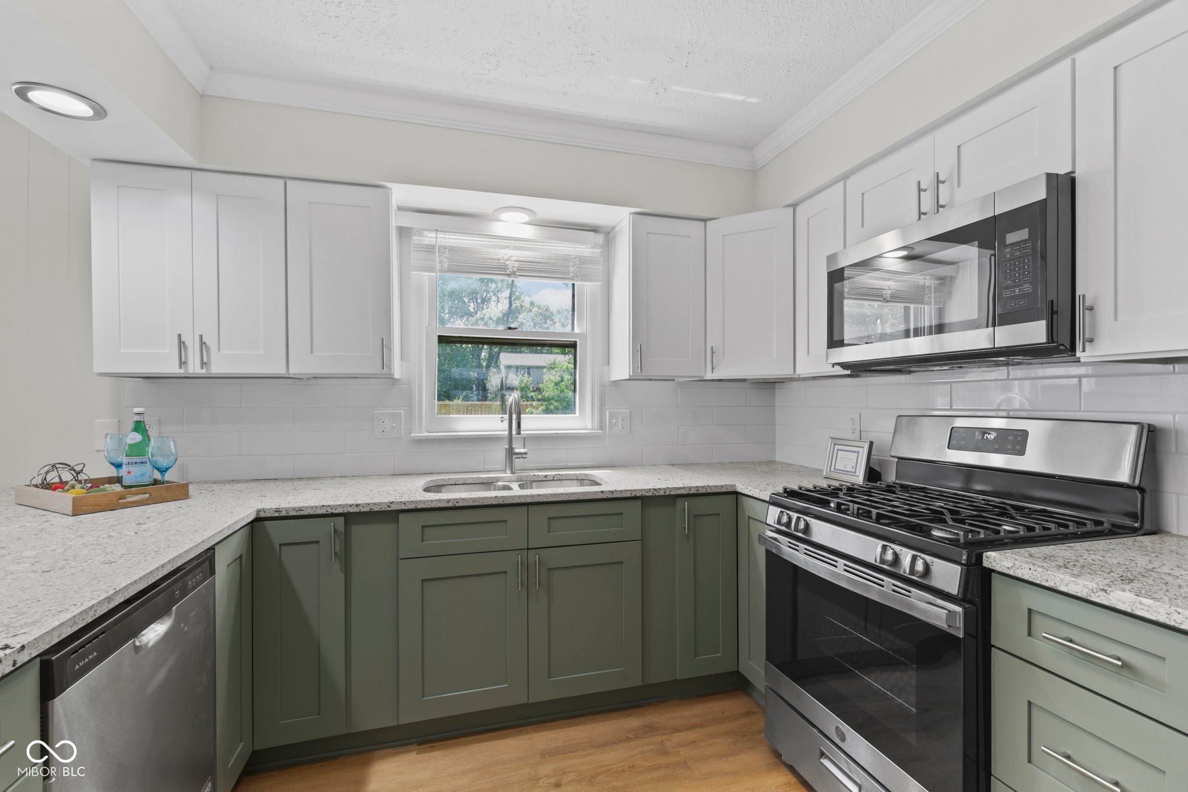
7140 Avalon Trail Drive is a fully renovated, 2652 square foot home with 4 OVERSIZED bedrooms, 2.5 updated bathrooms and a 0.4 acre fully fenced back yard. Besides the modern aesthetics and amazing floor plan, you have peace of mind knowing that the roof was replaced in 2022 and the HVAC in 2024. There are other updates, like high-end LVP in a natural wood tone throughout the main level, new carpeting in the bedrooms, new lighting & fresh neutral paint. The heart of this home is undoubtedly the brand-new kitchen, with its stainless-steel appliances, modern two-tone cabinets and white quartz countertops with a countertop bar. The kitchen is open to the family room, which offers a welcoming atmosphere, enhanced by built-in bookshelves on either side of the homey, wood-burning fireplace. With two other separate livings areas (formal living room and dining room), you will have plenty of space to entertain and to have different activity zones to keep life a little more organized and intentional. A convenient half bathroom on the main level adds to the home's functional layout. The primary suite has a large, light-filled bedroom along with a very efficient primary bathroom; there is a shower, toilet and vanity in one segment of the bathroom with a separate double vanity adjacent plus a large, walk-in closet! The spacious size of the other three bedrooms is a really stand-out feature of this home. The second full bathroom upstairs is also nicely renovated with new lighting, a new mirror and updated vanity. The garage almost feels like finished space, and it has a room that could be for a workshop or storage! Experience the serenity of outdoor living with an inviting back patio and a charming covered porch, creating ideal spaces for relaxation and social gatherings. Discover the exceptional lifestyle awaiting you in this beautifully renovated home in the desirable Avalon Trails neighborhood located near all the restaurants, entertainment and shopping in the Castleton area.
| 3 days ago | Listing first seen on site | |
| 3 days ago | Listing updated with changes from the MLS® |

If you'd rather start from the neighborhood, the city, or the zip code — we've written a page for each. They link straight back into the same MLS search, pre-filtered.
Hamilton, Boone, Hendricks, Marion, Johnson, Madison, Hancock — every place we work, with quick city notes.
Carmel, Meridian Kessler, Broad Ripple, Jackson's Grant — pockets we know by lot line.
When you know the school district, the commute, or the boundary — start with the zip.
Tell the search what you actually want — beds, square feet, max price, a specific school — and we'll deliver new matches the moment they list, including coming-soon and pocket listings before they hit the wider market.
Toggle between map and grid views. Draw a custom search area around the neighborhood you actually want — not just the official boundary.
Star a listing to come back to it. Send the shortlist to your agent and we'll come back with on-the-ground notes — what we know about the street, the seller, and the deal.
Search is half the work. The other half is showing up at the right ones, calling the listing agent before the weekend, and writing the offer your buyer's actually going to win with. That's our day job.
Carmel, Fishers, Zionsville, Indianapolis proper — 20 in total.
Browse citiesMeridian Kessler, Broad Ripple, Jackson's Grant, Village of West Clay.
Browse neighborhoods23 zips across the metro. Useful when you know the school district.
Browse zips
Did you know? You can invite friends and family to your search. They can join your search, rate and discuss listings with you.