
Set a saved search.
Tell the search what you actually want — beds, square feet, max price, a specific school — and we'll deliver new matches the moment they list, including coming-soon and pocket listings before they hit the wider market.
Real-time MLS listings across the Central Indiana metro. Filter by neighborhood, school district, price band, or draw your own boundary — same data the agents use, none of the third-party noise.
The search interface loads below — filter by price, beds, baths, square footage, school district, or draw a custom polygon on the map. Save your search to get an email the moment a new match hits.
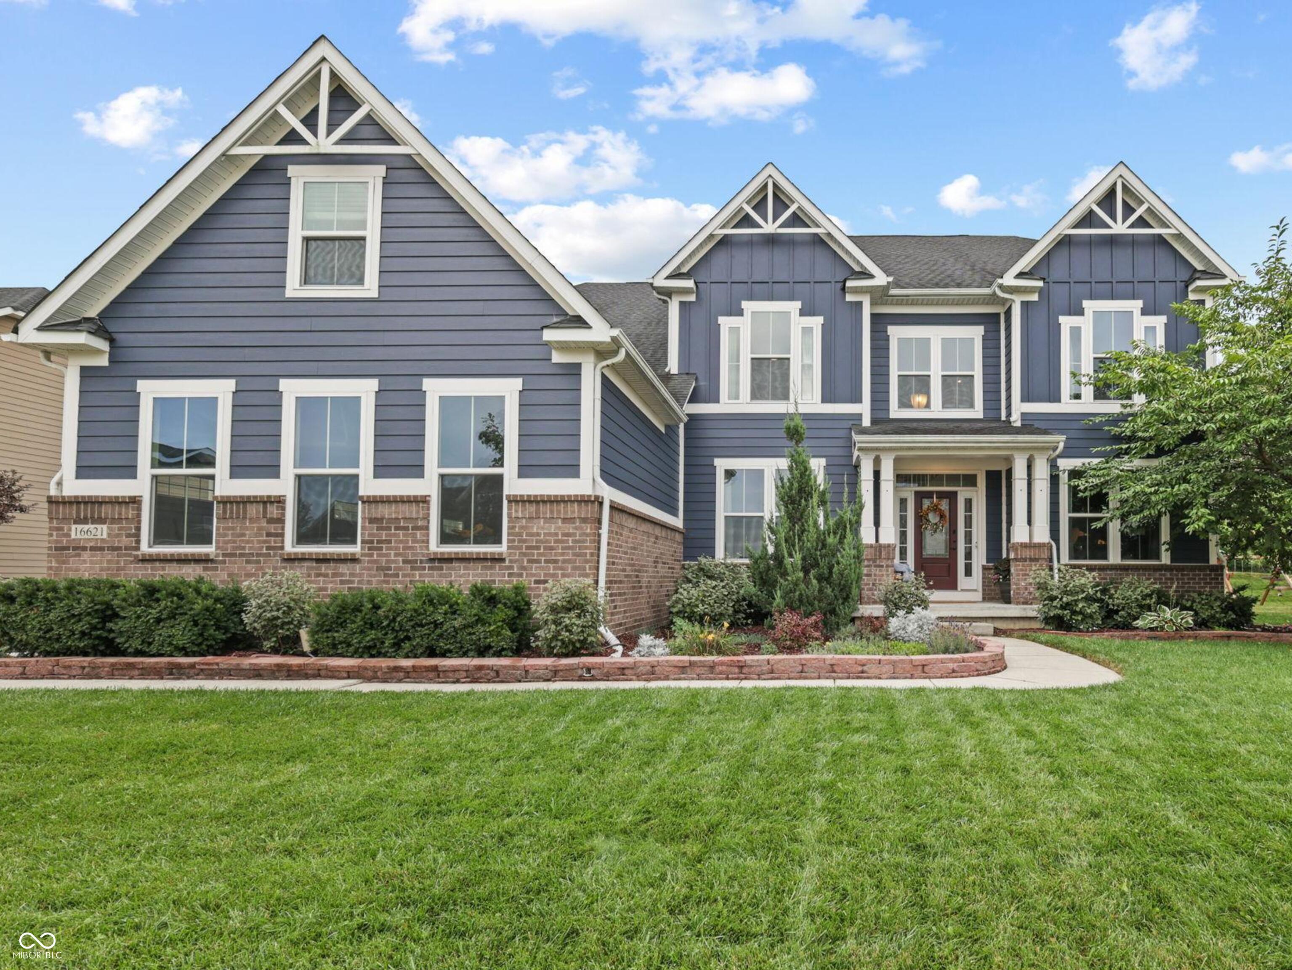
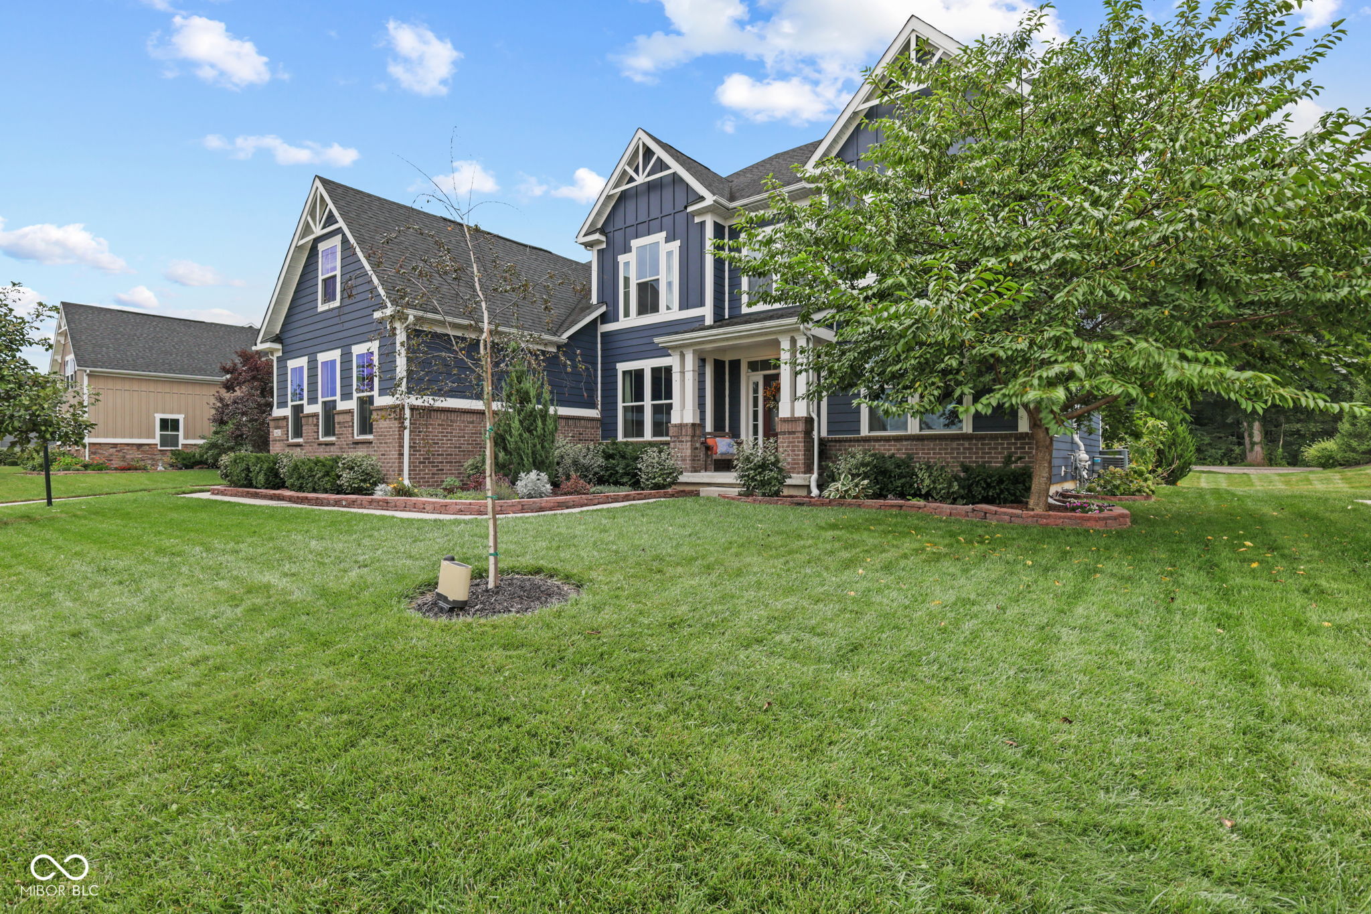

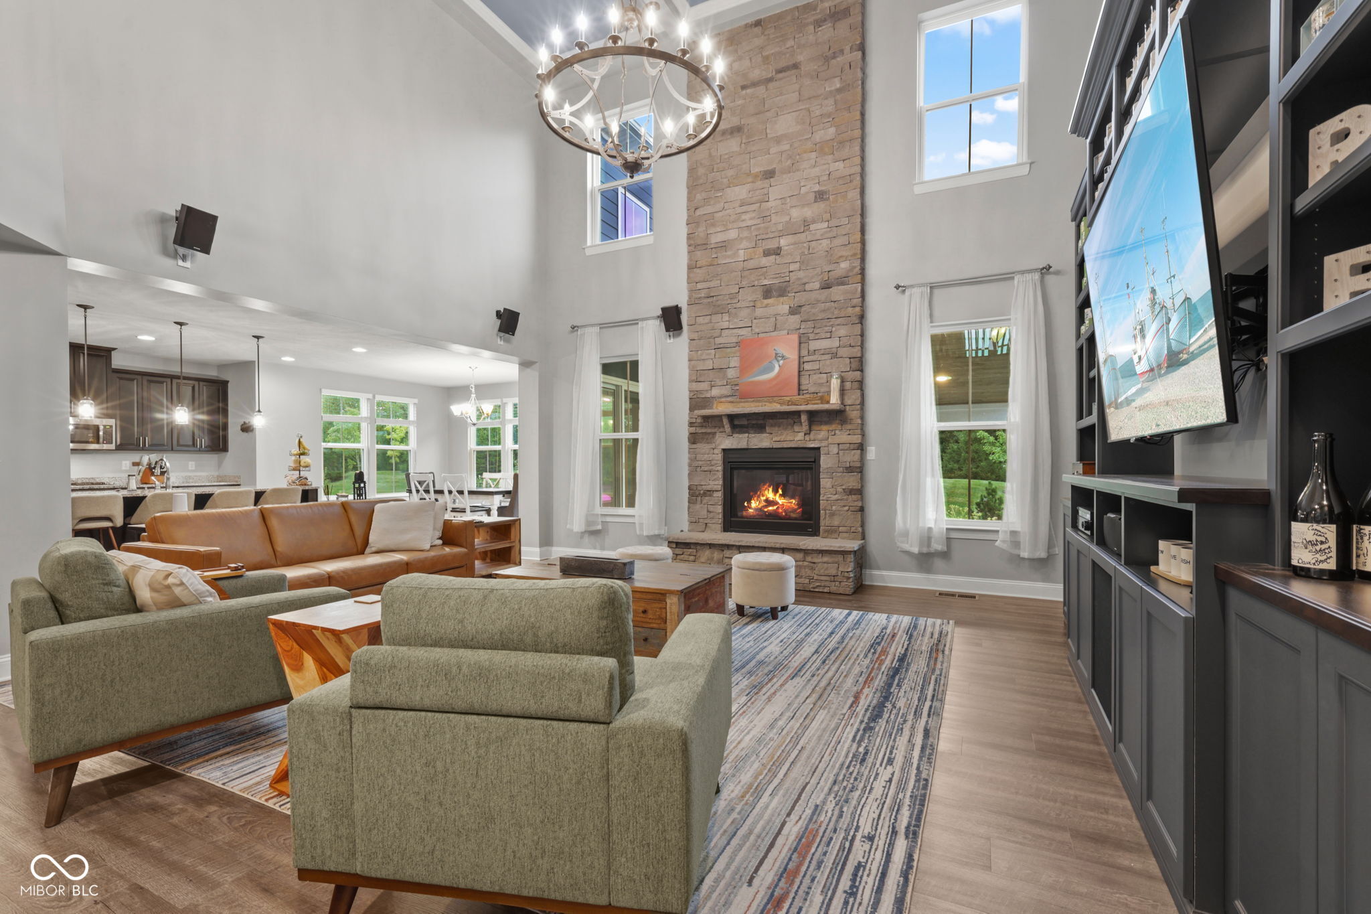
Move-in ready, extensively upgraded, and over 6,000 square feet! Welcome to 16621 Girvan Way, where space, flexibility and exceptional value come together. With 6 bedrooms and 3.5 baths, this home offers exceptional value compared with building new, without the wait or added expense of completing upgrades after closing. The main level features a dramatic two-story great room with fireplace, bright kitchen and breakfast room, formal dining room, separate living room/den, and a main-level bedroom that can also serve as a private office. Upstairs are four additional bedrooms, including an expansive primary suite with sitting area and oversized walk-in closet. The finished lower level truly sets this home apart! Completed in 2024, it functions beautifully as an in-law apartment or private guest suite with a full second kitchen, bedroom, full bath, living and recreation spaces, storage and built-in surround sound. Extensive upgrades include engineered hardwood, custom built-ins, basement waterproofing with transferable lifetime warranty, radon mitigation and an RV/EV charging outlet. Enjoy the covered and expanded patio, private backyard with no rear neighbors, and 3-car garage. Turnberry residents enjoy a community pool, park and playground, while K-8 schools, childcare and everyday shopping are all within approximately a mile of home. With so much space, flexibility and thoughtful upgrades in a fantastic Fishers location, this is one you won't want to miss. Don't wait to make 16621 Girvan Way yours before the holidays!
| yesterday | Status changed to Active | |
| yesterday | Listing updated with changes from the MLS® | |
| 4 days ago | Listing first seen on site |

If you'd rather start from the neighborhood, the city, or the zip code — we've written a page for each. They link straight back into the same MLS search, pre-filtered.
Hamilton, Boone, Hendricks, Marion, Johnson, Madison, Hancock — every place we work, with quick city notes.
Carmel, Meridian Kessler, Broad Ripple, Jackson's Grant — pockets we know by lot line.
When you know the school district, the commute, or the boundary — start with the zip.
Tell the search what you actually want — beds, square feet, max price, a specific school — and we'll deliver new matches the moment they list, including coming-soon and pocket listings before they hit the wider market.
Toggle between map and grid views. Draw a custom search area around the neighborhood you actually want — not just the official boundary.
Star a listing to come back to it. Send the shortlist to your agent and we'll come back with on-the-ground notes — what we know about the street, the seller, and the deal.
Search is half the work. The other half is showing up at the right ones, calling the listing agent before the weekend, and writing the offer your buyer's actually going to win with. That's our day job.
Carmel, Fishers, Zionsville, Indianapolis proper — 20 in total.
Browse citiesMeridian Kessler, Broad Ripple, Jackson's Grant, Village of West Clay.
Browse neighborhoods23 zips across the metro. Useful when you know the school district.
Browse zips