
Set a saved search.
Tell the search what you actually want — beds, square feet, max price, a specific school — and we'll deliver new matches the moment they list, including coming-soon and pocket listings before they hit the wider market.
Real-time MLS listings across the Central Indiana metro. Filter by neighborhood, school district, price band, or draw your own boundary — same data the agents use, none of the third-party noise.
The search interface loads below — filter by price, beds, baths, square footage, school district, or draw a custom polygon on the map. Save your search to get an email the moment a new match hits.
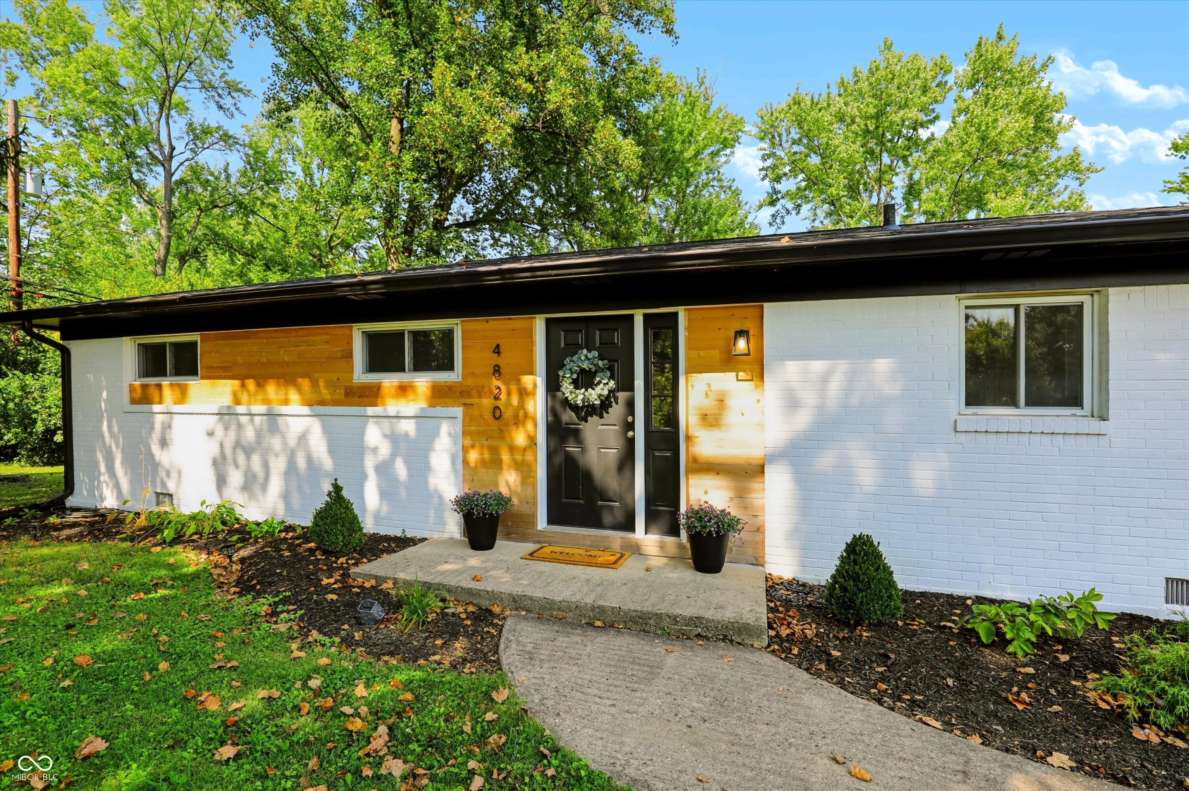
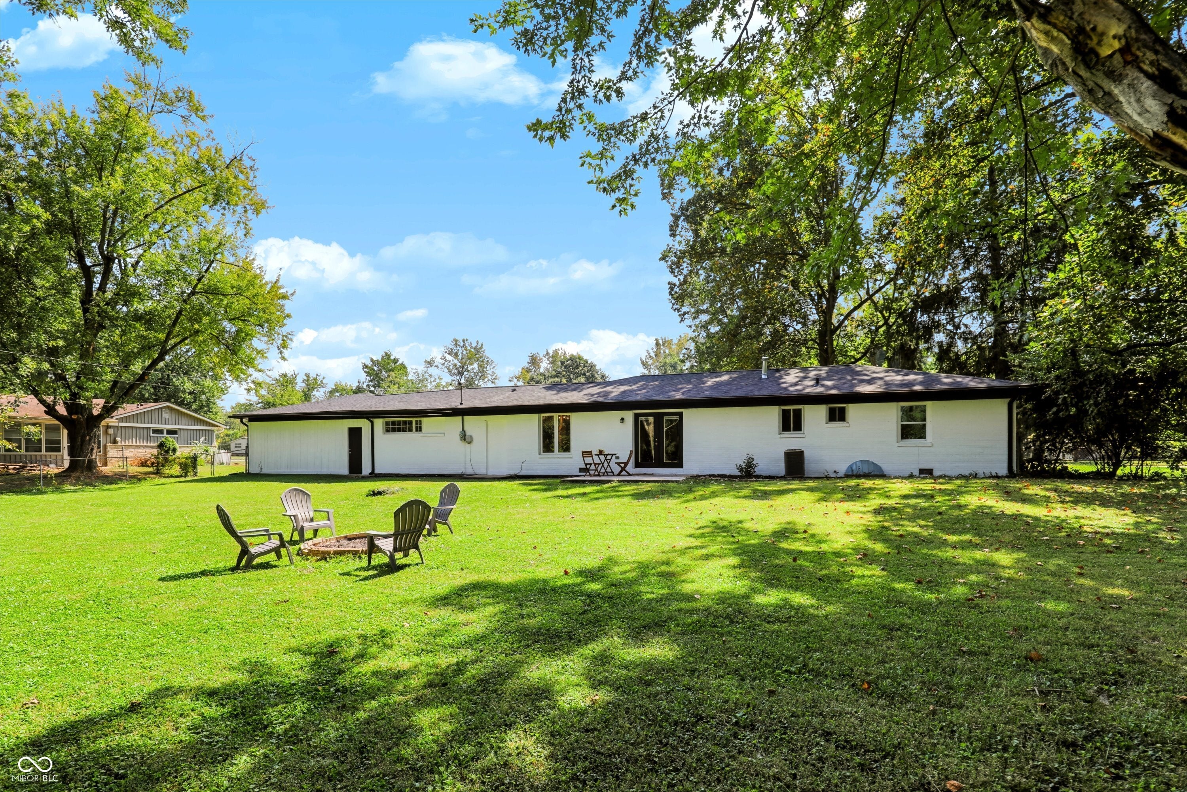
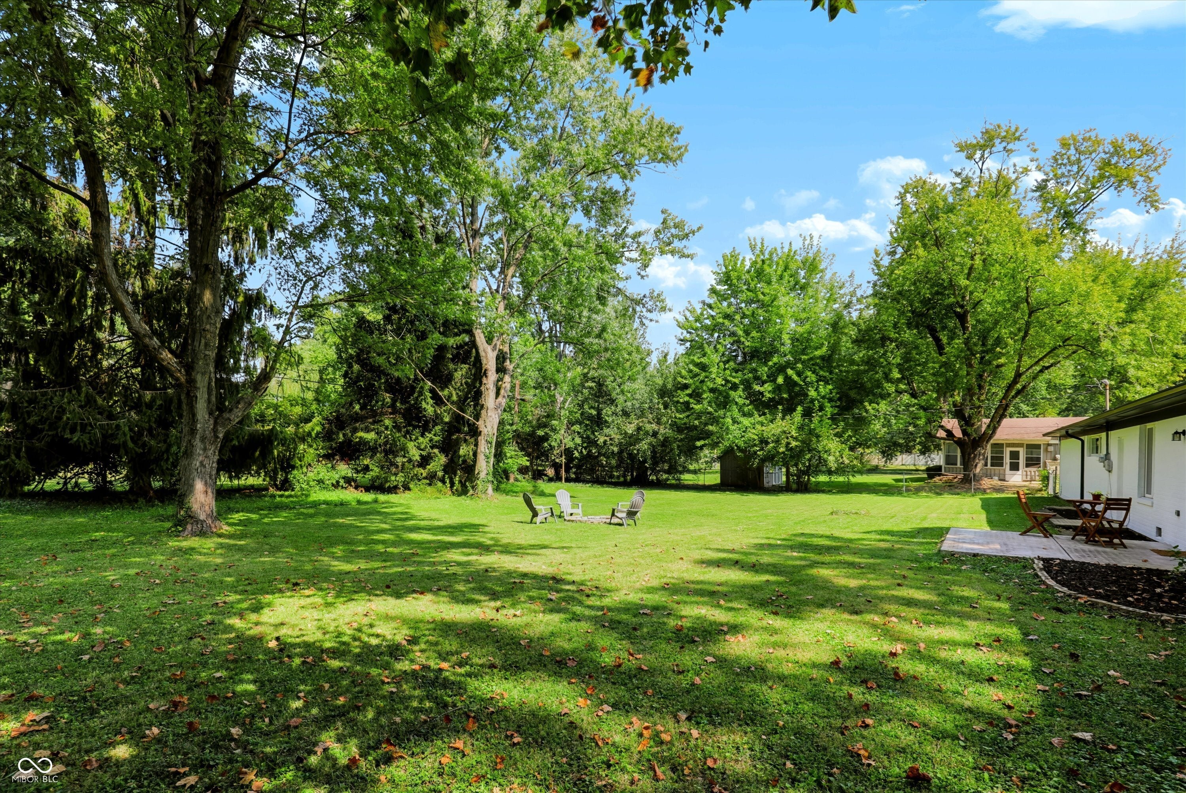
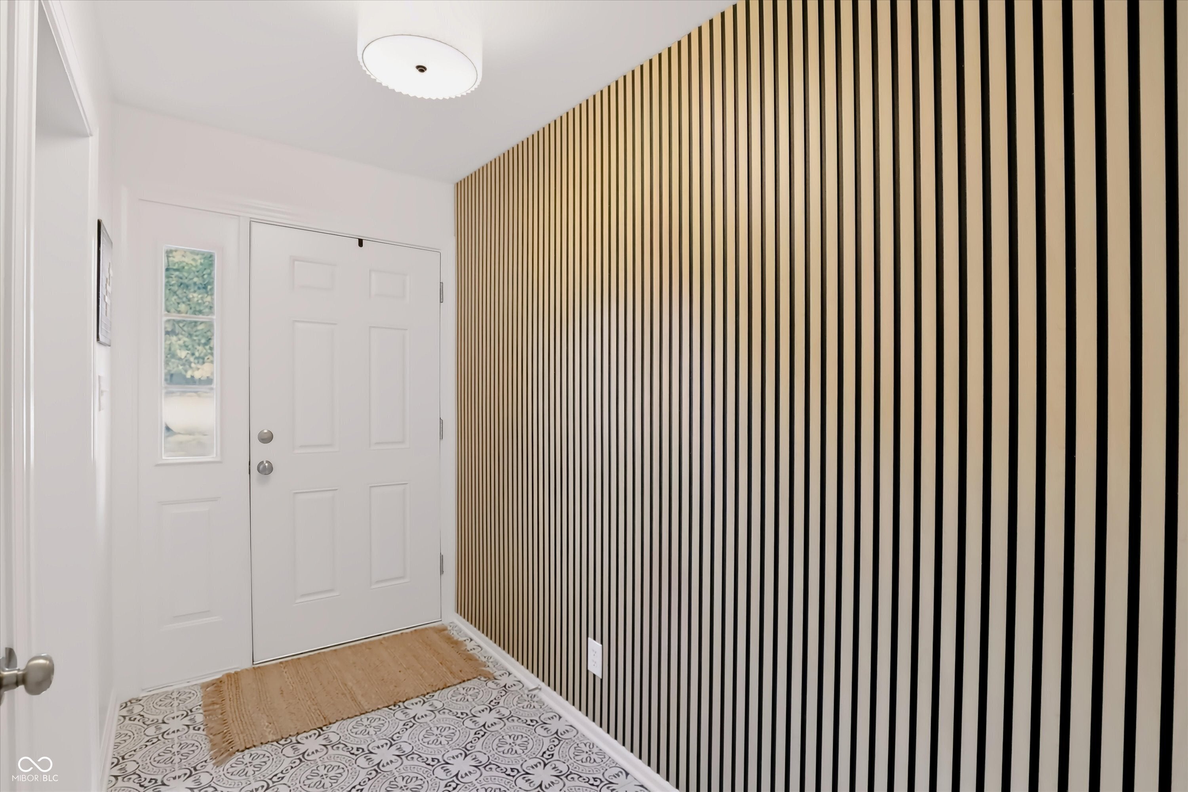
Beautifully updated 4 bedroom, 3 full bath ranch on a gorgeous .69 acre lot offering a rare combination of style, space, privacy and convenience. Set back from the road with mature trees and a fully fenced backyard, this home feels surprisingly private while remaining close to shopping, dining, interstate access and downtown Indy. The inviting exterior features painted brick, warm wood accents, black trim and beautiful landscaping. Inside, enjoy a bright, stylish interior with LVP flooring, updated lighting and trim, spacious living and dining areas, and a beautifully renovated kitchen with quartz countertops, tile backsplash, white cabinetry, brushed gold hardware, stainless appliances and pantry storage. The flexible floor plan includes two primary suites, including a spacious main suite with walk in closet and spa like bath featuring an oversized tiled shower with dual shower heads and bench, double vanity and designer finishes. Beyond the home's prior renovation, the current owners have invested more than $30k in additional 2026 improvements including a brand new roof and decking with transferable CertainTeed warranty, extensive plumbing upgrades, new hallway sconces and enhanced landscaping. Two additional bedrooms, an updated hall bath, oversized attached 2 car garage and an expansive backyard and patio complete this move in ready home.
| yesterday | Listing first seen on site | |
| yesterday | Listing updated with changes from the MLS® |

If you'd rather start from the neighborhood, the city, or the zip code — we've written a page for each. They link straight back into the same MLS search, pre-filtered.
Hamilton, Boone, Hendricks, Marion, Johnson, Madison, Hancock — every place we work, with quick city notes.
Carmel, Meridian Kessler, Broad Ripple, Jackson's Grant — pockets we know by lot line.
When you know the school district, the commute, or the boundary — start with the zip.
Tell the search what you actually want — beds, square feet, max price, a specific school — and we'll deliver new matches the moment they list, including coming-soon and pocket listings before they hit the wider market.
Toggle between map and grid views. Draw a custom search area around the neighborhood you actually want — not just the official boundary.
Star a listing to come back to it. Send the shortlist to your agent and we'll come back with on-the-ground notes — what we know about the street, the seller, and the deal.
Search is half the work. The other half is showing up at the right ones, calling the listing agent before the weekend, and writing the offer your buyer's actually going to win with. That's our day job.
Carmel, Fishers, Zionsville, Indianapolis proper — 20 in total.
Browse citiesMeridian Kessler, Broad Ripple, Jackson's Grant, Village of West Clay.
Browse neighborhoods23 zips across the metro. Useful when you know the school district.
Browse zips
Did you know? You can invite friends and family to your search. They can join your search, rate and discuss listings with you.