
Set a saved search.
Tell the search what you actually want — beds, square feet, max price, a specific school — and we'll deliver new matches the moment they list, including coming-soon and pocket listings before they hit the wider market.
Real-time MLS listings across the Central Indiana metro. Filter by neighborhood, school district, price band, or draw your own boundary — same data the agents use, none of the third-party noise.
The search interface loads below — filter by price, beds, baths, square footage, school district, or draw a custom polygon on the map. Save your search to get an email the moment a new match hits.
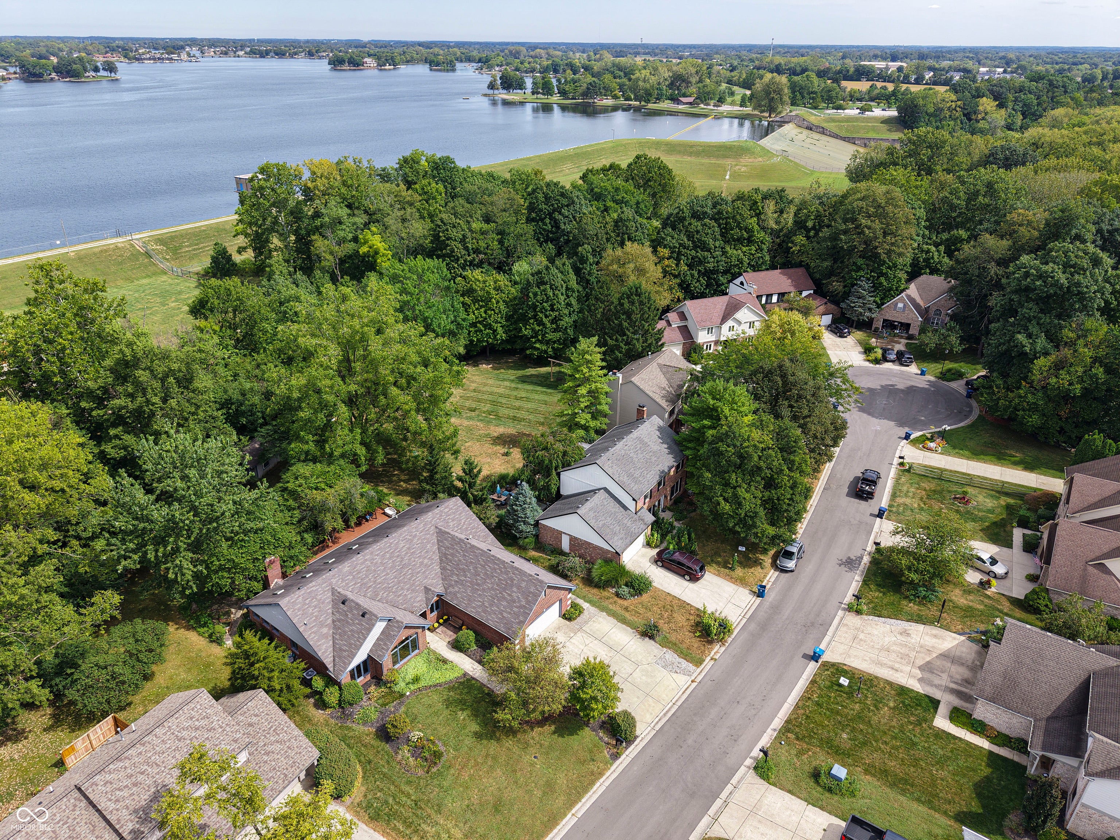
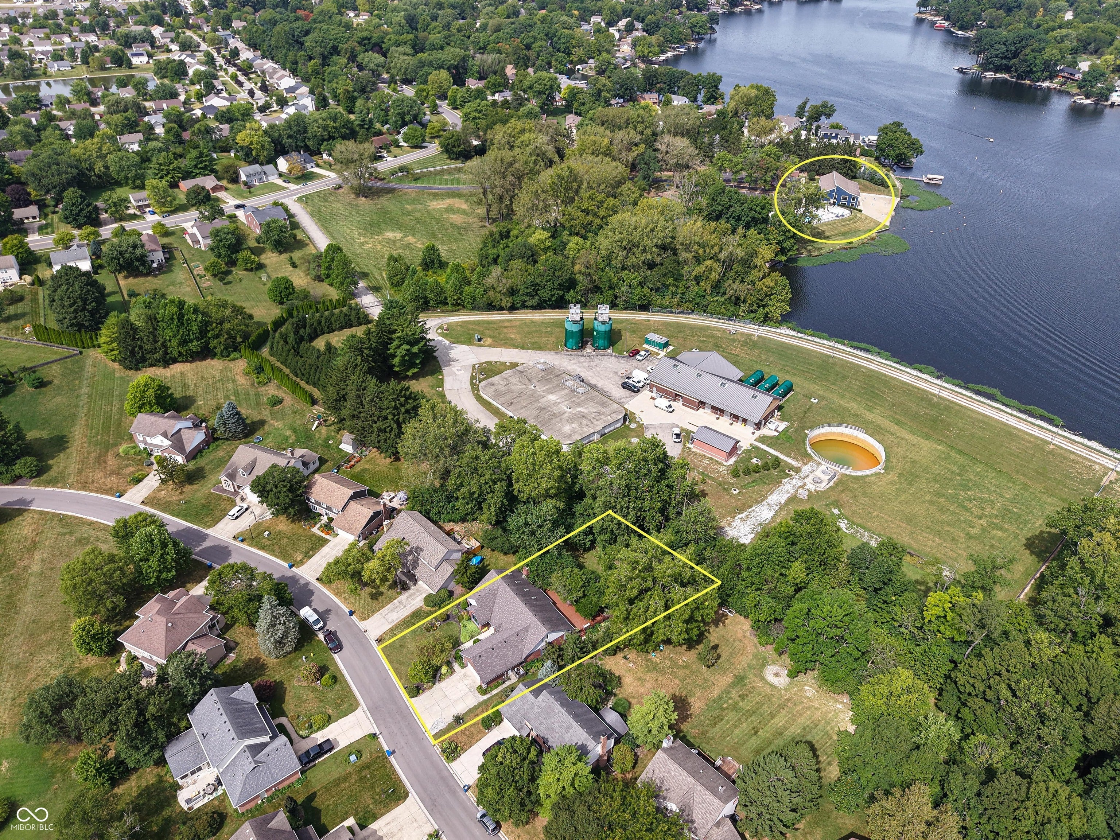
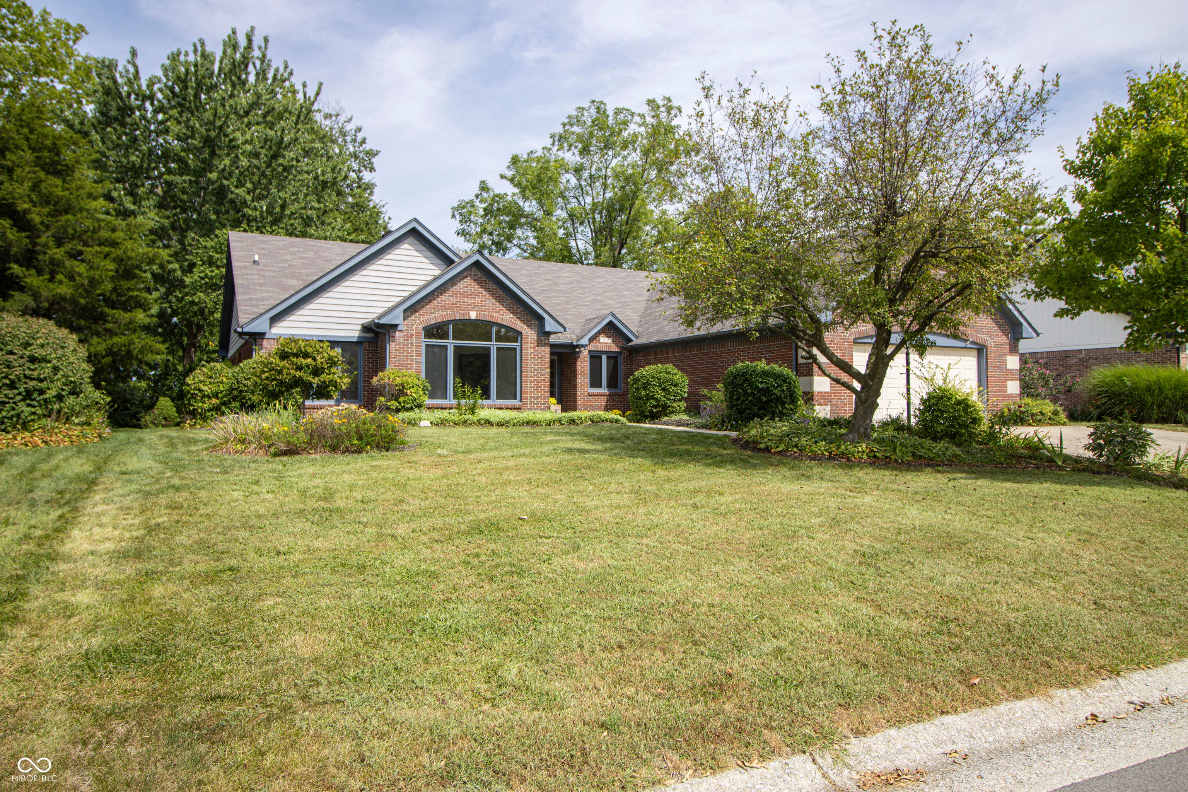
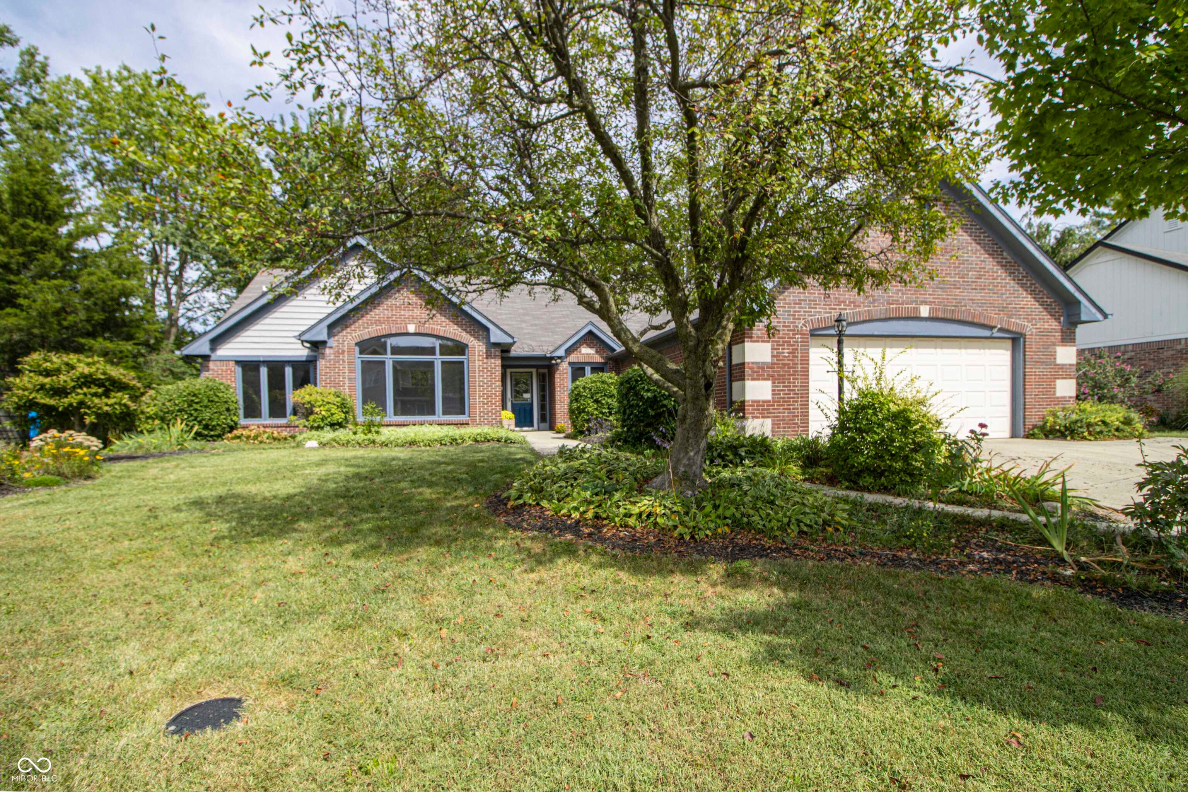
Don't miss this amazing opportunity to make this 5-bedroom, 3.5-bath ranch home with a converted attic your next residence! Nestled in a cul-de-sac within the sought-after South Harbour neighborhood of Noblesville, this home is just moments away from Morse Lake and all the fantastic amenities South Harbour has to offer, including a pool, beach access, playground, and clubhouse. Surrounded by mature trees, the property features a wood-lined backyard that provides a tranquil setting ideal for relaxation. The unique floor plan showcases spaces that are hard to find elsewhere, with solid doors, built-in bookshelves, and a cozy wood-burning fireplace. Enjoy an abundance of natural light from large windows and a spacious back deck with a trellis, perfect for hosting gatherings with family and friends. The upstairs living space boasts a private staircase from the garage and an additional entrance off the back family room, creating a semi-private apartment feel. The convenient attic storage enhances its appeal. All bedrooms are generously sized, with the Primary bedroom featuring a huge walk-in closet, direct access to the outdoor deck, and a large bathroom suite complete with a jacuzzi tub, separate shower, and double sinks. The owners opened up the kitchen for an effortless connection to the family room. It offers plenty of counter space, a pantry for additional storage, a double stainless steel oven for all your culinary needs, and ample cabinet space to keep everything organized. This home's unique layout invites you to customize it with your personal touch and flair. Property just appraised for $565,000 and is priced accordingly for any updates needed and is sold AS IS. Seize the opportunity to see this remarkable home today!
| a week ago | Listing first seen on site | |
| a week ago | Listing updated with changes from the MLS® |

If you'd rather start from the neighborhood, the city, or the zip code — we've written a page for each. They link straight back into the same MLS search, pre-filtered.
Hamilton, Boone, Hendricks, Marion, Johnson, Madison, Hancock — every place we work, with quick city notes.
Carmel, Meridian Kessler, Broad Ripple, Jackson's Grant — pockets we know by lot line.
When you know the school district, the commute, or the boundary — start with the zip.
Tell the search what you actually want — beds, square feet, max price, a specific school — and we'll deliver new matches the moment they list, including coming-soon and pocket listings before they hit the wider market.
Toggle between map and grid views. Draw a custom search area around the neighborhood you actually want — not just the official boundary.
Star a listing to come back to it. Send the shortlist to your agent and we'll come back with on-the-ground notes — what we know about the street, the seller, and the deal.
Search is half the work. The other half is showing up at the right ones, calling the listing agent before the weekend, and writing the offer your buyer's actually going to win with. That's our day job.
Carmel, Fishers, Zionsville, Indianapolis proper — 20 in total.
Browse citiesMeridian Kessler, Broad Ripple, Jackson's Grant, Village of West Clay.
Browse neighborhoods23 zips across the metro. Useful when you know the school district.
Browse zips