
Set a saved search.
Tell the search what you actually want — beds, square feet, max price, a specific school — and we'll deliver new matches the moment they list, including coming-soon and pocket listings before they hit the wider market.
Real-time MLS listings across the Central Indiana metro. Filter by neighborhood, school district, price band, or draw your own boundary — same data the agents use, none of the third-party noise.
The search interface loads below — filter by price, beds, baths, square footage, school district, or draw a custom polygon on the map. Save your search to get an email the moment a new match hits.
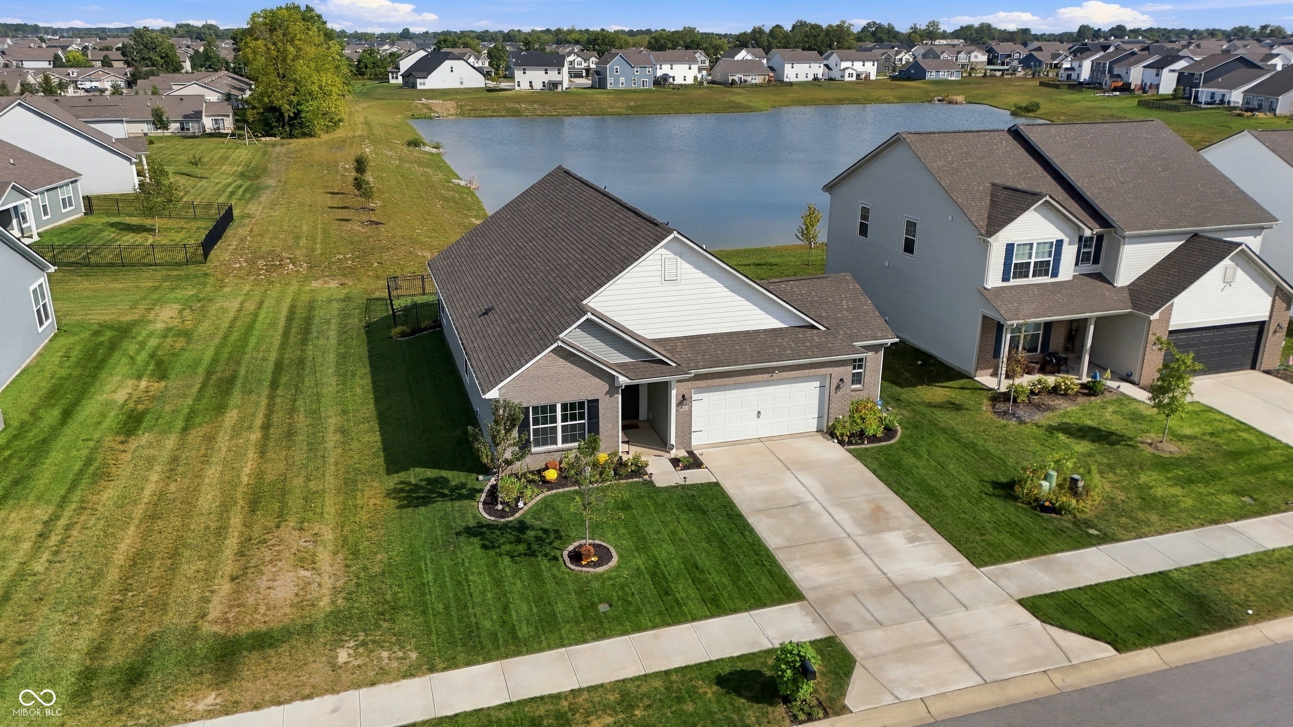
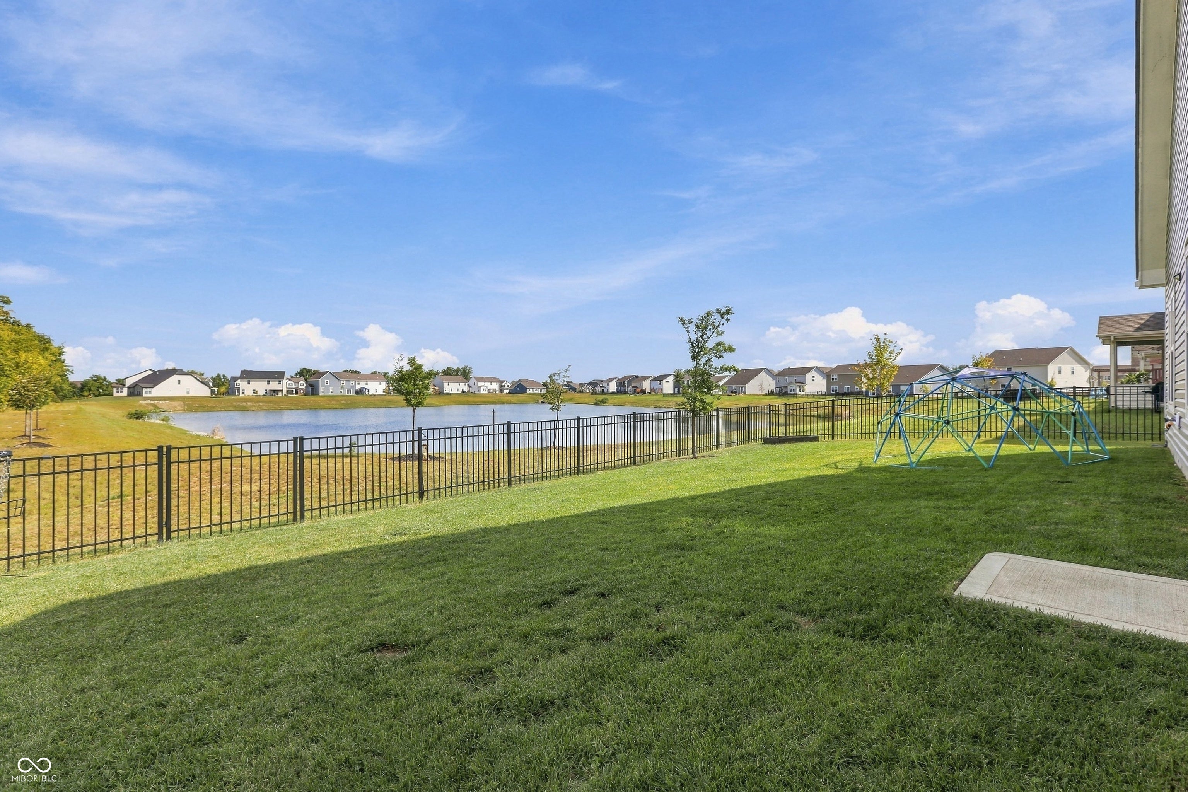
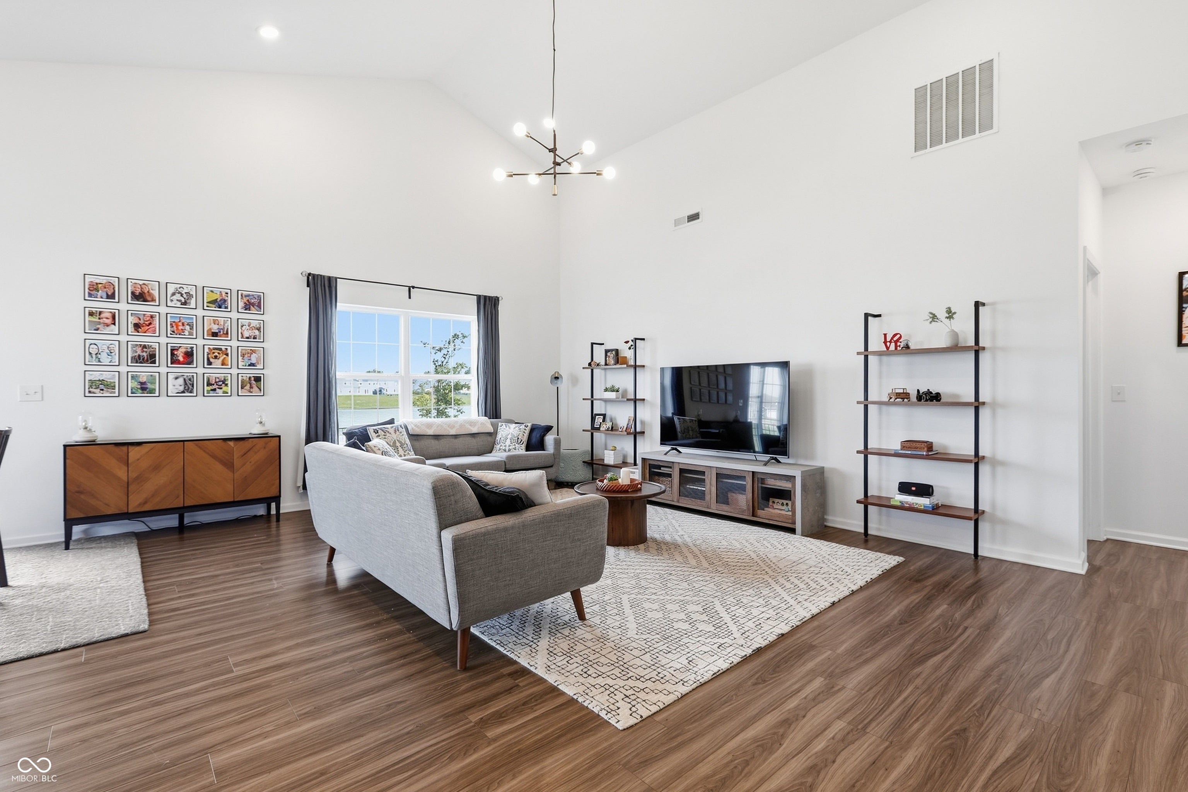
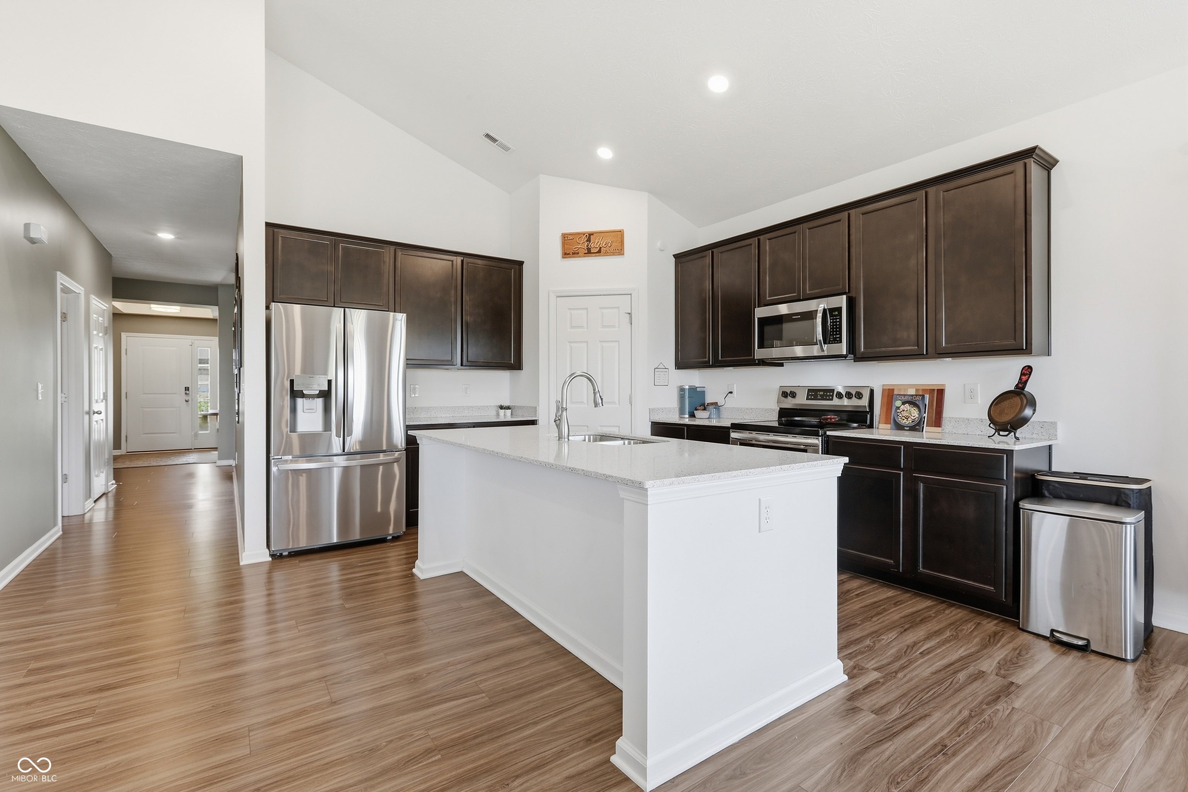
Welcome home to this beautifully designed 1,800 sq. ft. ranch offering an open, spacious floor plan and one of the larger lots overlooking the pond! From the moment you step inside, you'll appreciate the abundance of natural light, large windows, updated lighting and vaulted ceilings that create a bright and inviting atmosphere throughout the main living areas. The heart of the home is the impressive kitchen featuring quartz countertops, a huge center island, 42-inch cabinets, stainless steel appliances, and a pantry with custom shelving. With plenty of counter space and storage, the kitchen flows seamlessly into the dining and living areas, making this open-concept layout perfect for entertaining or everyday living. The spacious primary suite features a tray ceiling and private bath with a soaker tub, separate shower, raised vanity, and generous walk-in closet. One of the home's most convenient features is the walk-in closet's access from both the primary bathroom and laundry room. Raised dual vanities in the bathrooms, shelving in Laundry Room and Security System are a few upgrades. Step outside to enjoy the fenced backyard overlooking the pond-perfect for pets, entertaining, or relaxing and enjoying the view. The 2-car garage features a 6-foot extension, providing valuable extra space for bikes, lawn equipment, tools, or seasonal storage. A water softener, washer, dryer, and stainless steel kitchen appliances are all included! Located in the highly desirable Westfield school district and just minutes from Grand Park, shopping, dining, and entertainment. This move-in-ready ranch combines an outstanding floor plan, upgraded finishes, extra storage, a large fenced yard, and a fantastic pond-side setting!
| 3 days ago | Listing first seen on site | |
| 3 days ago | Listing updated with changes from the MLS® |

If you'd rather start from the neighborhood, the city, or the zip code — we've written a page for each. They link straight back into the same MLS search, pre-filtered.
Hamilton, Boone, Hendricks, Marion, Johnson, Madison, Hancock — every place we work, with quick city notes.
Carmel, Meridian Kessler, Broad Ripple, Jackson's Grant — pockets we know by lot line.
When you know the school district, the commute, or the boundary — start with the zip.
Tell the search what you actually want — beds, square feet, max price, a specific school — and we'll deliver new matches the moment they list, including coming-soon and pocket listings before they hit the wider market.
Toggle between map and grid views. Draw a custom search area around the neighborhood you actually want — not just the official boundary.
Star a listing to come back to it. Send the shortlist to your agent and we'll come back with on-the-ground notes — what we know about the street, the seller, and the deal.
Search is half the work. The other half is showing up at the right ones, calling the listing agent before the weekend, and writing the offer your buyer's actually going to win with. That's our day job.
Carmel, Fishers, Zionsville, Indianapolis proper — 20 in total.
Browse citiesMeridian Kessler, Broad Ripple, Jackson's Grant, Village of West Clay.
Browse neighborhoods23 zips across the metro. Useful when you know the school district.
Browse zips