
Set a saved search.
Tell the search what you actually want — beds, square feet, max price, a specific school — and we'll deliver new matches the moment they list, including coming-soon and pocket listings before they hit the wider market.
Real-time MLS listings across the Central Indiana metro. Filter by neighborhood, school district, price band, or draw your own boundary — same data the agents use, none of the third-party noise.
The search interface loads below — filter by price, beds, baths, square footage, school district, or draw a custom polygon on the map. Save your search to get an email the moment a new match hits.
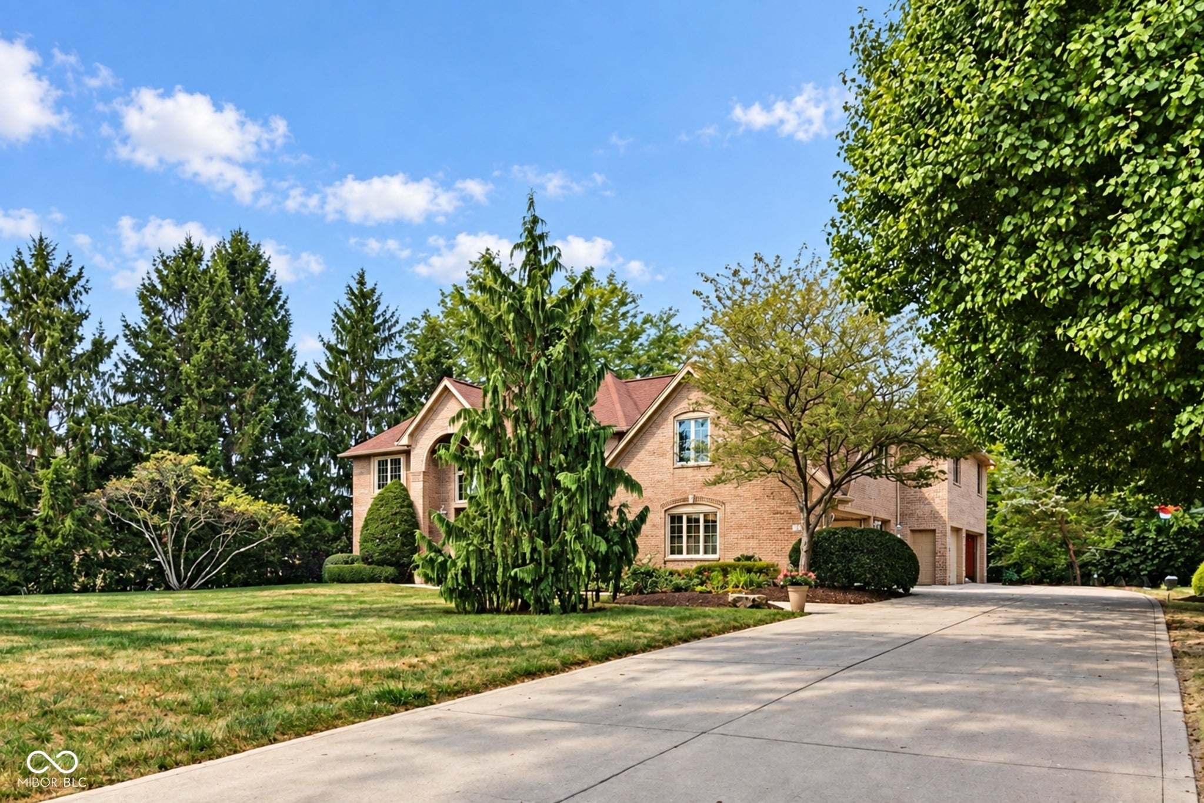
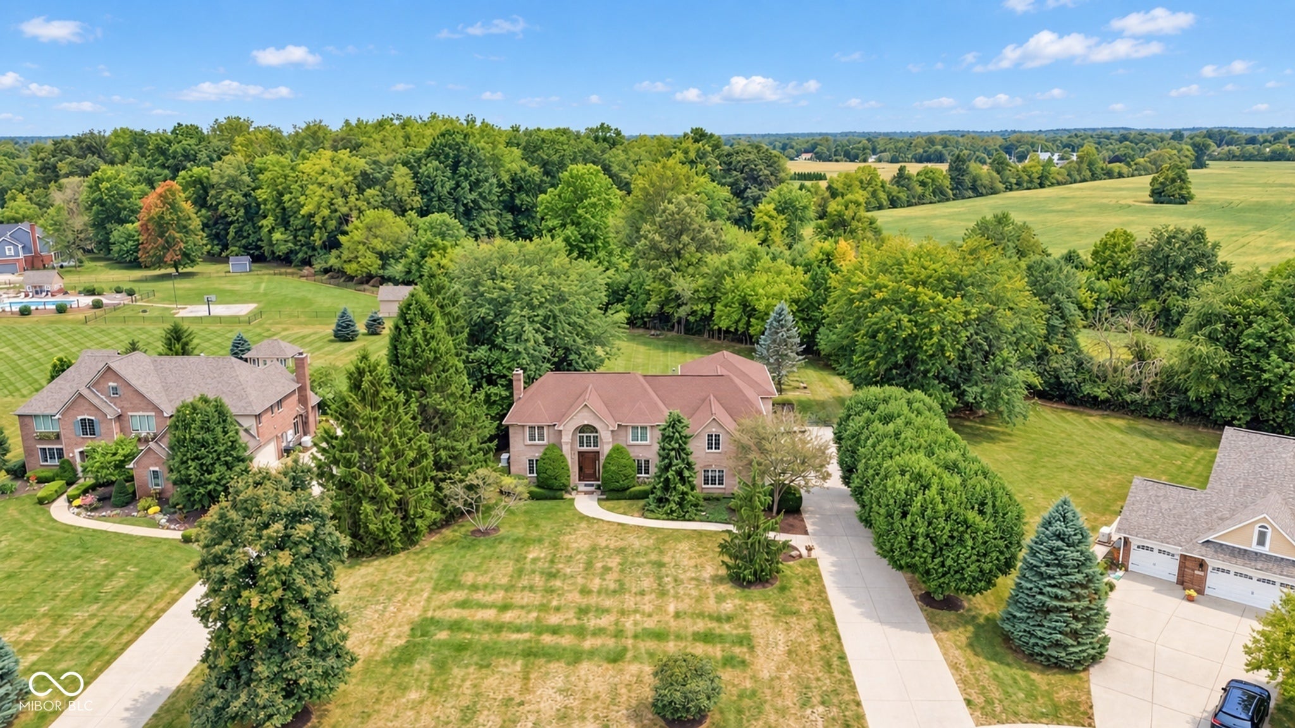
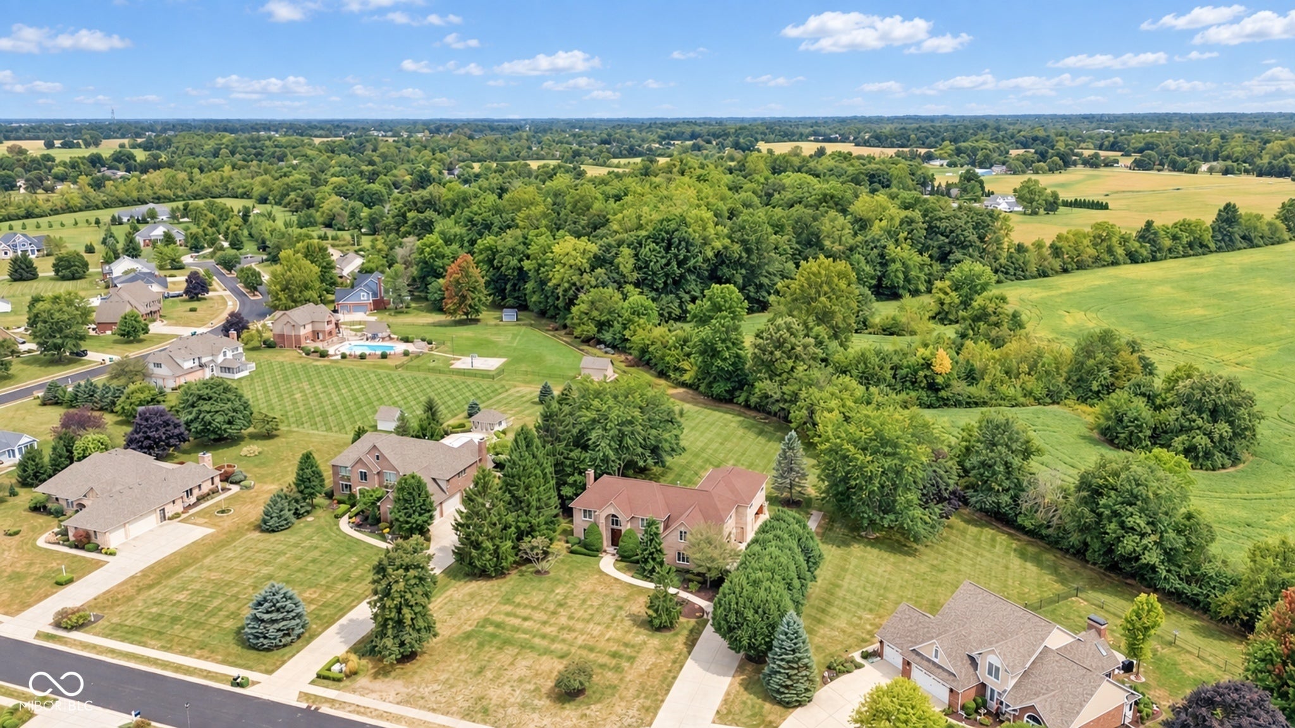
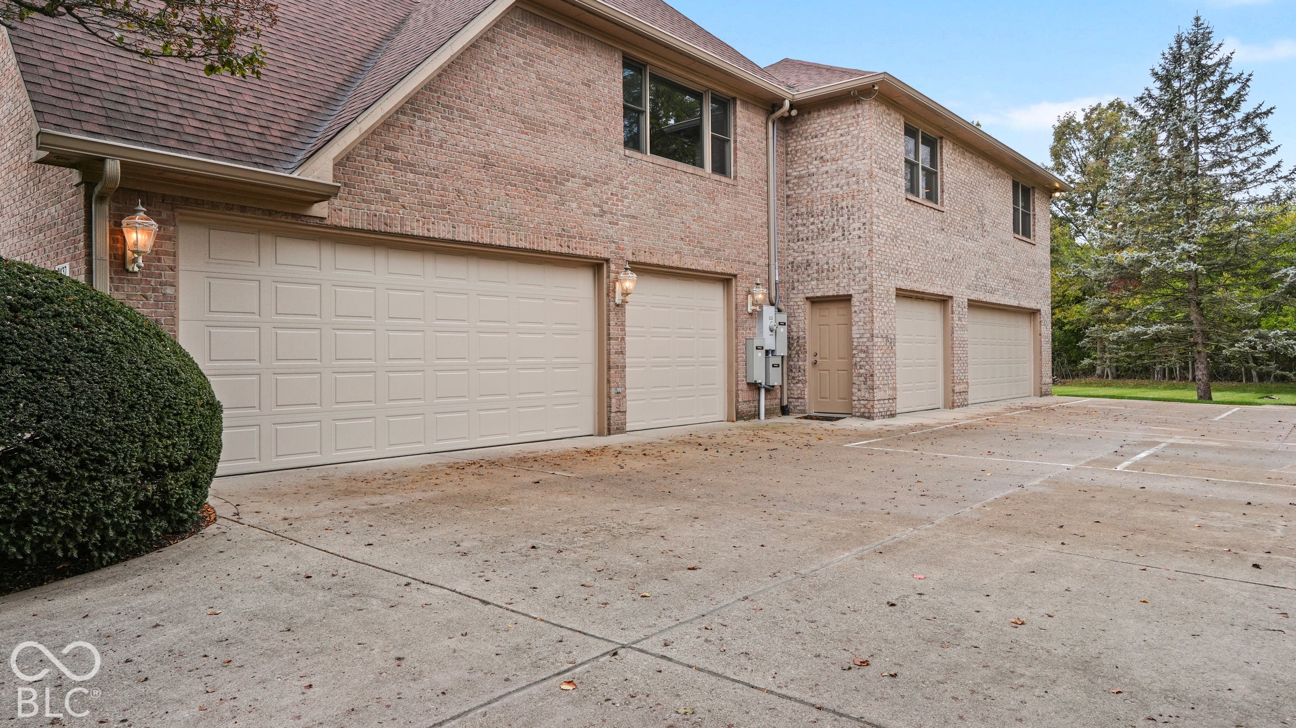
Tucked away on a beautifully landscaped one-acre cul-de-sac lot in New Palestine's sought-after Fox Cove, this custom-built Dave Sego Builders home is the kind of property that stands apart for its quality, character, and 6 CAR GARAGE! With an all-brick exterior, mature trees, an exceptionally long concrete driveway, and impeccable curb appeal, this home has been lovingly maintained inside and out and offers the perfect blend of timeless style and modern functionality. Inside, you'll find two levels of beautifully appointed living space plus a mostly finished basement, offering 4 bedrooms, 3 full baths, and 1 half bath. The floor plan provides plenty of room for everyday living, entertaining, working from home, and growing into the home for years to come. And then there's the garage - not one, not two, not three, but SIX garage spaces! The newer garage is heated and cooled, creating an incredible flex space for car enthusiasts, hobbyists, a workshop, storage, or whatever you can dream up. Above the garage is a second living area with its own private entrance from the garage, providing endless possibilities for a home office, recreation room, studio, guest space, or additional living quarters. The home has also been thoughtfully refreshed, including new LED lighting throughout the upstairs, new LVP flooring in the bathrooms and upstairs laundry room, updated hardware on bathroom sinks and doors, and numerous additional improvements that make this home feel fresh while preserving its classic character. With three HVAC systems, exceptional garage space, generous living areas, an all-brick exterior, whole house Generac system, and a private cul-de-sac setting, this is a rare opportunity to own a custom home that offers both the craftsmanship of yesterday and the functionality buyers are looking for today. Quality construction. Exceptional space. A remarkable lot. And six garages. This is one you'll want to see in person.
| 3 weeks ago | Price changed to $785,700 | |
| 3 weeks ago | Listing updated with changes from the MLS | |
| a month ago | Listing first seen on site |

If you'd rather start from the neighborhood, the city, or the zip code — we've written a page for each. They link straight back into the same MLS search, pre-filtered.
Hamilton, Boone, Hendricks, Marion, Johnson, Madison, Hancock — every place we work, with quick city notes.
Carmel, Meridian Kessler, Broad Ripple, Jackson's Grant — pockets we know by lot line.
When you know the school district, the commute, or the boundary — start with the zip.
Tell the search what you actually want — beds, square feet, max price, a specific school — and we'll deliver new matches the moment they list, including coming-soon and pocket listings before they hit the wider market.
Toggle between map and grid views. Draw a custom search area around the neighborhood you actually want — not just the official boundary.
Star a listing to come back to it. Send the shortlist to your agent and we'll come back with on-the-ground notes — what we know about the street, the seller, and the deal.
Search is half the work. The other half is showing up at the right ones, calling the listing agent before the weekend, and writing the offer your buyer's actually going to win with. That's our day job.
Carmel, Fishers, Zionsville, Indianapolis proper — 20 in total.
Browse citiesMeridian Kessler, Broad Ripple, Jackson's Grant, Village of West Clay.
Browse neighborhoods23 zips across the metro. Useful when you know the school district.
Browse zips