
Set a saved search.
Tell the search what you actually want — beds, square feet, max price, a specific school — and we'll deliver new matches the moment they list, including coming-soon and pocket listings before they hit the wider market.
Real-time MLS listings across the Central Indiana metro. Filter by neighborhood, school district, price band, or draw your own boundary — same data the agents use, none of the third-party noise.
The search interface loads below — filter by price, beds, baths, square footage, school district, or draw a custom polygon on the map. Save your search to get an email the moment a new match hits.
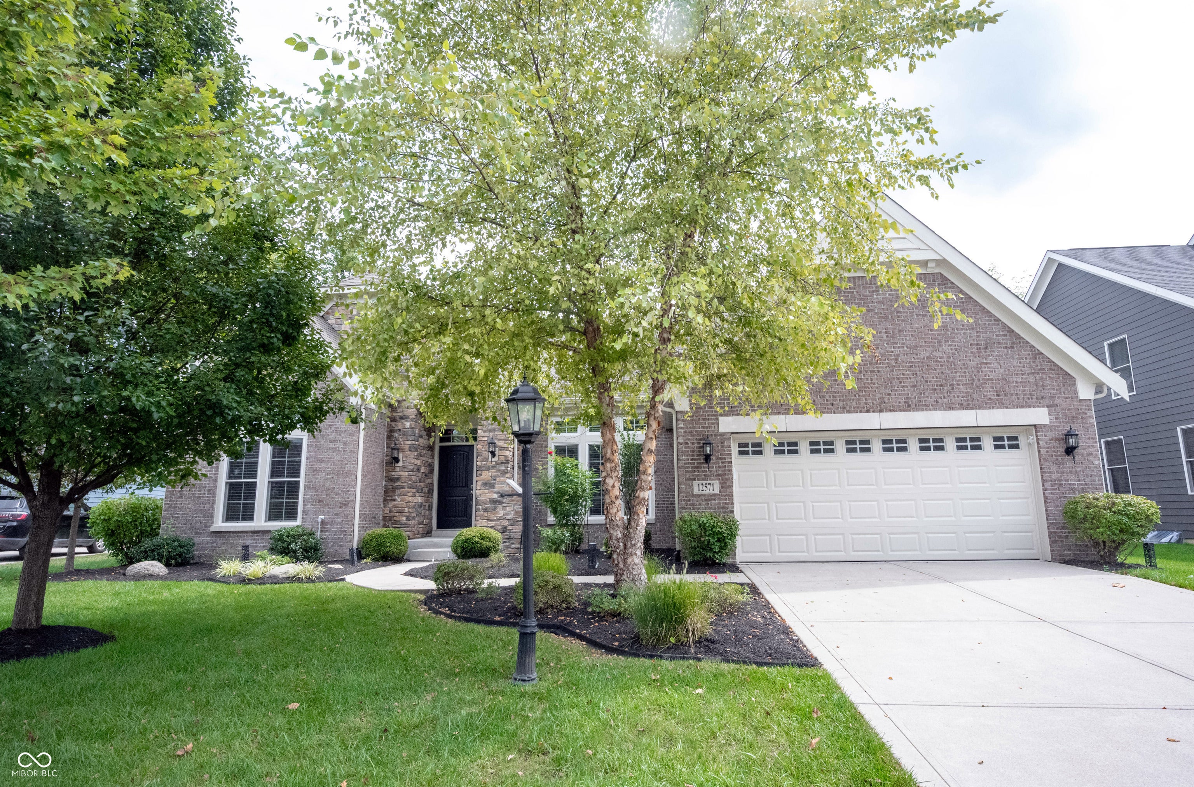
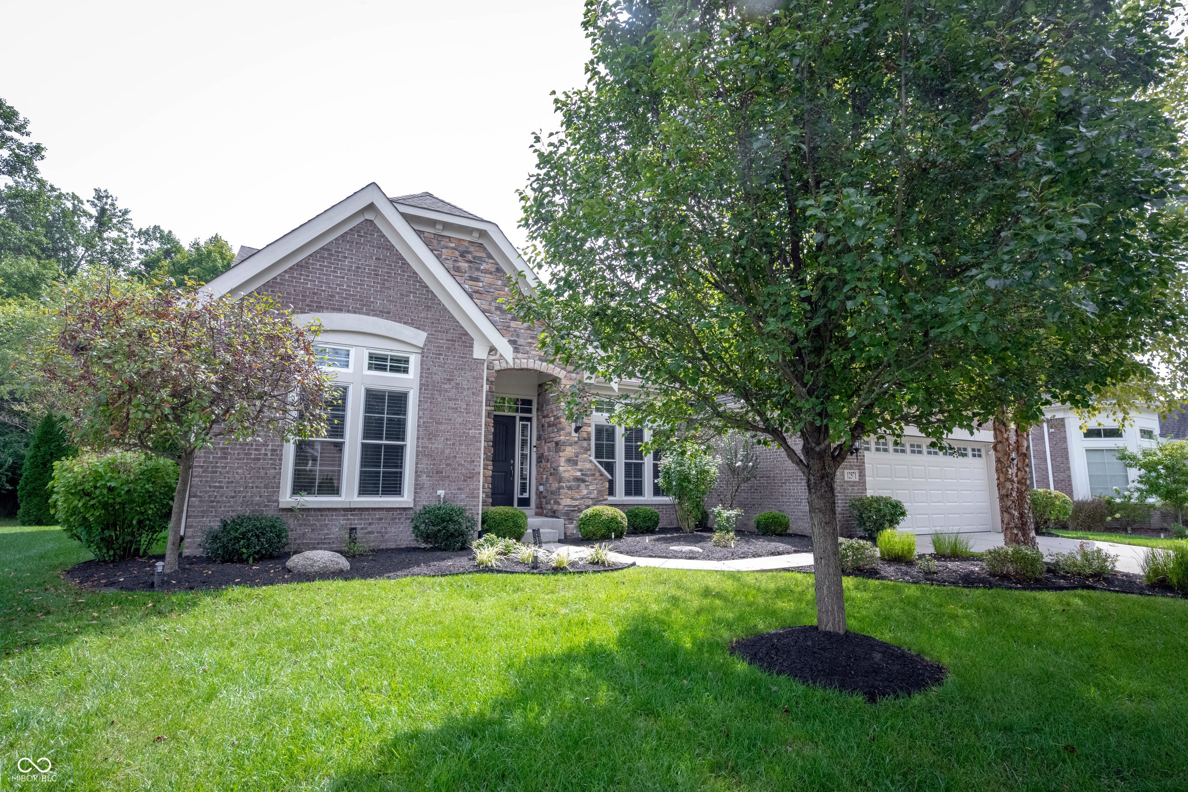
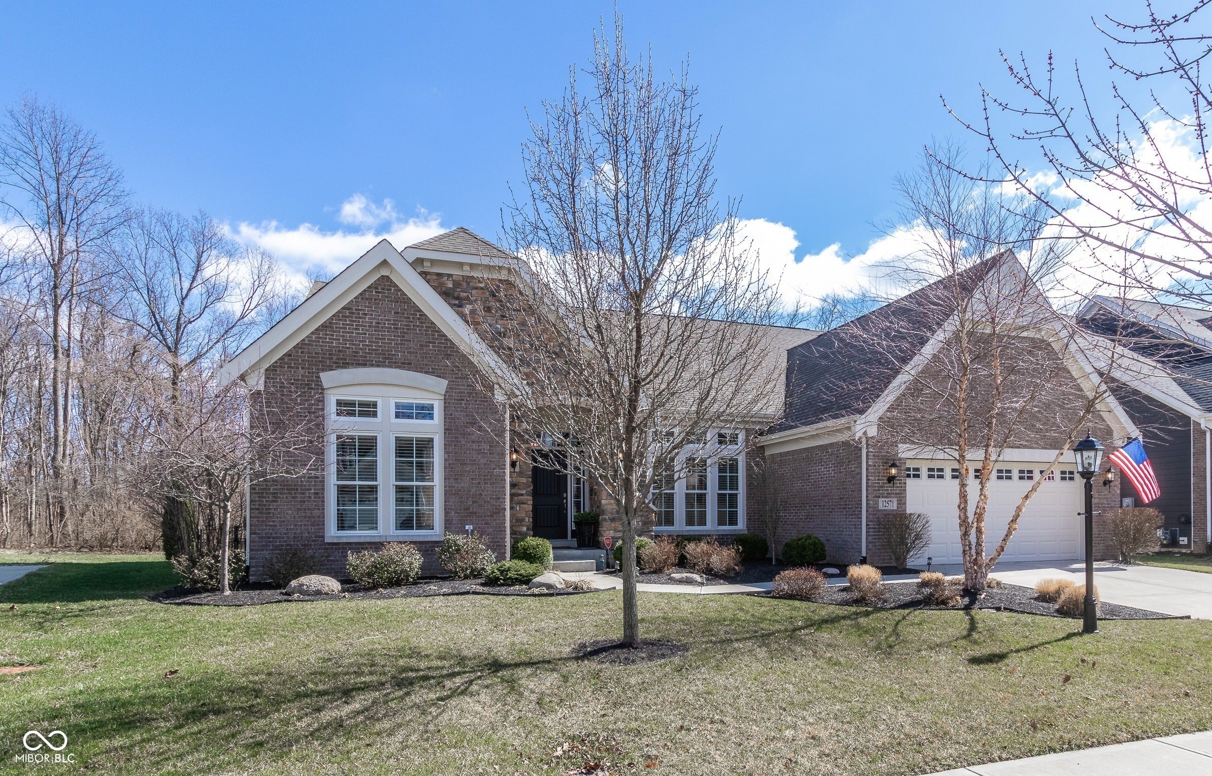
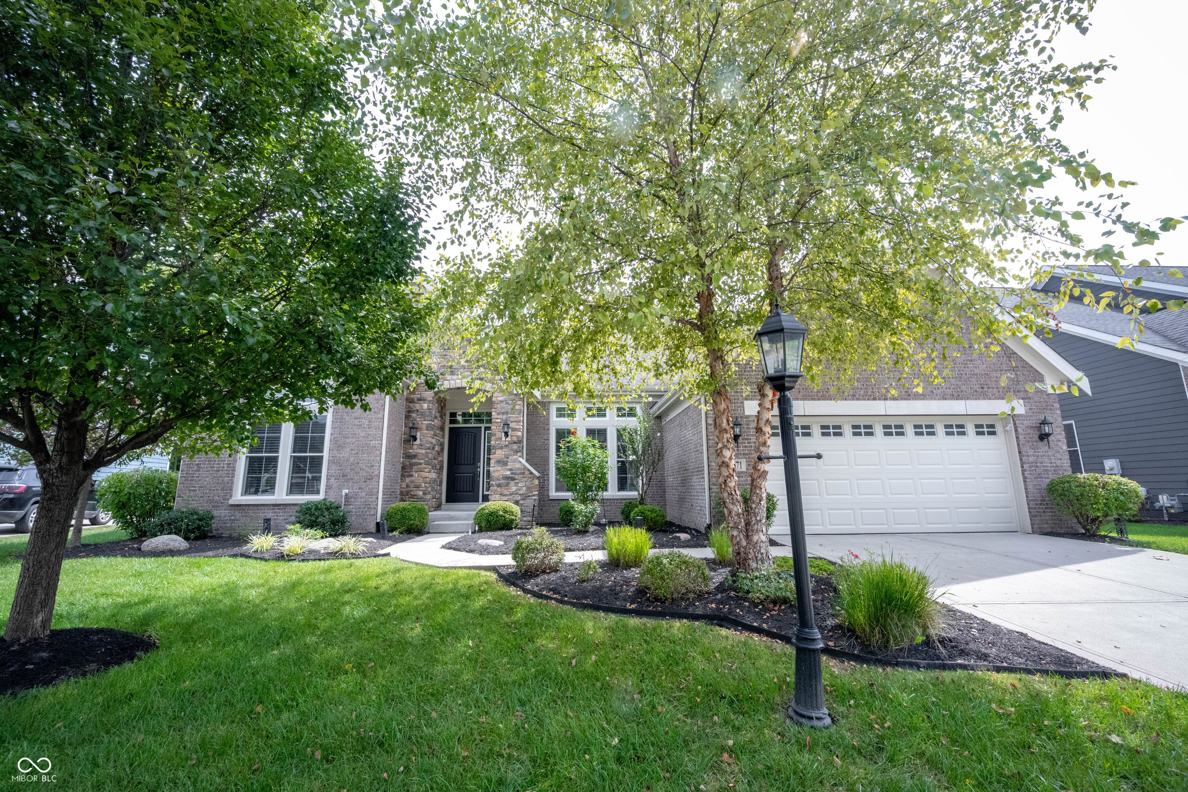
LUXURY RANCH WITH A FULL BASEMENT in prestigious community of THORPE CREEK. Built in 2015 by Fischer homes on a private wooded lot with tons of upgrades. Gorgeous elevation and a very well curated front yard invites you to the house. Main floor adorns a grand & spacious ambience with 10 foot ceiling & stacked windows. Main door leads to a large foyer with formal dining & office room on either side. Office room has built cabinets and desks. Large family room has an electric fireplace, book shelves and cabinets. Gourmet kitchen is a chef's dream with tall cabinets, granite counters, SS appliances, walk-in pantry, huge center island and breakfast nook. Primary suite is great with large closet and updated bathroom. Spacious secondary bedrooms. Covered patio, well nurtured fenced-in back yard. Basement is a humongous entertainer's paradise and has a bonus room and full bath too. There is a lot unfinished area for storage of all the Christmas and Halloween decorations. Community amenities include clubhouse, an outdoor basketball court, playground and swimming pool. Award winning HSE schools. Minutes to I69, tons of shopping, restaurants, groceries & hospitals.
| 6 days ago | Status changed to Pending | |
| 6 days ago | Listing updated with changes from the MLS® | |
| 2 weeks ago | Listing first seen on site |

If you'd rather start from the neighborhood, the city, or the zip code — we've written a page for each. They link straight back into the same MLS search, pre-filtered.
Hamilton, Boone, Hendricks, Marion, Johnson, Madison, Hancock — every place we work, with quick city notes.
Carmel, Meridian Kessler, Broad Ripple, Jackson's Grant — pockets we know by lot line.
When you know the school district, the commute, or the boundary — start with the zip.
Tell the search what you actually want — beds, square feet, max price, a specific school — and we'll deliver new matches the moment they list, including coming-soon and pocket listings before they hit the wider market.
Toggle between map and grid views. Draw a custom search area around the neighborhood you actually want — not just the official boundary.
Star a listing to come back to it. Send the shortlist to your agent and we'll come back with on-the-ground notes — what we know about the street, the seller, and the deal.
Search is half the work. The other half is showing up at the right ones, calling the listing agent before the weekend, and writing the offer your buyer's actually going to win with. That's our day job.
Carmel, Fishers, Zionsville, Indianapolis proper — 20 in total.
Browse citiesMeridian Kessler, Broad Ripple, Jackson's Grant, Village of West Clay.
Browse neighborhoods23 zips across the metro. Useful when you know the school district.
Browse zips
Did you know? You can invite friends and family to your search. They can join your search, rate and discuss listings with you.