
Set a saved search.
Tell the search what you actually want — beds, square feet, max price, a specific school — and we'll deliver new matches the moment they list, including coming-soon and pocket listings before they hit the wider market.
Real-time MLS listings across the Central Indiana metro. Filter by neighborhood, school district, price band, or draw your own boundary — same data the agents use, none of the third-party noise.
The search interface loads below — filter by price, beds, baths, square footage, school district, or draw a custom polygon on the map. Save your search to get an email the moment a new match hits.
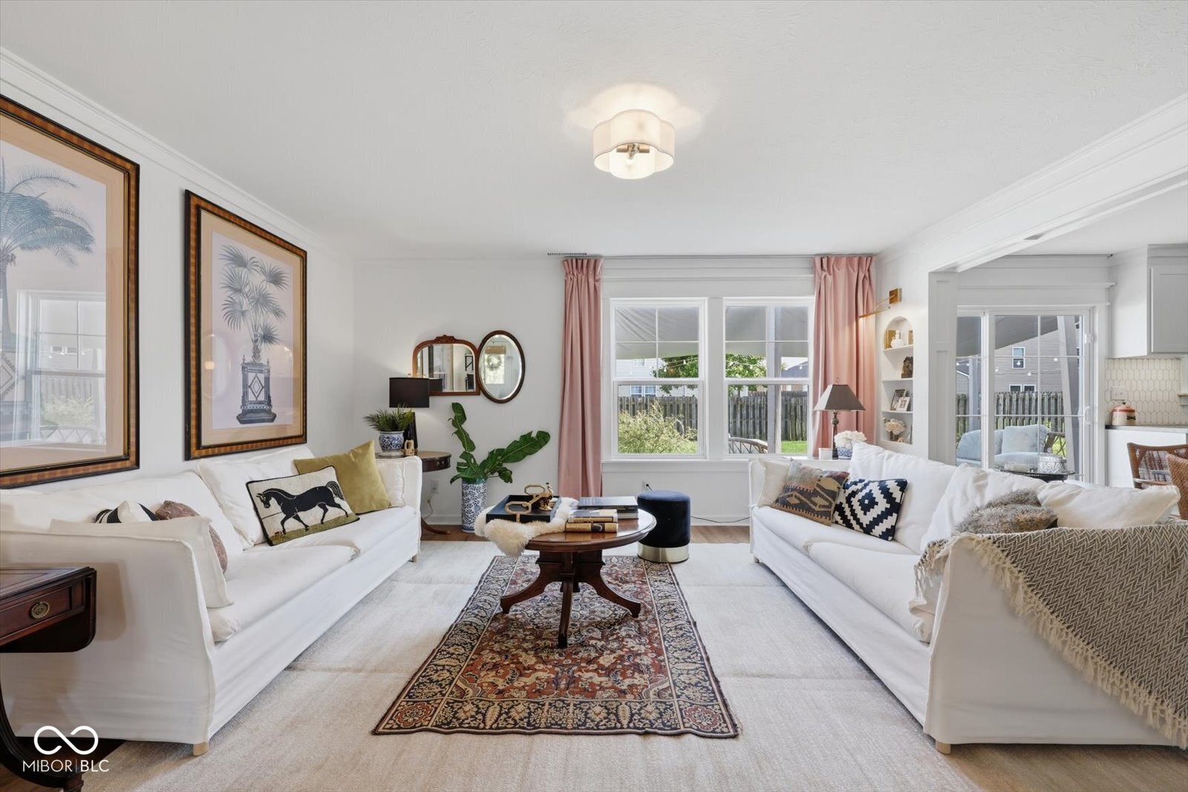
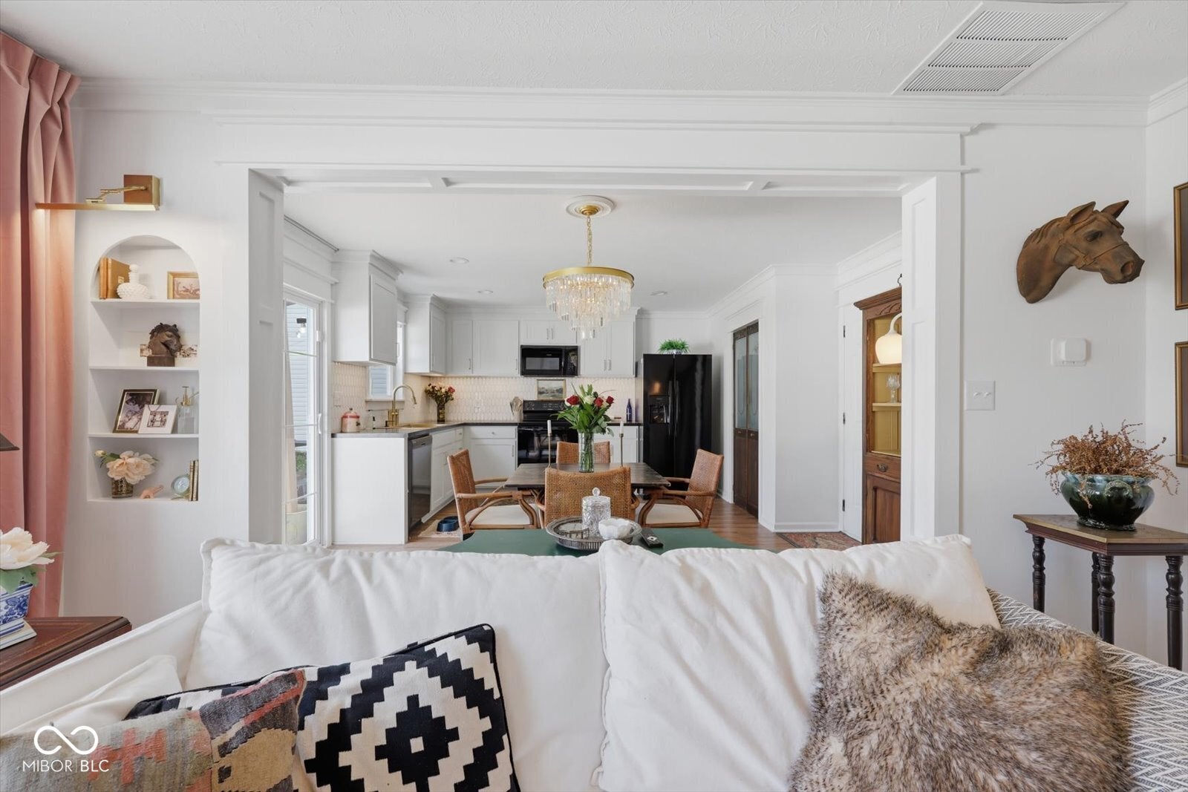
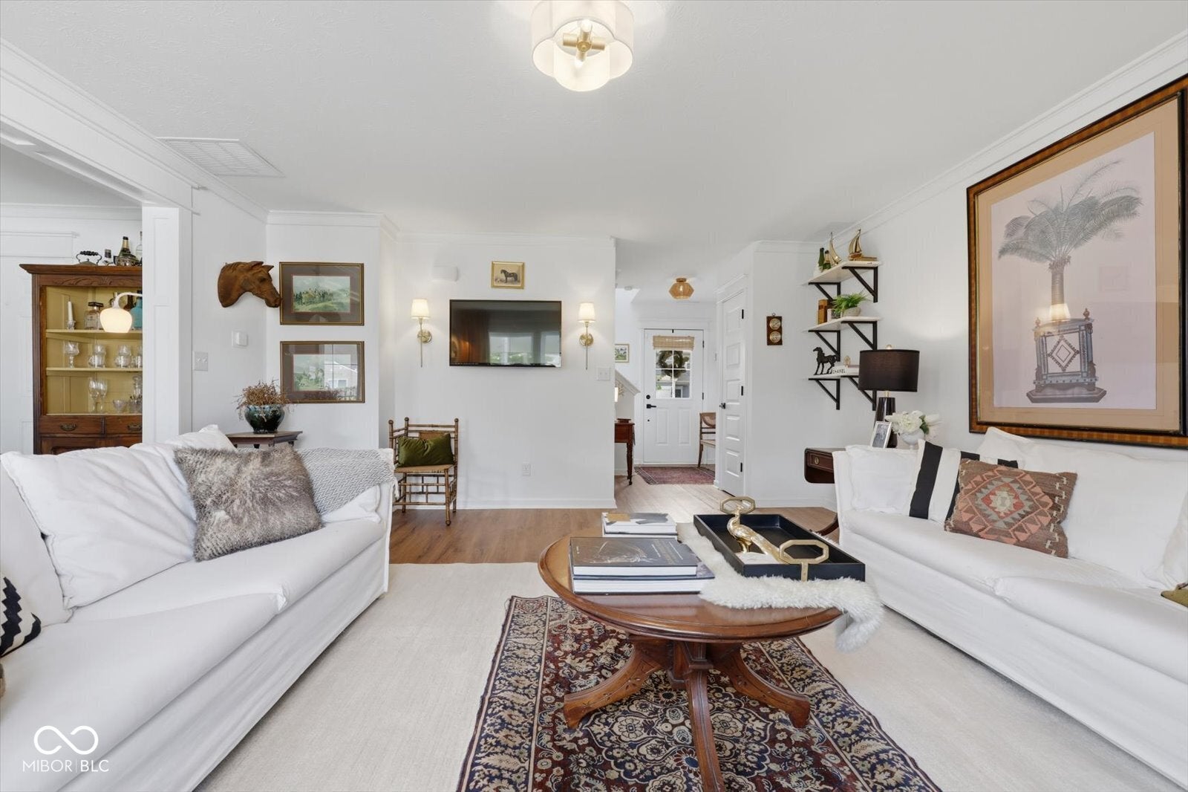
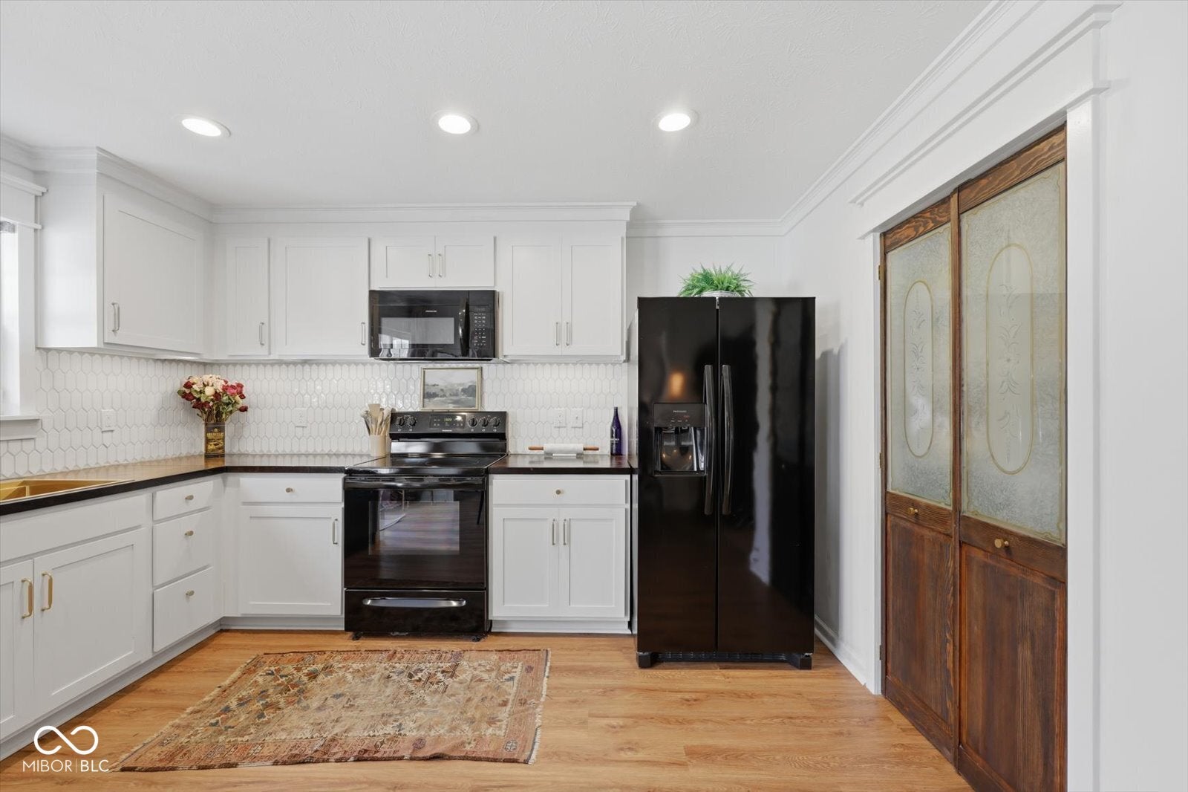
Get up to $7,500 in down payment assistance for qualified buyers (see flyer). Better than new, Step inside a home where the details tell the story. From custom millwork to artisan finishes, every corner of this three-bedroom, two-and-a-half-bath residence reflects a level of craftsmanship that's genuinely rare to find. Custom finishes were done after purchase, providing a truly unique home unable to be replicated with the new build homes in the area!! The first-floor foyer welcomes you through an updated front door framed with a window that floods the entry with natural light. New luxury vinyl plank flooring carries you through the main level, accented by crown molding and custom casings on every window and door. At the center of it all sits a showstopping kitchen, outfitted with herringbone butcher block countertops, ceiling-height cabinetry, a mosaic backsplash, an extra-deep stainless sink, and a charming bridge faucet. A walk-in pantry concealed behind antique French doors adds vintage character, while a custom cased opening connects the space seamlessly to the family room Thoughtful owner designed touches, continue throughout-an arched wall niche with hardwired gallery lighting, sconces that warm the family room, and a powder room dressed in custom wallpaper, a statement mirror, and designer fixtures. Even the door knobs and hinges have been freshly updated. Upstairs, plush cut-and-loop carpet softens three bedrooms and two full baths. A generous loft offers flexible room for a home office, while a dedicated laundry area keeps daily routines effortless. Outside, the polish carries on. Custom landscaping with brick trim and river rock pathways frames the property beautifully, and a 10x30 patio shaded by a sun sail and decorative lighting invites evenings under the stars. The two-car garage includes built-in shelving, and an invisible fence keeps furry family members safe. Move-in ready and brimming with personality, this standout home is one you'll want to see!
| 7 days ago | Listing first seen on site | |
| 7 days ago | Listing updated with changes from the MLS® |

If you'd rather start from the neighborhood, the city, or the zip code — we've written a page for each. They link straight back into the same MLS search, pre-filtered.
Hamilton, Boone, Hendricks, Marion, Johnson, Madison, Hancock — every place we work, with quick city notes.
Carmel, Meridian Kessler, Broad Ripple, Jackson's Grant — pockets we know by lot line.
When you know the school district, the commute, or the boundary — start with the zip.
Tell the search what you actually want — beds, square feet, max price, a specific school — and we'll deliver new matches the moment they list, including coming-soon and pocket listings before they hit the wider market.
Toggle between map and grid views. Draw a custom search area around the neighborhood you actually want — not just the official boundary.
Star a listing to come back to it. Send the shortlist to your agent and we'll come back with on-the-ground notes — what we know about the street, the seller, and the deal.
Search is half the work. The other half is showing up at the right ones, calling the listing agent before the weekend, and writing the offer your buyer's actually going to win with. That's our day job.
Carmel, Fishers, Zionsville, Indianapolis proper — 20 in total.
Browse citiesMeridian Kessler, Broad Ripple, Jackson's Grant, Village of West Clay.
Browse neighborhoods23 zips across the metro. Useful when you know the school district.
Browse zips