
Set a saved search.
Tell the search what you actually want — beds, square feet, max price, a specific school — and we'll deliver new matches the moment they list, including coming-soon and pocket listings before they hit the wider market.
Real-time MLS listings across the Central Indiana metro. Filter by neighborhood, school district, price band, or draw your own boundary — same data the agents use, none of the third-party noise.
The search interface loads below — filter by price, beds, baths, square footage, school district, or draw a custom polygon on the map. Save your search to get an email the moment a new match hits.
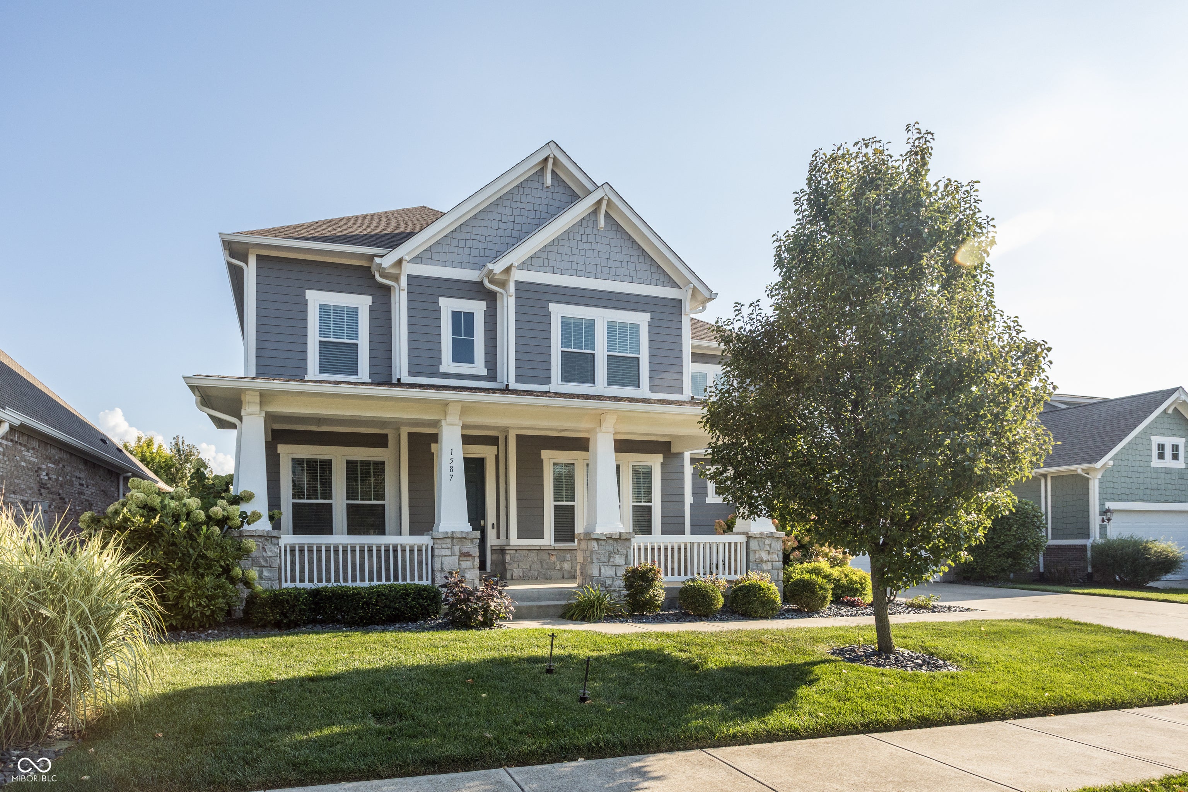
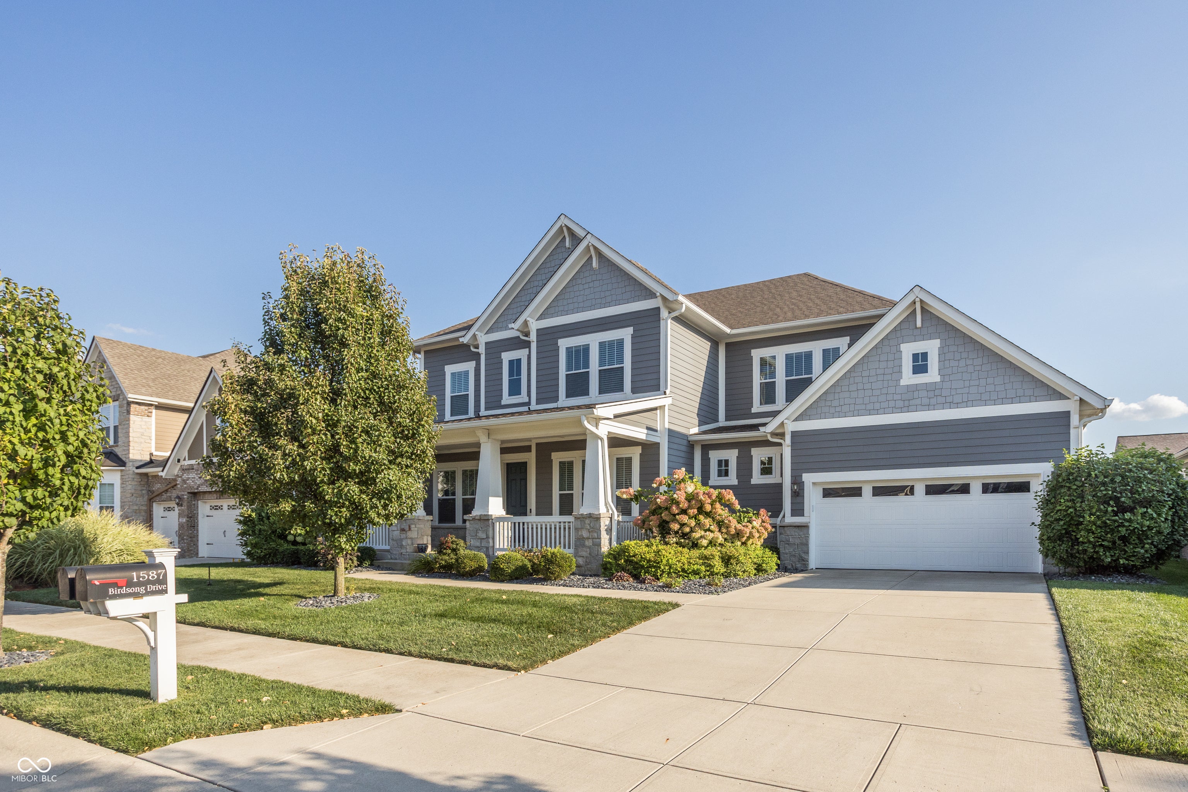
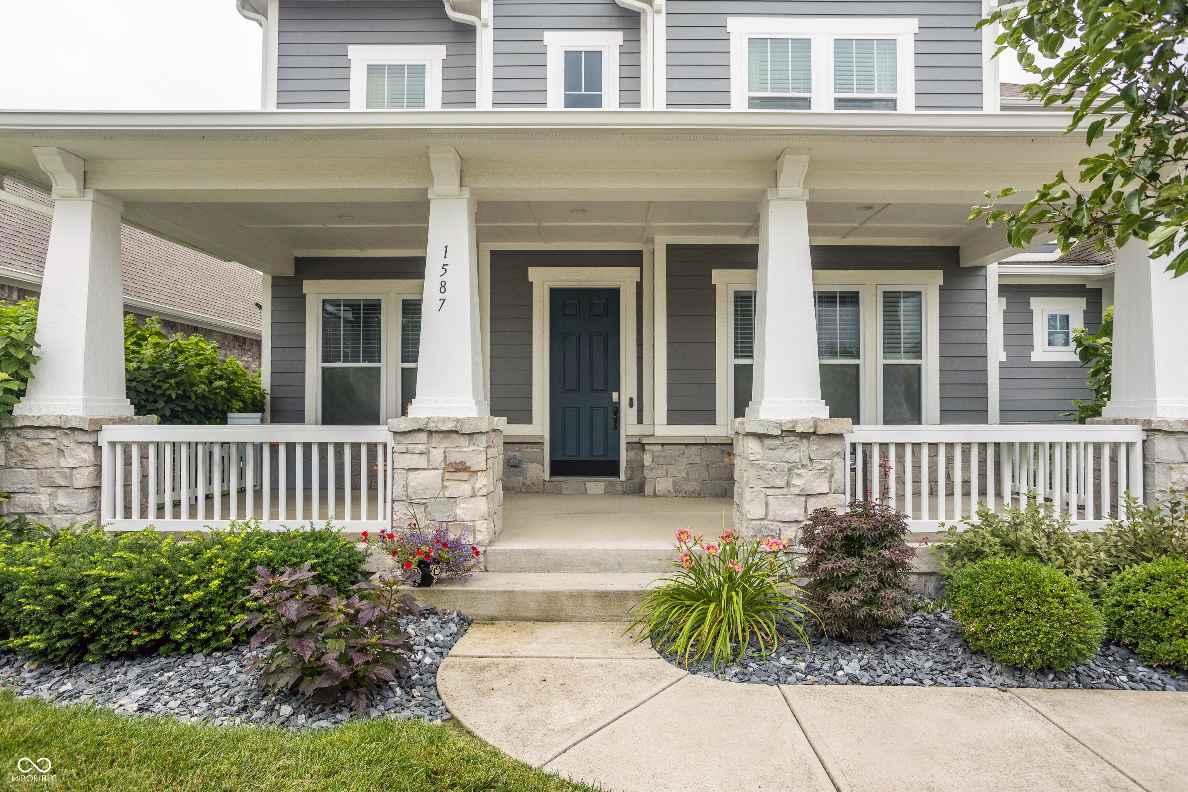
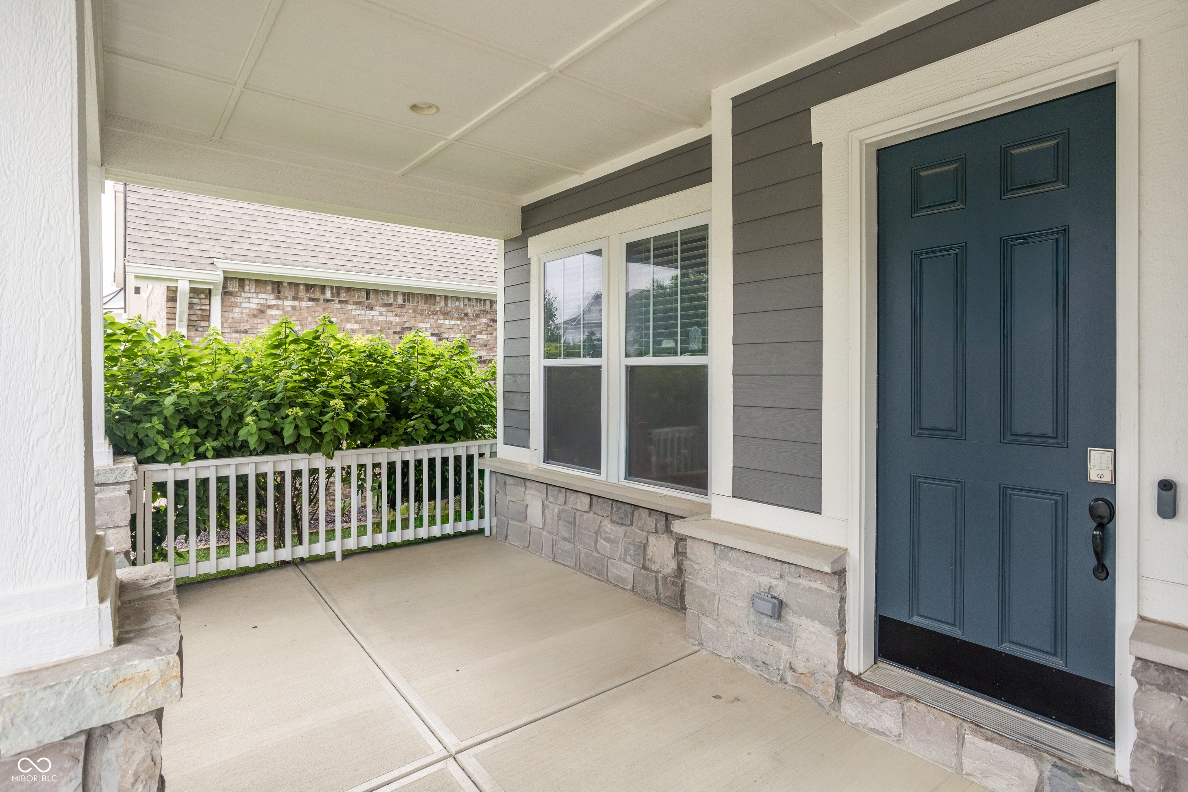
Welcome to 1587 Birdsong Dr. in Westfield, where luxury, comfort, and exceptional entertaining spaces come together. This stunning 5-bedroom, 4.5-bath Craftsman home features a full finished basement, a bright 3-season room, a large granite island at the heart of the gourmet kitchen, a welcoming covered front porch, and an inviting backyard complete with a gas fire pit. Designed with everyday living and entertaining in mind, the open-concept kitchen flows seamlessly into the spacious living room and is equipped with high-end appliances, double ovens, a built-in microwave, abundant cabinetry, and an oversized granite island with a sink that serves as the perfect gathering place for family and friends. Just off the main living area, the light-filled 3-season room offers the perfect spot to enjoy your morning coffee, unwind with a good book, or create your own indoor garden retreat. Step outside to the backyard patio featuring a gas fire pit, ideal for relaxing evenings and entertaining guests, while the covered front porch provides a charming place to enjoy quiet mornings or evenings in rocking chairs. The attached garage features a durable polyaspartic-coated floor and a tandem storage area, providing excellent space for vehicles, tools, hobbies, or extra storage. With five spacious bedrooms, four and a half bathrooms, and a thoughtfully finished basement offering additional living and recreation space, this home provides the flexibility and room today's buyers are looking for. Don't miss the opportunity to make this exceptional Westfield home yours-schedule your showing today!
| 3 days ago | Status changed to Pending | |
| 3 days ago | Listing updated with changes from the MLS® | |
| 4 days ago | Listing first seen on site |

If you'd rather start from the neighborhood, the city, or the zip code — we've written a page for each. They link straight back into the same MLS search, pre-filtered.
Hamilton, Boone, Hendricks, Marion, Johnson, Madison, Hancock — every place we work, with quick city notes.
Carmel, Meridian Kessler, Broad Ripple, Jackson's Grant — pockets we know by lot line.
When you know the school district, the commute, or the boundary — start with the zip.
Tell the search what you actually want — beds, square feet, max price, a specific school — and we'll deliver new matches the moment they list, including coming-soon and pocket listings before they hit the wider market.
Toggle between map and grid views. Draw a custom search area around the neighborhood you actually want — not just the official boundary.
Star a listing to come back to it. Send the shortlist to your agent and we'll come back with on-the-ground notes — what we know about the street, the seller, and the deal.
Search is half the work. The other half is showing up at the right ones, calling the listing agent before the weekend, and writing the offer your buyer's actually going to win with. That's our day job.
Carmel, Fishers, Zionsville, Indianapolis proper — 20 in total.
Browse citiesMeridian Kessler, Broad Ripple, Jackson's Grant, Village of West Clay.
Browse neighborhoods23 zips across the metro. Useful when you know the school district.
Browse zips