
Set a saved search.
Tell the search what you actually want — beds, square feet, max price, a specific school — and we'll deliver new matches the moment they list, including coming-soon and pocket listings before they hit the wider market.
Real-time MLS listings across the Central Indiana metro. Filter by neighborhood, school district, price band, or draw your own boundary — same data the agents use, none of the third-party noise.
The search interface loads below — filter by price, beds, baths, square footage, school district, or draw a custom polygon on the map. Save your search to get an email the moment a new match hits.
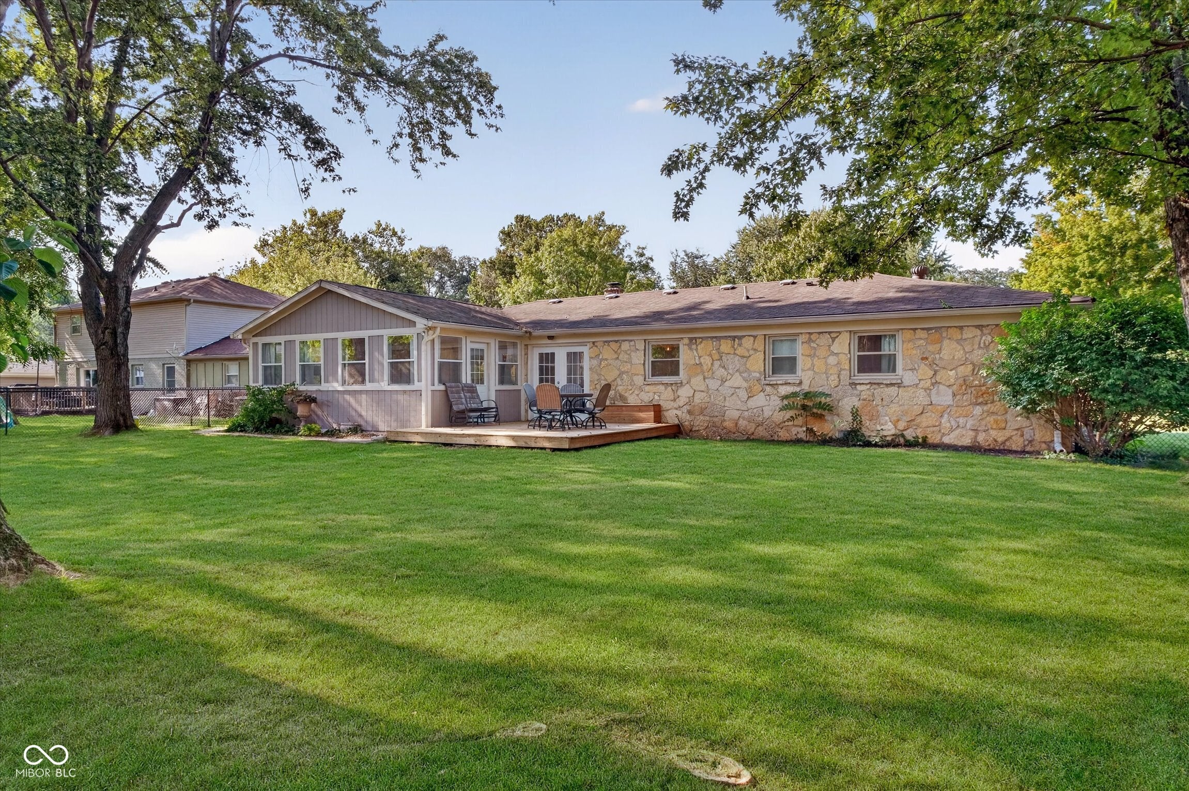
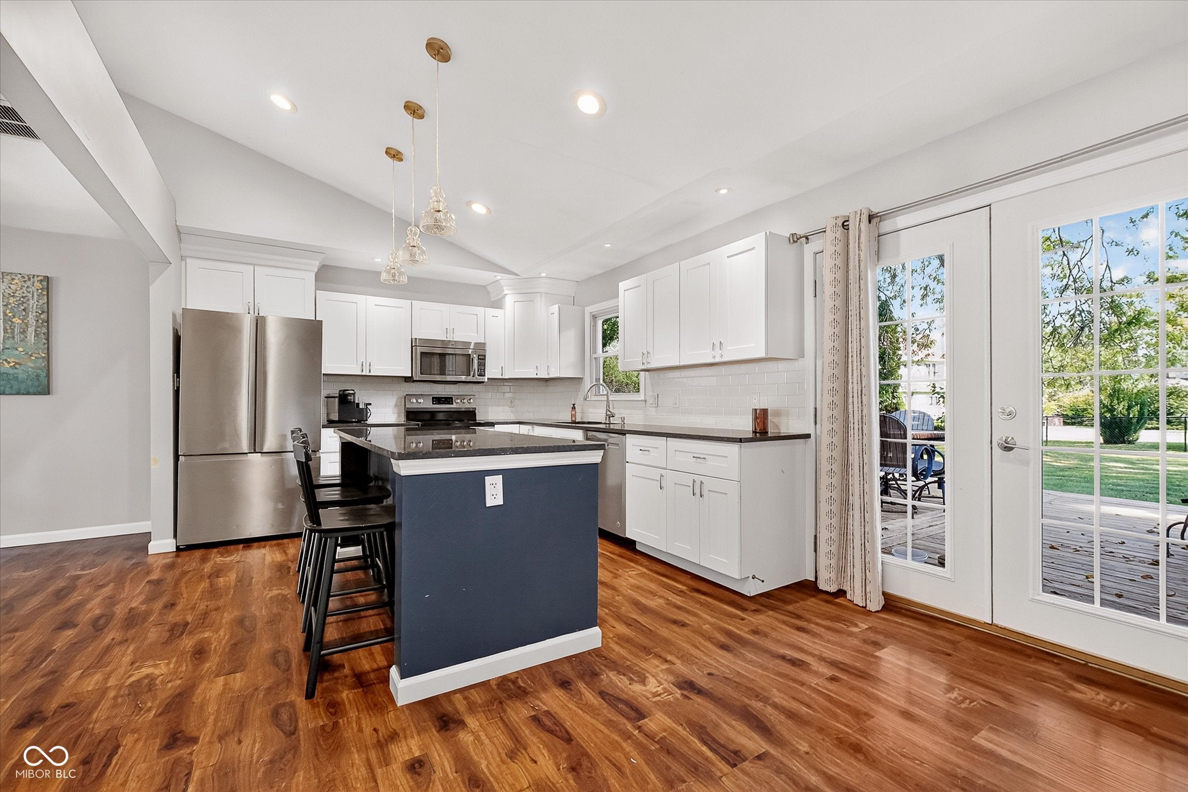
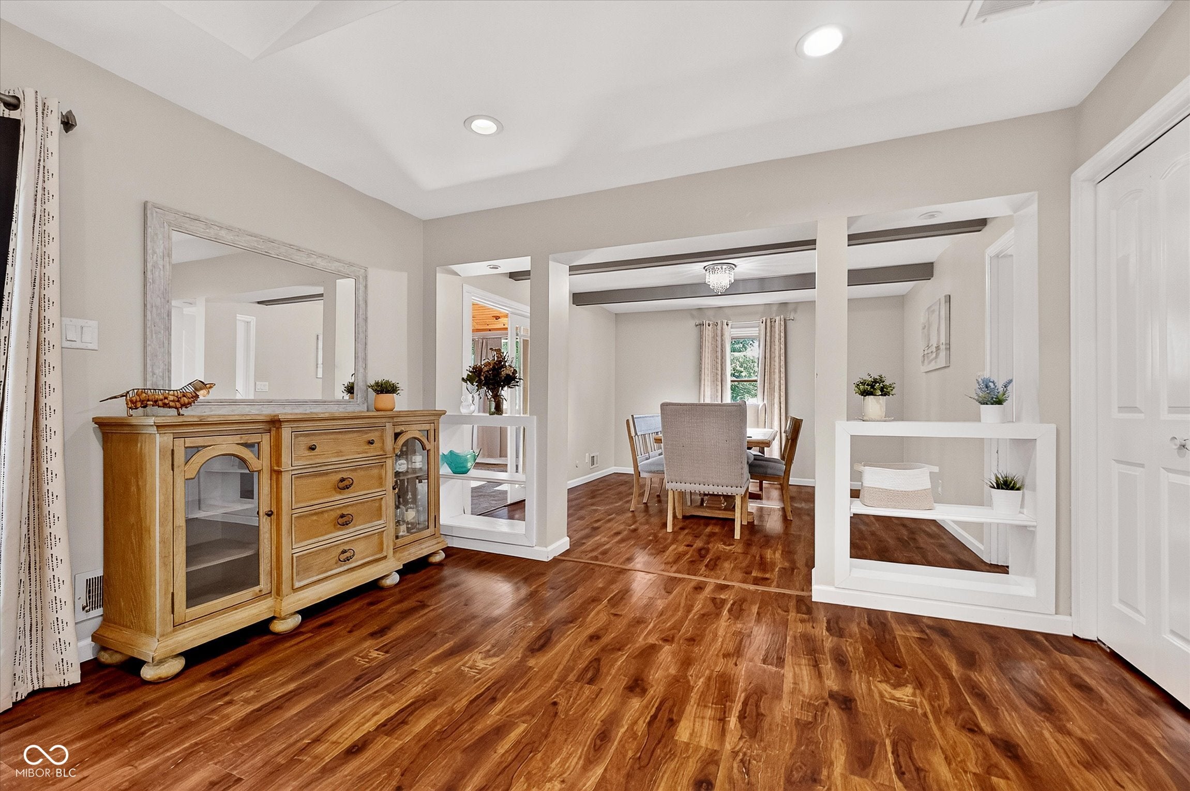
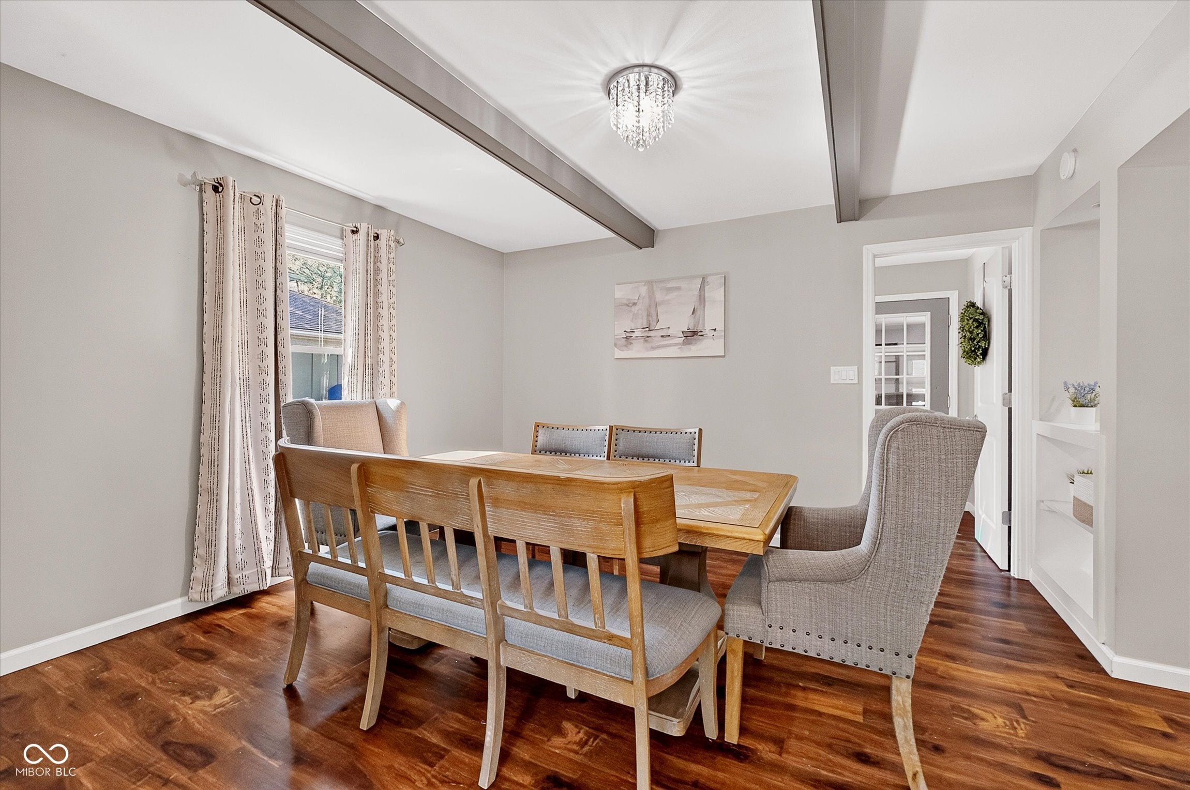
Live like you're on vacation every single day in the heart of Noblesville. South Harbour isn't just a neighborhood; it's a gateway to an incredible lifestyle centered around the water and the outdoors. Imagine starting your morning with a quiet kayak session or a paddleboard tour of Morse Lake, followed by an afternoon at the community's private swimming beach, clubhouse, or expansive pool. For those who stay active, the amenities are truly unmatched-from pickleball and tennis courts to basketball and a dedicated putting green. Plus, the property is perfectly positioned for easy access to the Noblesville trail system and the Midland Trace Trail, making it a dream for cyclists and runners alike. The home itself is a beautifully updated ranch that balances modern style with effortless comfort.The furnace, water heater and sump pump were new in 2021. The heart of the home is a stunning, open kitchen designed for both function and flair. You'll find crisp shaker-style cabinetry paired with elegant granite countertops and a classic tile backsplash. The massive center island serves as the ultimate hub for casual morning coffee or evening entertaining. Natural light pours into the sunroom, a versatile space that you will enjoy year round and leads to the back deck, which offers a private vantage point of the lush backyard. Huge fenced yard full of mature trees, the outdoor space feels like a secluded retreat. With its fresh interior finishes and an unbeatable location, this home is ready for you to drop your bags and start living the Morse Lake dream.
| 2 weeks ago | Status changed to Pending | |
| 2 weeks ago | Listing updated with changes from the MLS® | |
| 2 weeks ago | Listing first seen on site |

If you'd rather start from the neighborhood, the city, or the zip code — we've written a page for each. They link straight back into the same MLS search, pre-filtered.
Hamilton, Boone, Hendricks, Marion, Johnson, Madison, Hancock — every place we work, with quick city notes.
Carmel, Meridian Kessler, Broad Ripple, Jackson's Grant — pockets we know by lot line.
When you know the school district, the commute, or the boundary — start with the zip.
Tell the search what you actually want — beds, square feet, max price, a specific school — and we'll deliver new matches the moment they list, including coming-soon and pocket listings before they hit the wider market.
Toggle between map and grid views. Draw a custom search area around the neighborhood you actually want — not just the official boundary.
Star a listing to come back to it. Send the shortlist to your agent and we'll come back with on-the-ground notes — what we know about the street, the seller, and the deal.
Search is half the work. The other half is showing up at the right ones, calling the listing agent before the weekend, and writing the offer your buyer's actually going to win with. That's our day job.
Carmel, Fishers, Zionsville, Indianapolis proper — 20 in total.
Browse citiesMeridian Kessler, Broad Ripple, Jackson's Grant, Village of West Clay.
Browse neighborhoods23 zips across the metro. Useful when you know the school district.
Browse zips