
Set a saved search.
Tell the search what you actually want — beds, square feet, max price, a specific school — and we'll deliver new matches the moment they list, including coming-soon and pocket listings before they hit the wider market.
Real-time MLS listings across the Central Indiana metro. Filter by neighborhood, school district, price band, or draw your own boundary — same data the agents use, none of the third-party noise.
The search interface loads below — filter by price, beds, baths, square footage, school district, or draw a custom polygon on the map. Save your search to get an email the moment a new match hits.
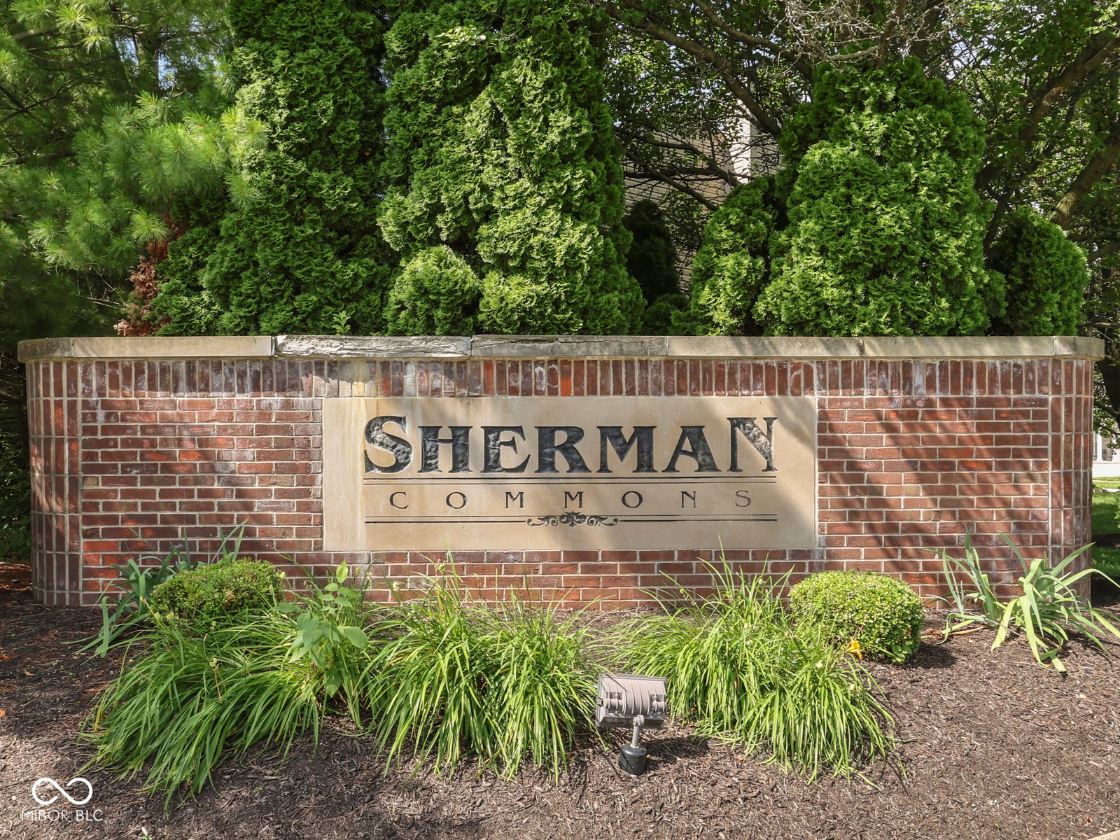
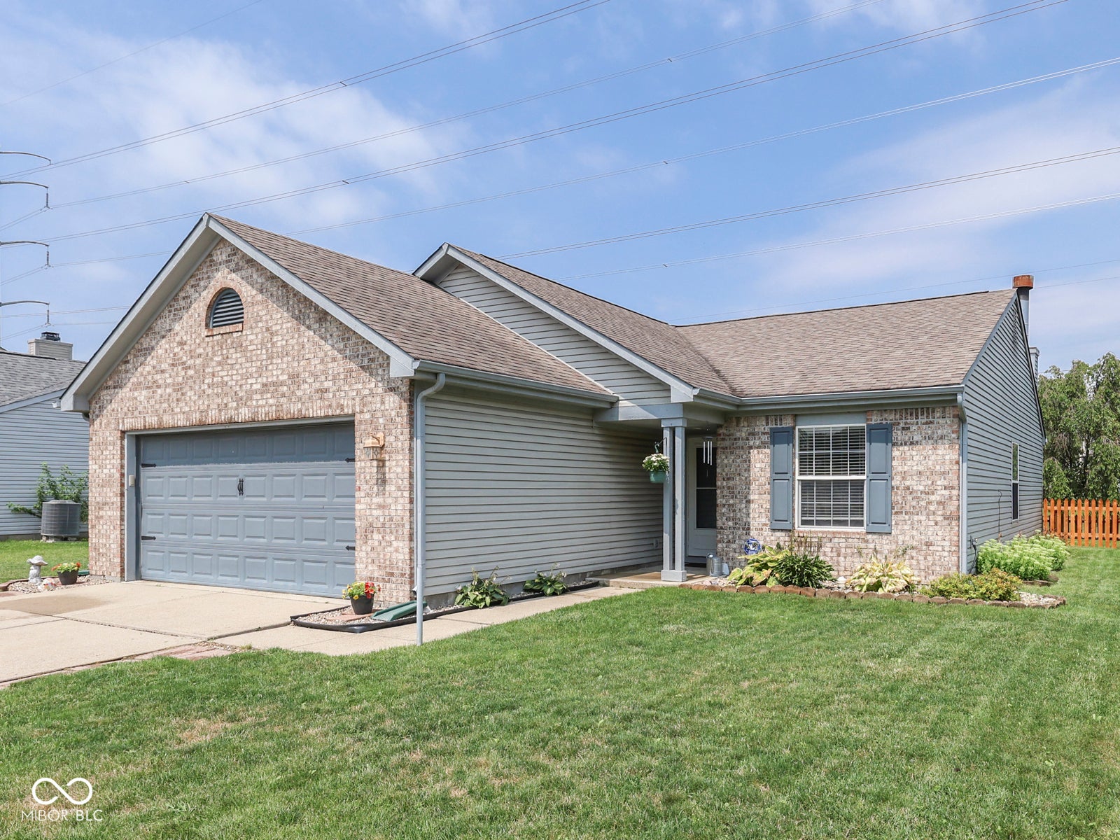
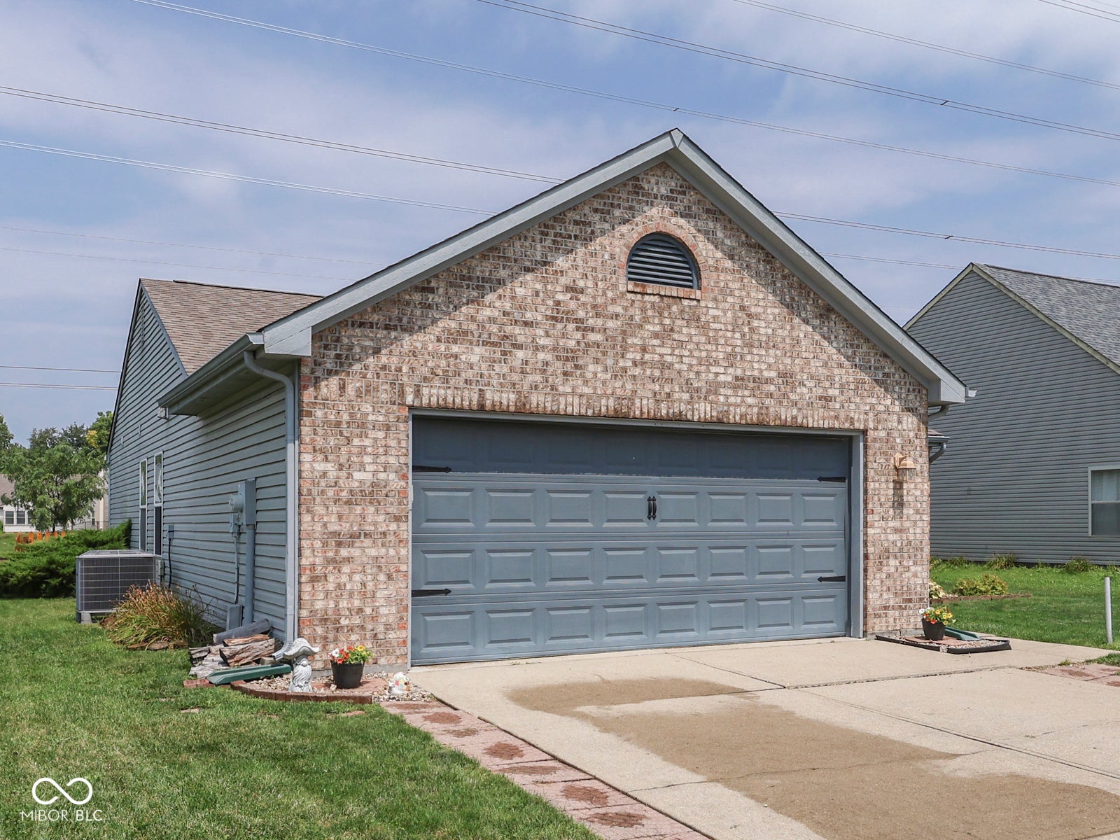
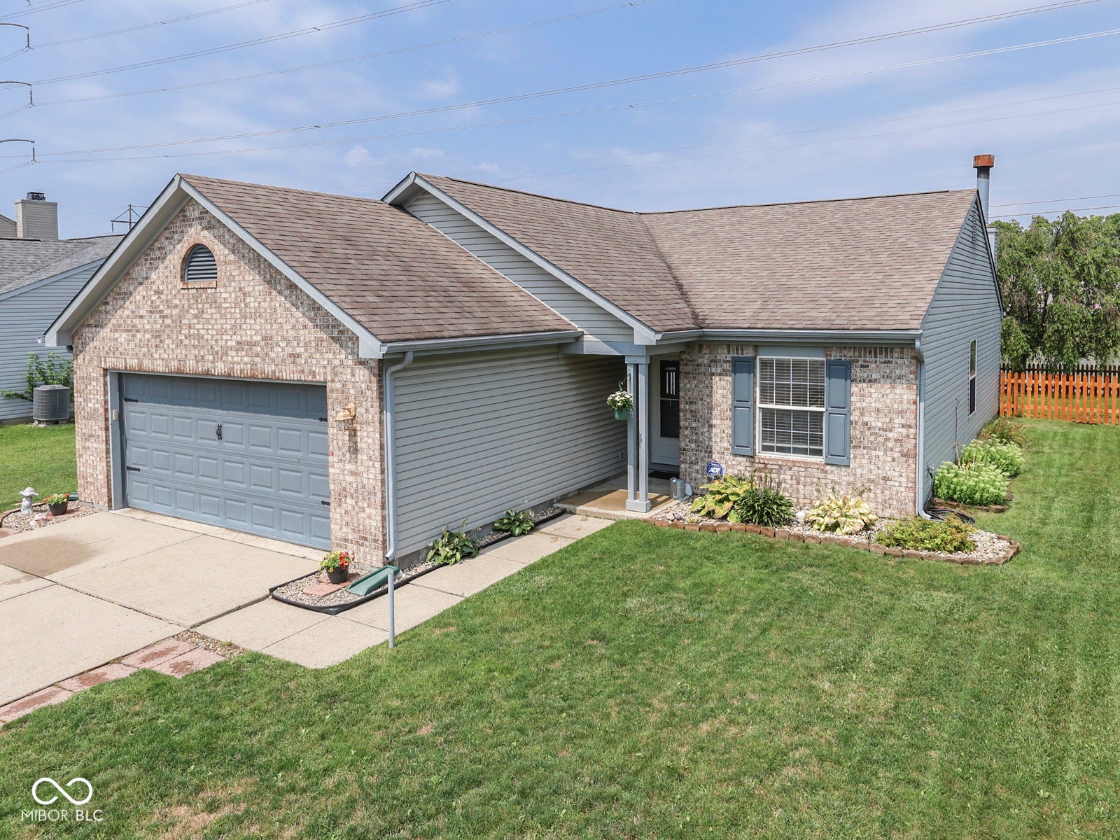
Welcome to this beautifully maintained 1,336-square-foot home offering 3 bedrooms and 2 full bathrooms, thoughtfully updated throughout and move-in ready. Step inside to discover fresh paint throughout the entire interior, with vaulted ceilings in both the Family Room and the spacious Master Bedroom-each enhanced with convenient plant shelves that add character and a touch of greenery. The Eat-In Kitchen features a charming pass-through window into the dining room, making everyday meals and entertaining effortless, and it s fully equipped with all appliances that stay with the home, including the washer and dryer. Newly installed luxury vinyl plank flooring flows through the Kitchen, Entryway, Bedroom 3, and Laundry Room, combining style with easy maintenance, while both bathrooms showcase elegant granite countertops. Relax and entertain outdoors on the updated deck, completed in July 2026, which overlooks a serene pond-the perfect backdrop for morning coffee or evening gatherings. The fully fenced backyard was updated, painted, and sealed in July 2026, offering a private and secure space for kids, pets, and outdoor living. This home has been meticulously cared for with numerous recent upgrades: a new water heater (December 2024), a garbage disposal replacement (March 2026), a patio door replaced in 2019, an HVAC system replaced in 2016, and both bathroom stools replaced in 2022. The woodburning fireplace has been converted to an efficient electric unit and has never been used for woodburning, providing cozy ambiance with zero maintenance. Conveniently located close to I-65, Costco, Greenwood Park Mall, and multiple dining options, and served by the highly regarded Perry Township schools, this home offers both comfort and unbeatable convenience. With its thoughtful updates, stunning pond views, and inviting living spaces, this home is ready for you to move right in and enjoy.
| 2 weeks ago | Status changed to Pending | |
| 2 weeks ago | Listing updated with changes from the MLS® | |
| 3 weeks ago | Listing first seen on site |

If you'd rather start from the neighborhood, the city, or the zip code — we've written a page for each. They link straight back into the same MLS search, pre-filtered.
Hamilton, Boone, Hendricks, Marion, Johnson, Madison, Hancock — every place we work, with quick city notes.
Carmel, Meridian Kessler, Broad Ripple, Jackson's Grant — pockets we know by lot line.
When you know the school district, the commute, or the boundary — start with the zip.
Tell the search what you actually want — beds, square feet, max price, a specific school — and we'll deliver new matches the moment they list, including coming-soon and pocket listings before they hit the wider market.
Toggle between map and grid views. Draw a custom search area around the neighborhood you actually want — not just the official boundary.
Star a listing to come back to it. Send the shortlist to your agent and we'll come back with on-the-ground notes — what we know about the street, the seller, and the deal.
Search is half the work. The other half is showing up at the right ones, calling the listing agent before the weekend, and writing the offer your buyer's actually going to win with. That's our day job.
Carmel, Fishers, Zionsville, Indianapolis proper — 20 in total.
Browse citiesMeridian Kessler, Broad Ripple, Jackson's Grant, Village of West Clay.
Browse neighborhoods23 zips across the metro. Useful when you know the school district.
Browse zips
Did you know? You can invite friends and family to your search. They can join your search, rate and discuss listings with you.