
Set a saved search.
Tell the search what you actually want — beds, square feet, max price, a specific school — and we'll deliver new matches the moment they list, including coming-soon and pocket listings before they hit the wider market.
Real-time MLS listings across the Central Indiana metro. Filter by neighborhood, school district, price band, or draw your own boundary — same data the agents use, none of the third-party noise.
The search interface loads below — filter by price, beds, baths, square footage, school district, or draw a custom polygon on the map. Save your search to get an email the moment a new match hits.
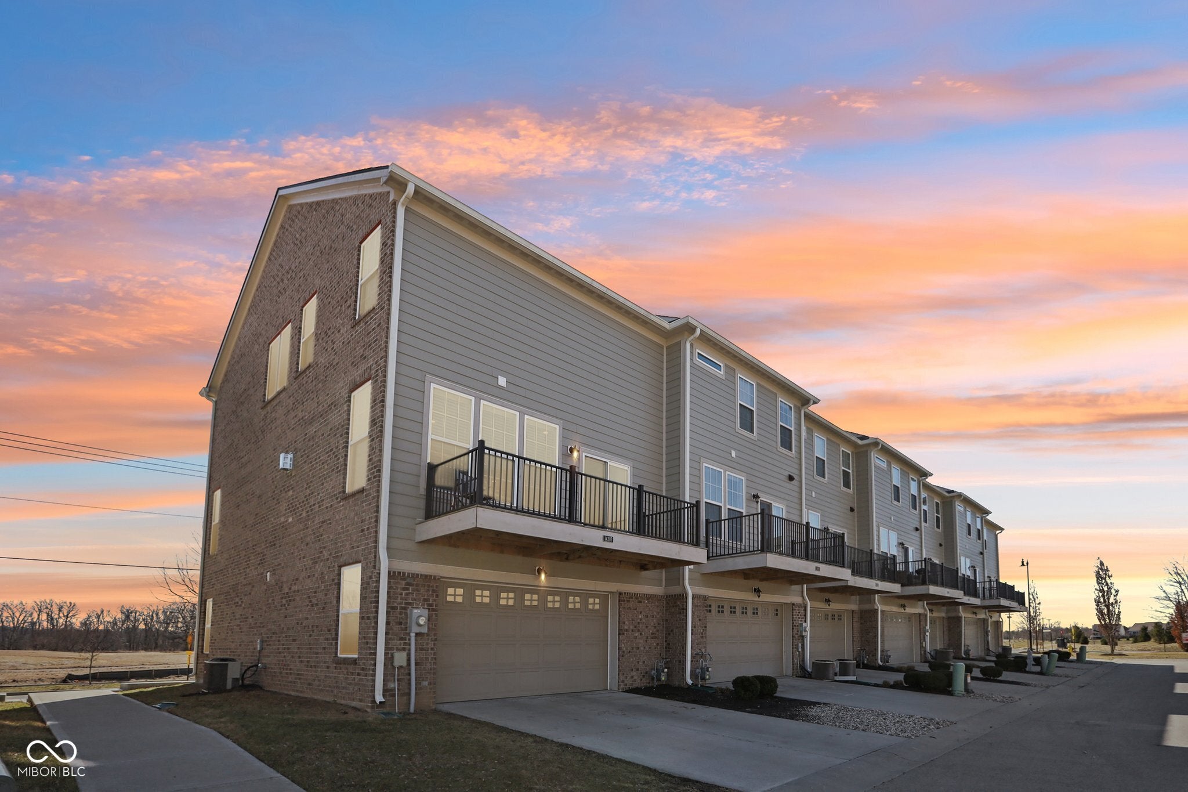
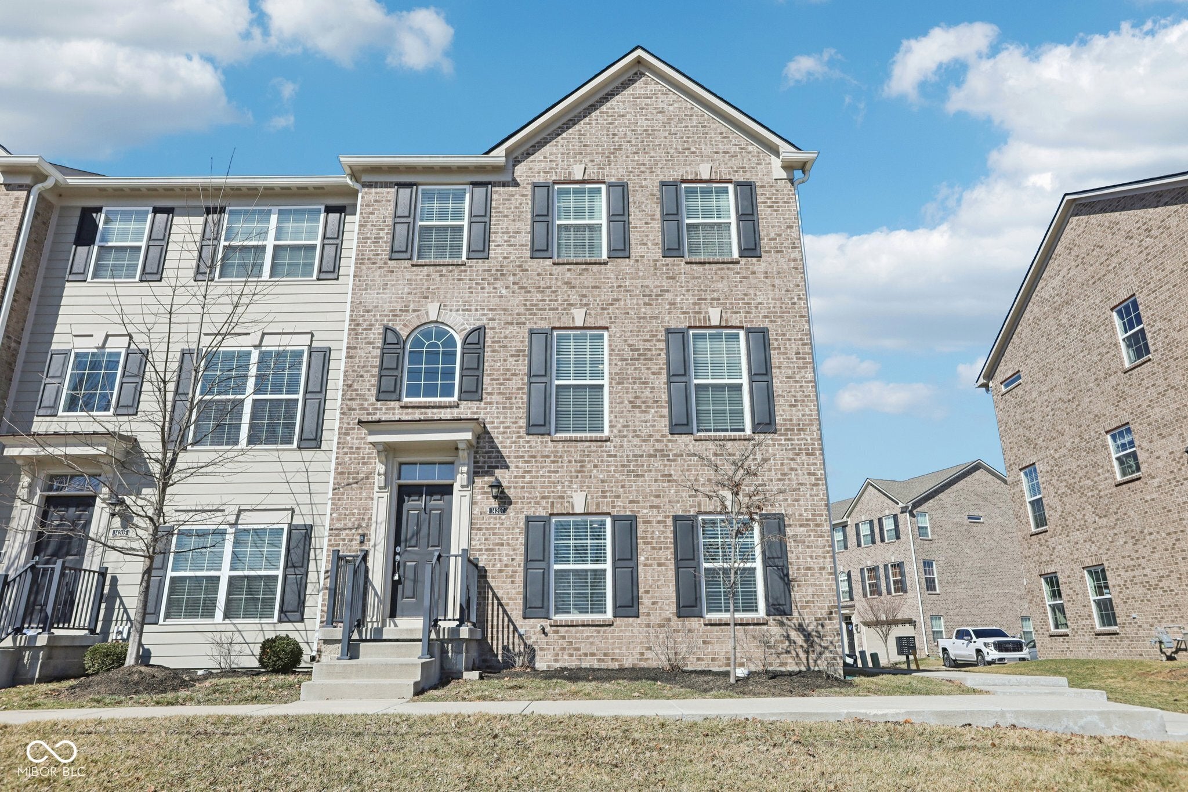
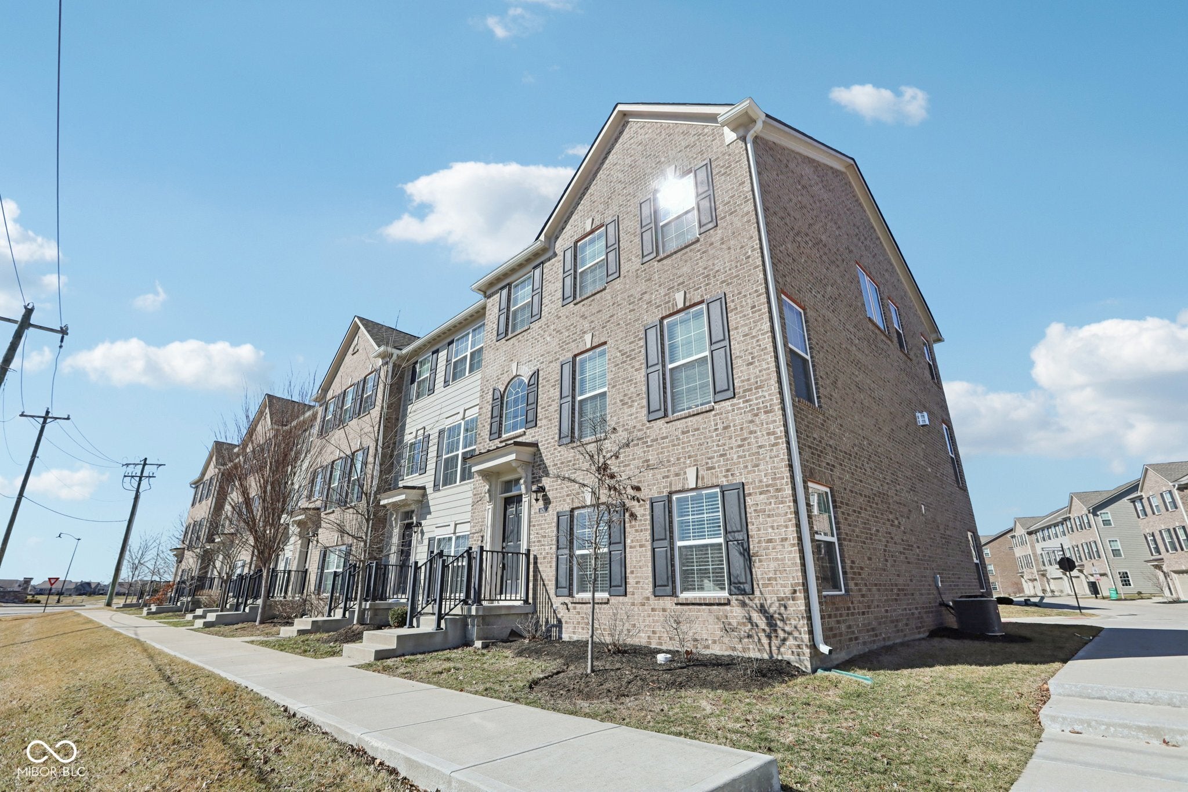
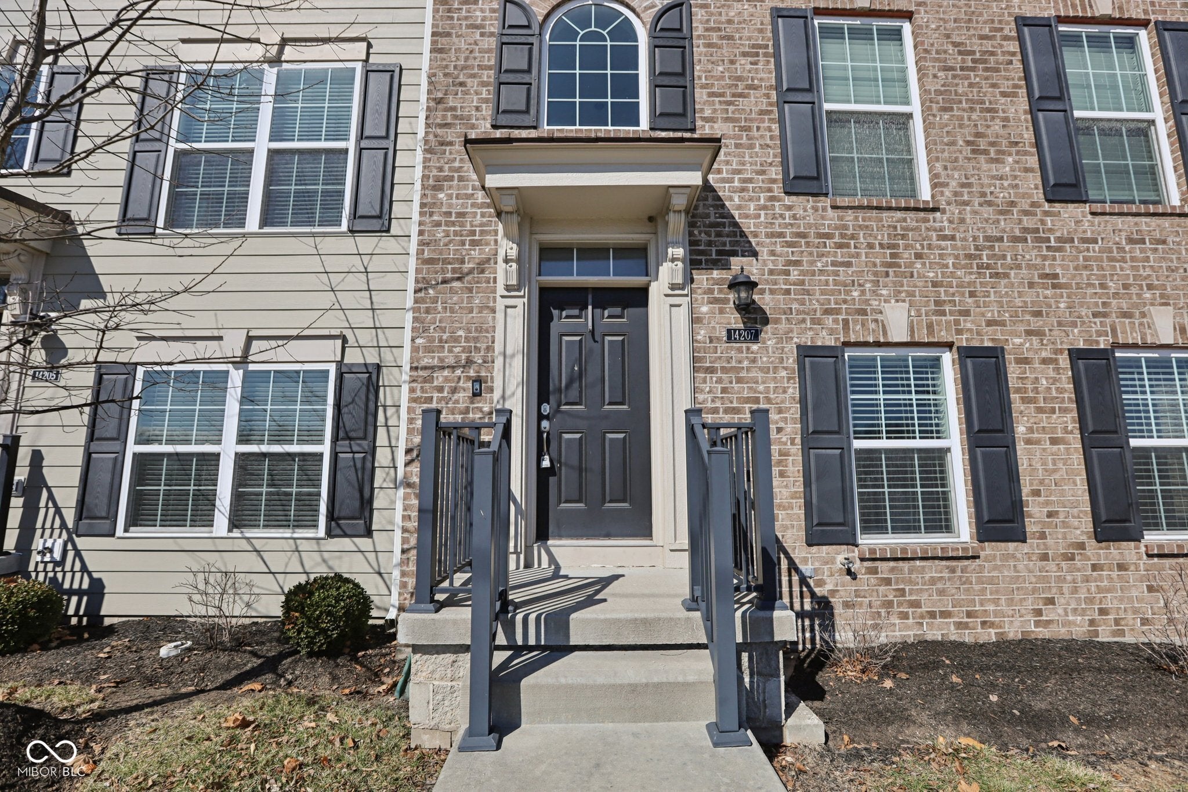
New carpet throughout! Welcome home to this beautifully designed 3-bedroom, 3.5-bath residence offering the perfect balance of style, functionality, and location. The open-concept floor plan creates a seamless flow between the kitchen, dining, and living areas, making everyday living comfortable while providing an ideal space for entertaining. Large windows fill the home with natural light, enhancing the bright and welcoming atmosphere throughout the main level. A versatile mixed-use space on the main floor, complete with a custom California Closets system that includes a built-in closet, Murphy bed, and dedicated desk area. Surrounded by abundant natural light, this flexible space is perfect for a home office, guest suite, creative studio, or multi-purpose room designed to adapt to your lifestyle. The kitchen opens directly to the living area and elevated patio, creating an effortless indoor-outdoor connection ideal for relaxing or hosting gatherings. The elevated patio provides a private outdoor retreat, perfect for morning coffee, evening unwinding, or entertaining guests. Upstairs, the spacious primary suite offers a peaceful escape with a well-appointed en-suite bath and ample closet space. Additional bedrooms provide flexibility for family, guests, or additional workspace, while three full bathrooms and a convenient half bath ensure comfort and convenience for everyone. Practical upgrades add everyday value, including a water softener and reverse osmosis system for enhanced water quality. The attached two-car garage features a bump-out, offering extra storage space for tools, hobbies, or rec. equipment. Ideally located just minutes from parks, scenic walking trails, Conner Prairie, and Prairie View Golf Course, this home provides easy access to outdoor recreation and local attractions while remaining close to dining, shopping, and daily conveniences. Combining thoughtful design, flexible living spaces, modern upgrades, and a highly desirable location.
| 4 weeks ago | Listing first seen on site | |
| 4 weeks ago | Listing updated with changes from the MLS® |

If you'd rather start from the neighborhood, the city, or the zip code — we've written a page for each. They link straight back into the same MLS search, pre-filtered.
Hamilton, Boone, Hendricks, Marion, Johnson, Madison, Hancock — every place we work, with quick city notes.
Carmel, Meridian Kessler, Broad Ripple, Jackson's Grant — pockets we know by lot line.
When you know the school district, the commute, or the boundary — start with the zip.
Tell the search what you actually want — beds, square feet, max price, a specific school — and we'll deliver new matches the moment they list, including coming-soon and pocket listings before they hit the wider market.
Toggle between map and grid views. Draw a custom search area around the neighborhood you actually want — not just the official boundary.
Star a listing to come back to it. Send the shortlist to your agent and we'll come back with on-the-ground notes — what we know about the street, the seller, and the deal.
Search is half the work. The other half is showing up at the right ones, calling the listing agent before the weekend, and writing the offer your buyer's actually going to win with. That's our day job.
Carmel, Fishers, Zionsville, Indianapolis proper — 20 in total.
Browse citiesMeridian Kessler, Broad Ripple, Jackson's Grant, Village of West Clay.
Browse neighborhoods23 zips across the metro. Useful when you know the school district.
Browse zips