
Set a saved search.
Tell the search what you actually want — beds, square feet, max price, a specific school — and we'll deliver new matches the moment they list, including coming-soon and pocket listings before they hit the wider market.
Real-time MLS listings across the Central Indiana metro. Filter by neighborhood, school district, price band, or draw your own boundary — same data the agents use, none of the third-party noise.
The search interface loads below — filter by price, beds, baths, square footage, school district, or draw a custom polygon on the map. Save your search to get an email the moment a new match hits.
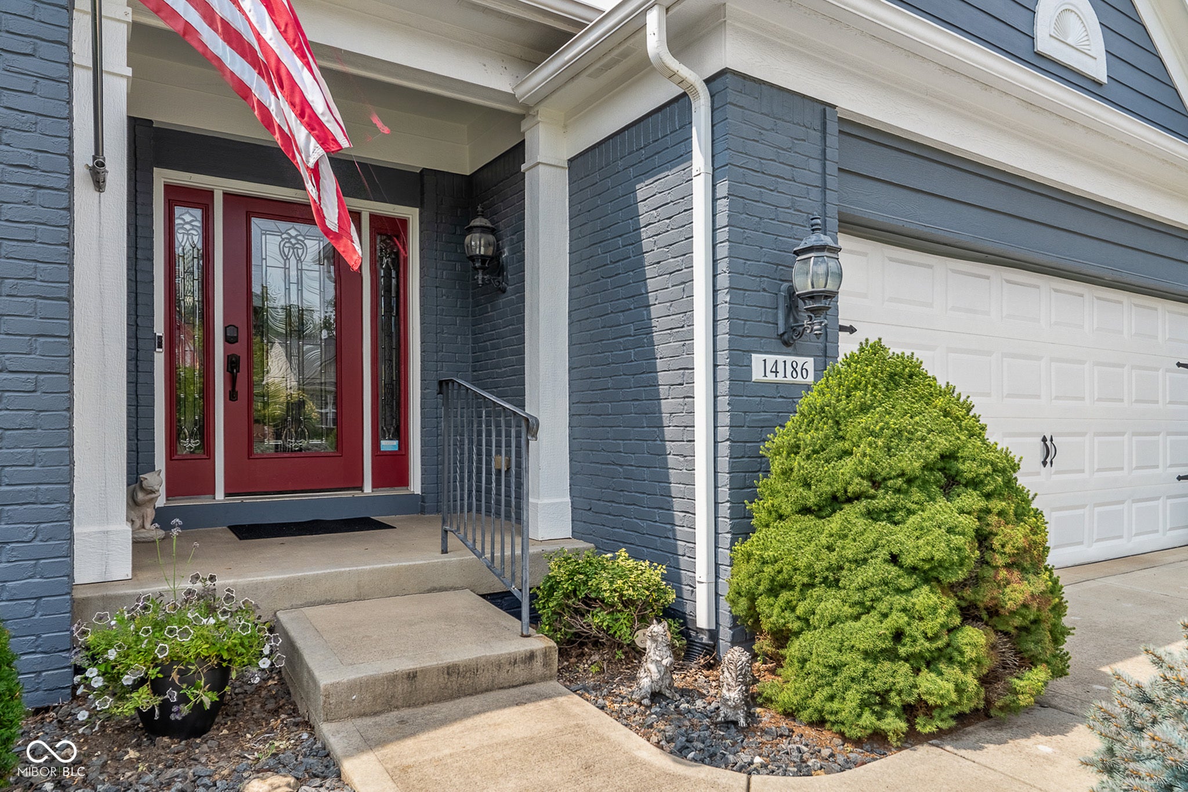
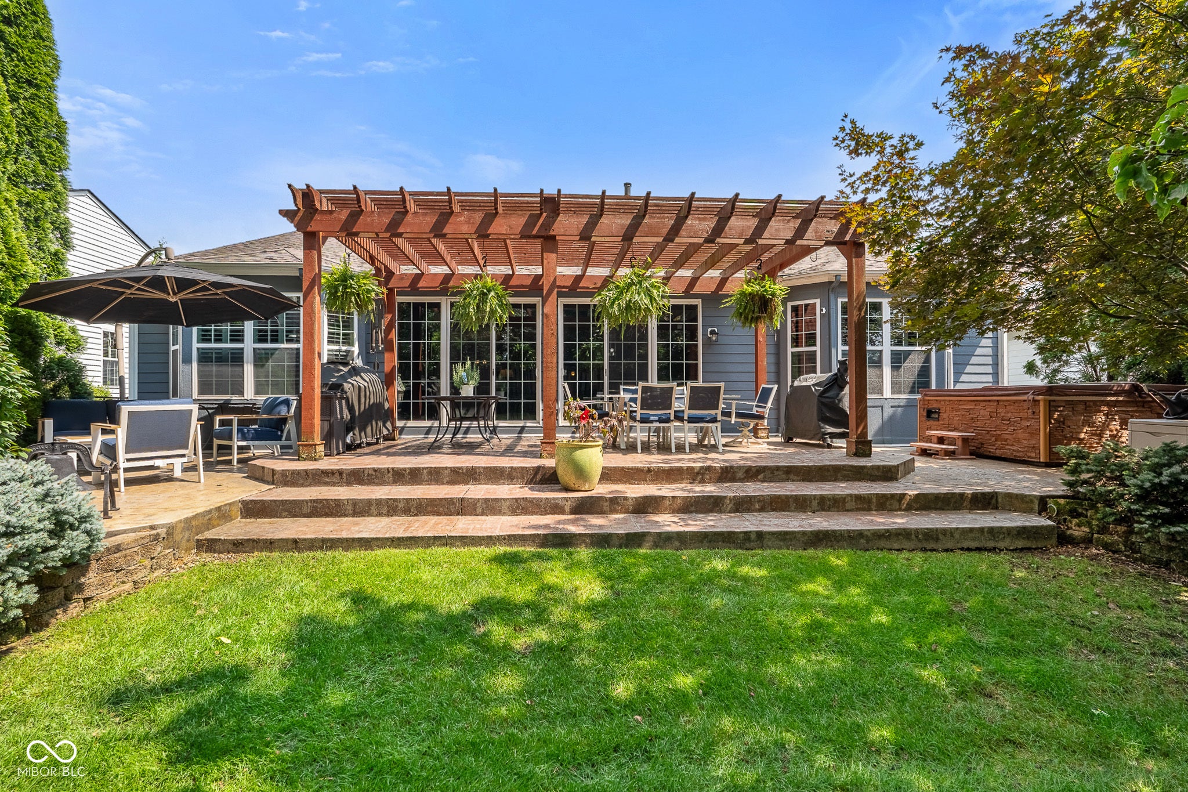
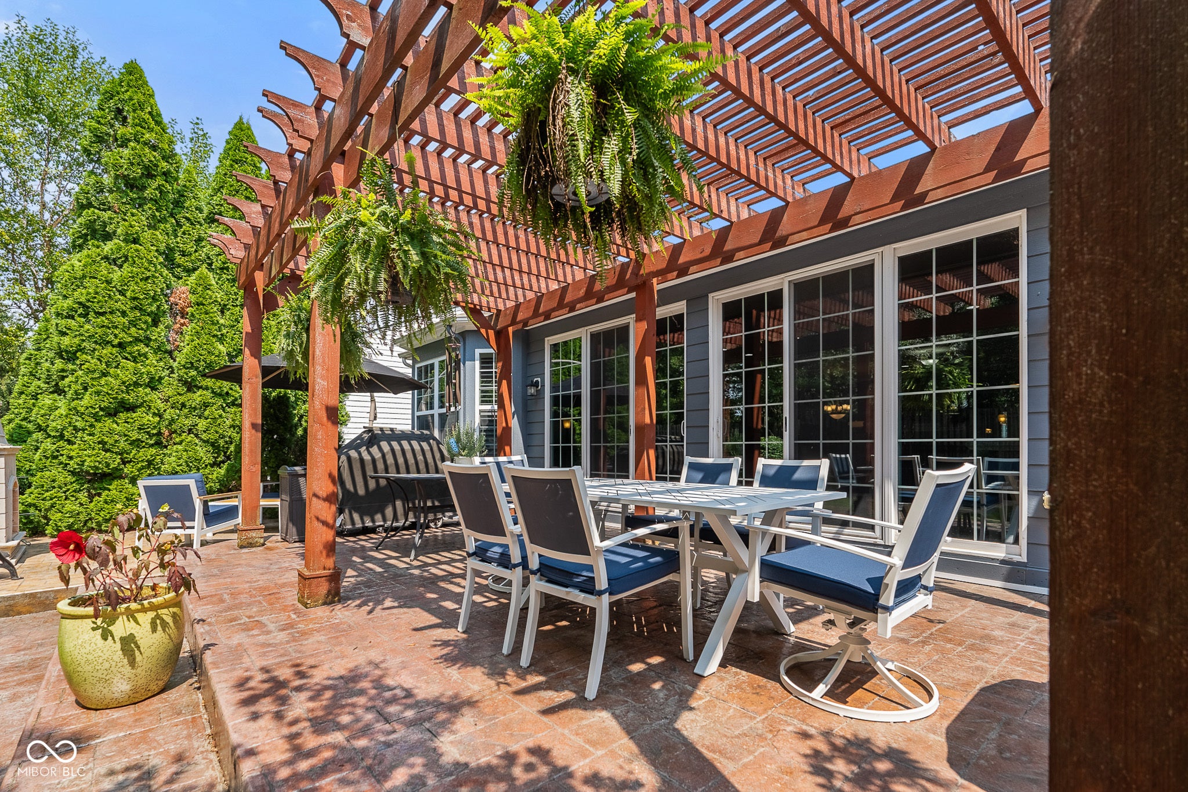
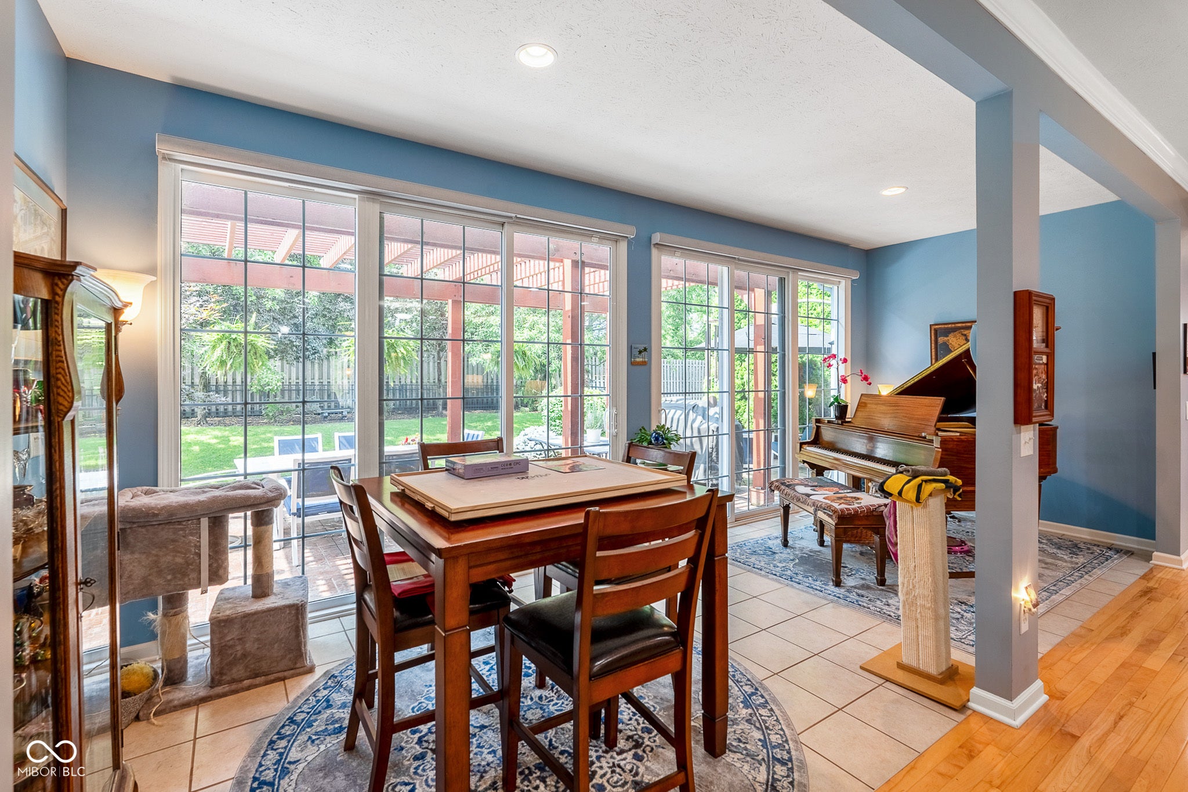
Some homes are designed for living. Others seem to have been created for the stage. 14186 Klingensmith Blvd. is a little of both. From its beautifully appointed interiors to its extraordinary outdoor living spaces, this is a home with personality, purpose, and a gift for entertaining. The interiors aren't afraid of color-and that's part of their charm. A confident palette of red, white, black, and gray flows thoughtfully throughout the home, creating a look that is sophisticated, cohesive, and wonderfully individual. Beyond the walls, the home unfolds into a series of destinations. Gather around the outdoor dining table, settle into the sitting area beside the chiminea as evening arrives, or unwind in the hot tub. These thoughtfully designed spaces make the outdoors an extension of the home and offer a different setting for every kind of gathering. And then there is The Getaway. That's the owners' name for the remarkable finished lower level, and it is easy to see why. At its heart is a fabulous British-style pub, accompanied by a pool table, generous gathering space, and room to entertain on a grand scale. The area where the poker table now stands once served as a dance floor when the owners competed in ballroom dancing. It is a basement with a history-and a personality-of its own. Throughout the home, exceptional improvements, custom touches, and years of thoughtful care are evident. This is a property that has been genuinely enjoyed, generously shared, and continually enhanced. The result is something increasingly rare: a home that doesn't simply offer beautiful rooms, but creates experiences. Come for the setting, stay for the destinations, and discover a house that knows how to make life a little more interesting.
| 3 weeks ago | Status changed to Pending | |
| 3 weeks ago | Listing updated with changes from the MLS® | |
| 4 weeks ago | Listing first seen on site |

If you'd rather start from the neighborhood, the city, or the zip code — we've written a page for each. They link straight back into the same MLS search, pre-filtered.
Hamilton, Boone, Hendricks, Marion, Johnson, Madison, Hancock — every place we work, with quick city notes.
Carmel, Meridian Kessler, Broad Ripple, Jackson's Grant — pockets we know by lot line.
When you know the school district, the commute, or the boundary — start with the zip.
Tell the search what you actually want — beds, square feet, max price, a specific school — and we'll deliver new matches the moment they list, including coming-soon and pocket listings before they hit the wider market.
Toggle between map and grid views. Draw a custom search area around the neighborhood you actually want — not just the official boundary.
Star a listing to come back to it. Send the shortlist to your agent and we'll come back with on-the-ground notes — what we know about the street, the seller, and the deal.
Search is half the work. The other half is showing up at the right ones, calling the listing agent before the weekend, and writing the offer your buyer's actually going to win with. That's our day job.
Carmel, Fishers, Zionsville, Indianapolis proper — 20 in total.
Browse citiesMeridian Kessler, Broad Ripple, Jackson's Grant, Village of West Clay.
Browse neighborhoods23 zips across the metro. Useful when you know the school district.
Browse zips