
Set a saved search.
Tell the search what you actually want — beds, square feet, max price, a specific school — and we'll deliver new matches the moment they list, including coming-soon and pocket listings before they hit the wider market.
Real-time MLS listings across the Central Indiana metro. Filter by neighborhood, school district, price band, or draw your own boundary — same data the agents use, none of the third-party noise.
The search interface loads below — filter by price, beds, baths, square footage, school district, or draw a custom polygon on the map. Save your search to get an email the moment a new match hits.
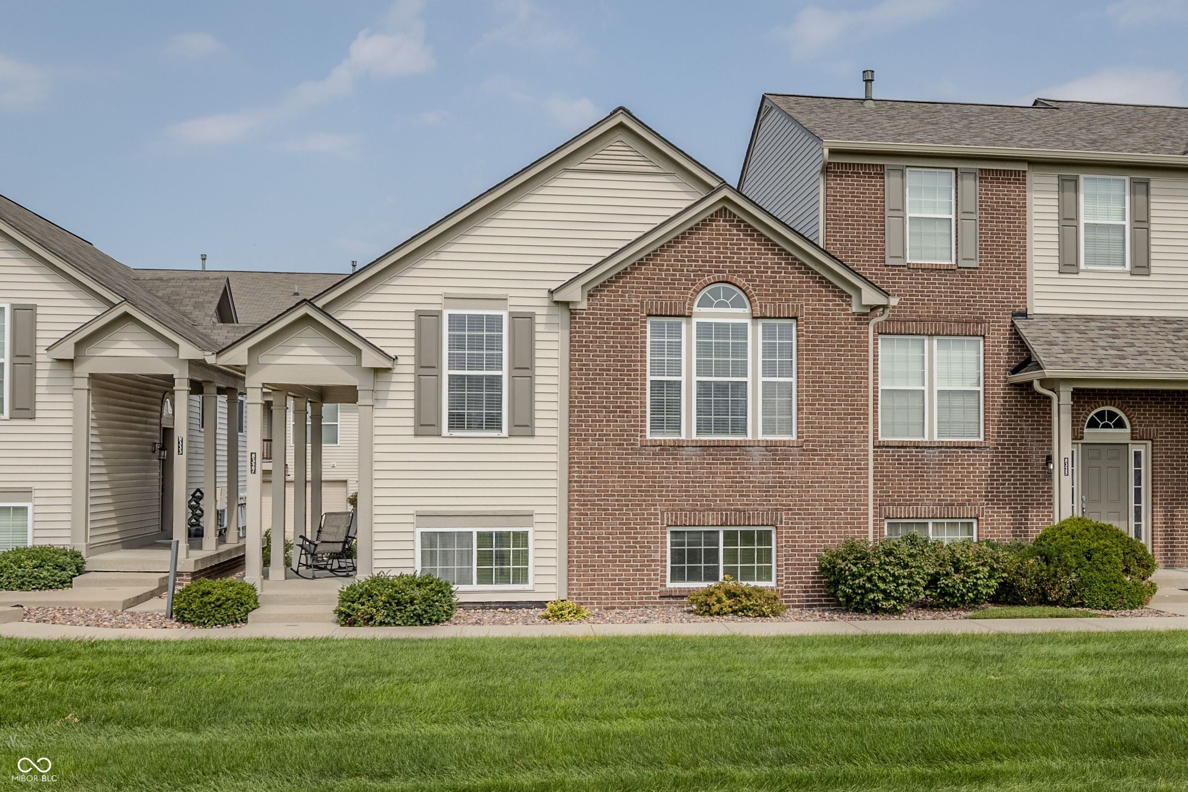
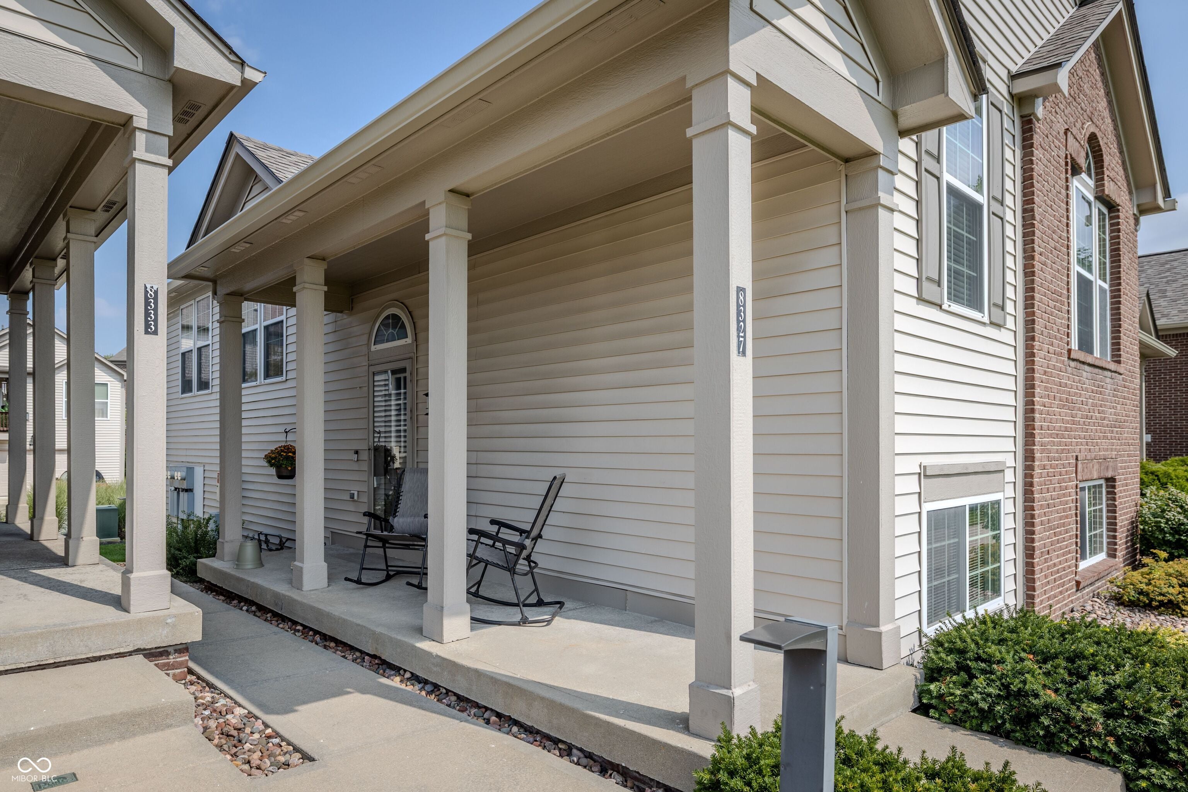
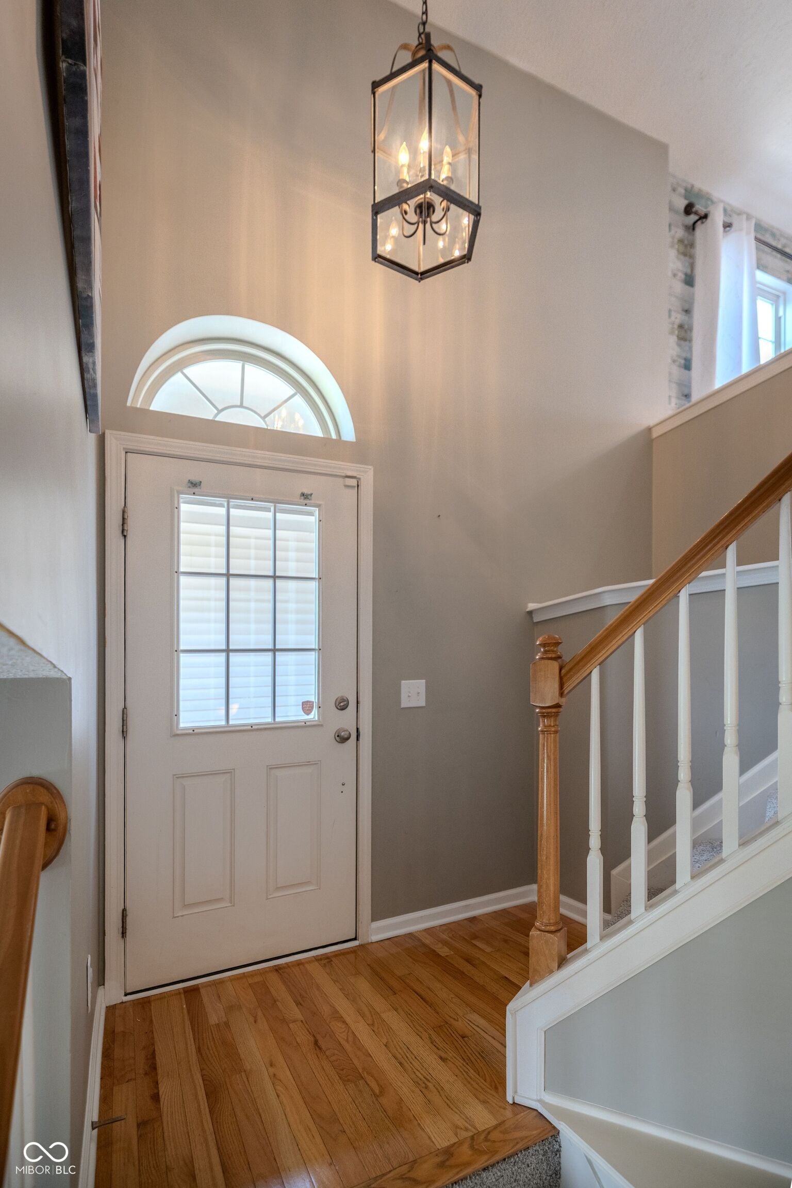
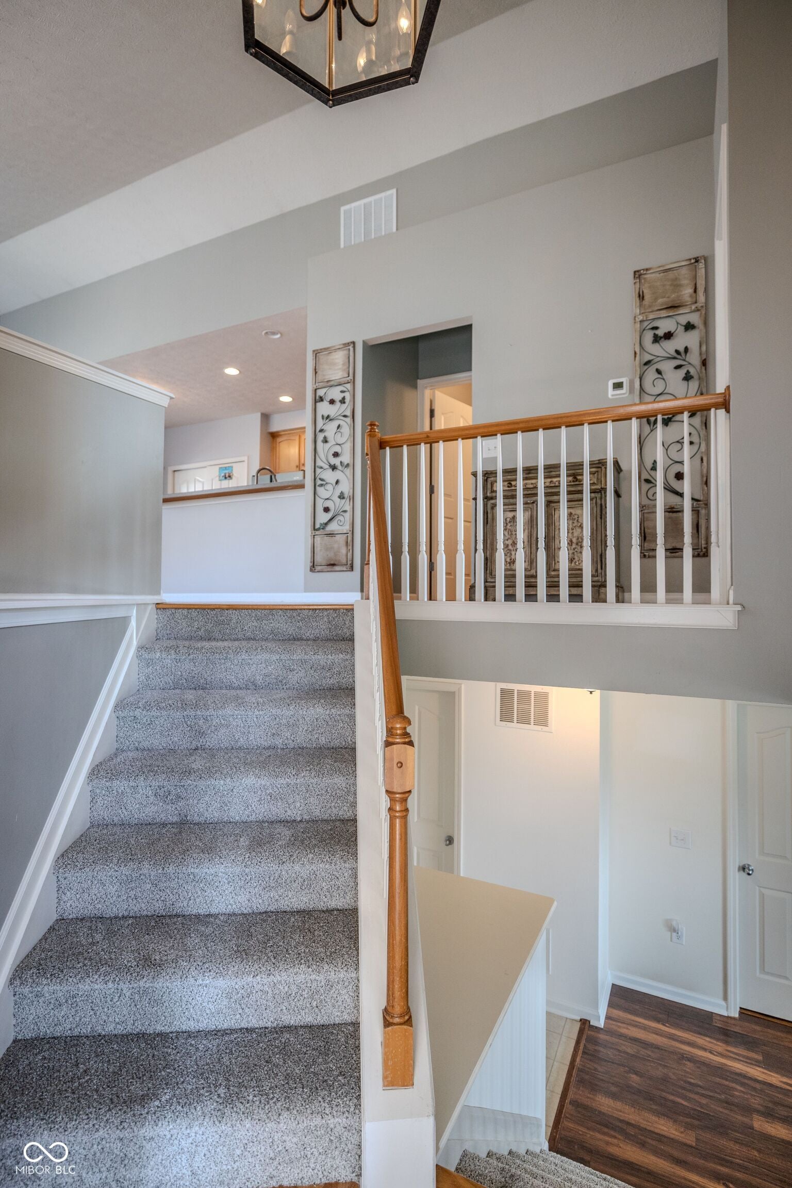
OUTSTANDING 2 Bedroom/2.5 Bath townhome tucked away in COZY community boasts desirable END UNIT with windows galore! From the TERRIFIC floor plan with thoughtfully designed space & INVITING interior showcasing warm & NEUTRAL decor to the AMAZING abundance of natural light & AWESOME recent improvements, this is the PERFECT blend of spaciousness, style & convenience! WELCOMING Foyer with split staircase (& NEW Carpet) leads upstairs to COMFORTABLE open concept layout with hardwood floors. FANTASTIC Great Room boasts IMPRESSIVE updated gas fireplace (TV remains) & flows seamlessly into the VERSATILE Dining area & DYNAMITE Kitchen showcasing upgraded cabinetry, solid surface countertops, ALL appliances & oversized pantry plus breakfast room with convenient access to the balcony/covered porch. TRANQUIL Primary Suite with vaulted ceiling features GENEROUS walk-in closet, private bath plus FLEXIBLE area that could be IDEAL sitting room, office or exercise area! Main Level features FANTASTIC Family Room with trim accent entertainment wall & wood laminate floor offering another living space to enjoy. Second Bedroom with NEW carpet provides its own connected full bath allowing comfort & privacy for family or guests. REFRESHED Laundry/Mechanical Room (Dryer remains). Don't miss the FINISHED Garage with built-in storage shelving. Recent improvements: NEW Carpet for Bedroom 2 & Stairs plus some FRESH Paint (2026), Roof (2026), Dishwasher & Range/Oven (2026), Water Heater (2024), HVAC (2023), Water Softener & Sump Pump (2022). If maintenance-free living is desired, this move-in-ready townhome is one you won't want to miss!
| 4 weeks ago | Listing first seen on site | |
| 4 weeks ago | Listing updated with changes from the MLS® |

If you'd rather start from the neighborhood, the city, or the zip code — we've written a page for each. They link straight back into the same MLS search, pre-filtered.
Hamilton, Boone, Hendricks, Marion, Johnson, Madison, Hancock — every place we work, with quick city notes.
Carmel, Meridian Kessler, Broad Ripple, Jackson's Grant — pockets we know by lot line.
When you know the school district, the commute, or the boundary — start with the zip.
Tell the search what you actually want — beds, square feet, max price, a specific school — and we'll deliver new matches the moment they list, including coming-soon and pocket listings before they hit the wider market.
Toggle between map and grid views. Draw a custom search area around the neighborhood you actually want — not just the official boundary.
Star a listing to come back to it. Send the shortlist to your agent and we'll come back with on-the-ground notes — what we know about the street, the seller, and the deal.
Search is half the work. The other half is showing up at the right ones, calling the listing agent before the weekend, and writing the offer your buyer's actually going to win with. That's our day job.
Carmel, Fishers, Zionsville, Indianapolis proper — 20 in total.
Browse citiesMeridian Kessler, Broad Ripple, Jackson's Grant, Village of West Clay.
Browse neighborhoods23 zips across the metro. Useful when you know the school district.
Browse zips