
Set a saved search.
Tell the search what you actually want — beds, square feet, max price, a specific school — and we'll deliver new matches the moment they list, including coming-soon and pocket listings before they hit the wider market.
Real-time MLS listings across the Central Indiana metro. Filter by neighborhood, school district, price band, or draw your own boundary — same data the agents use, none of the third-party noise.
The search interface loads below — filter by price, beds, baths, square footage, school district, or draw a custom polygon on the map. Save your search to get an email the moment a new match hits.
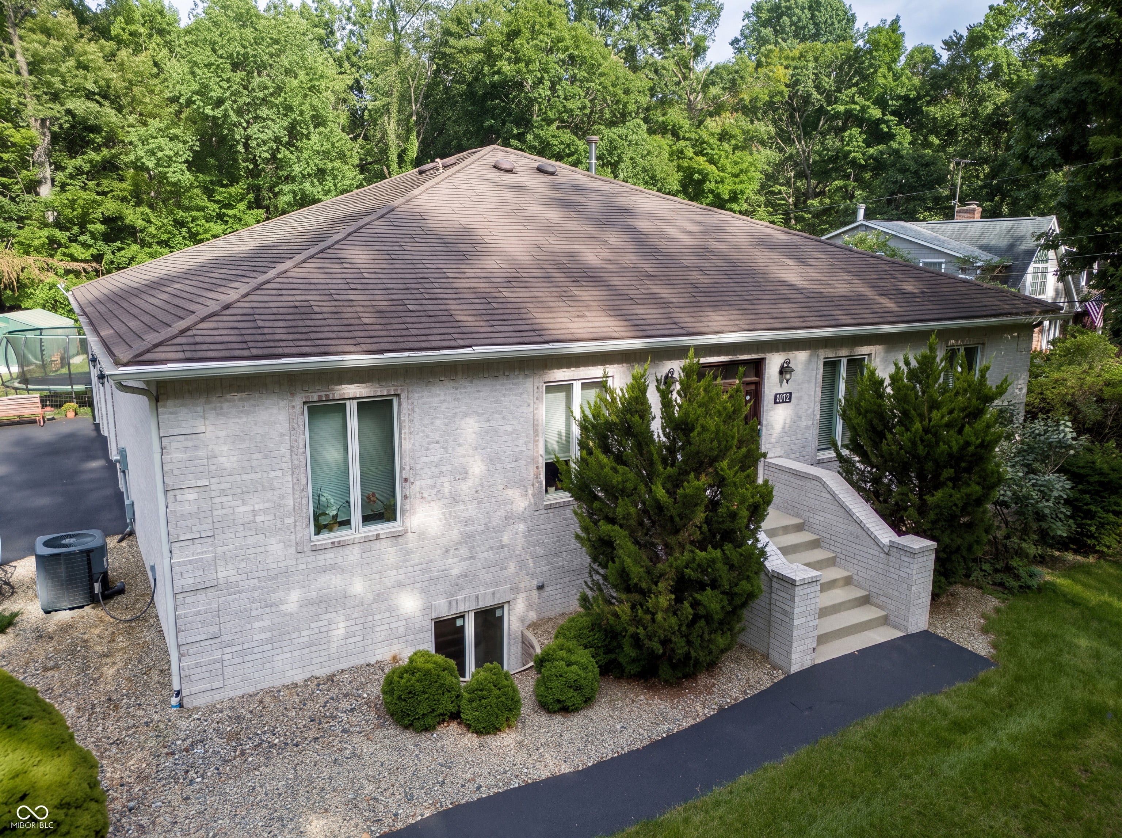
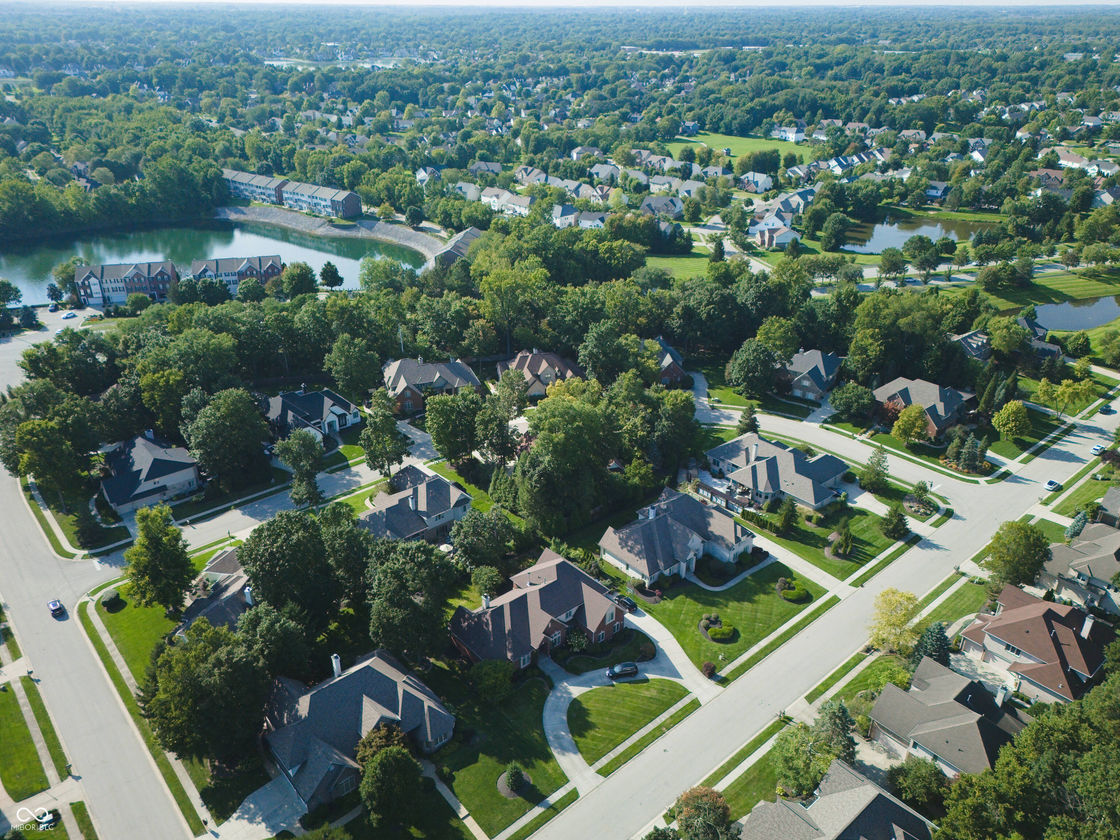
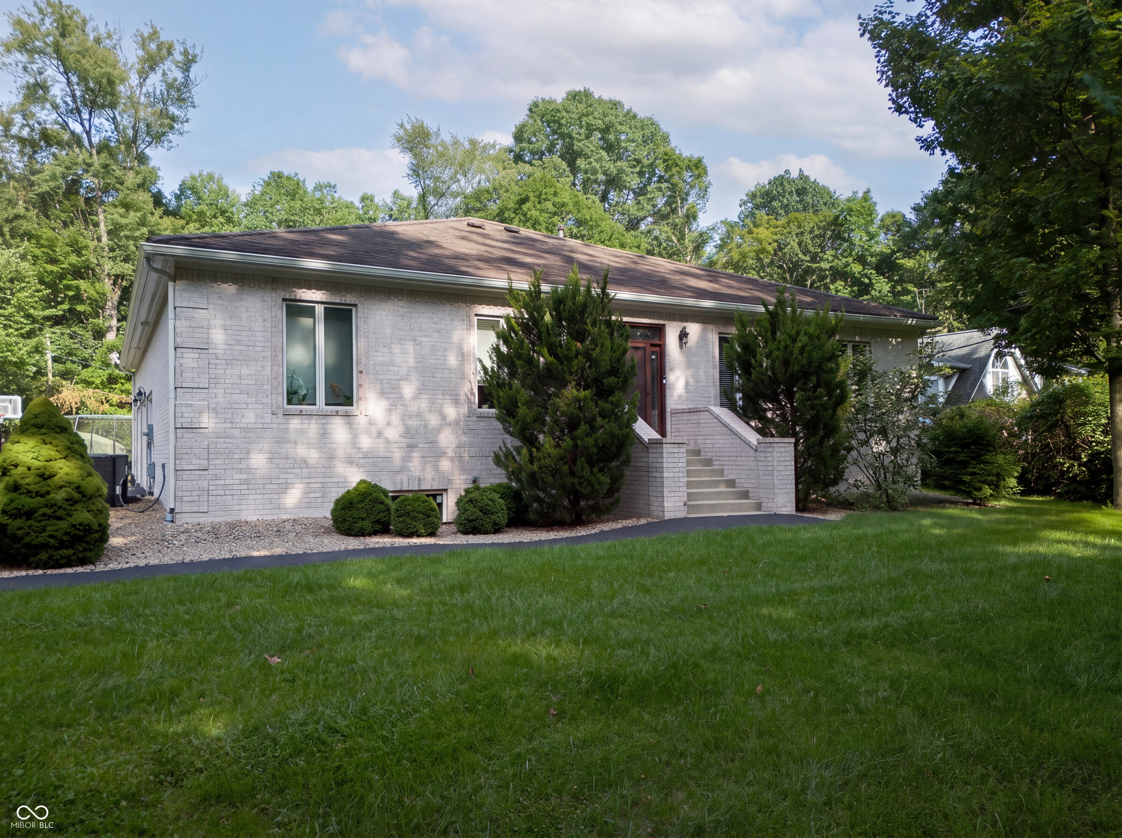
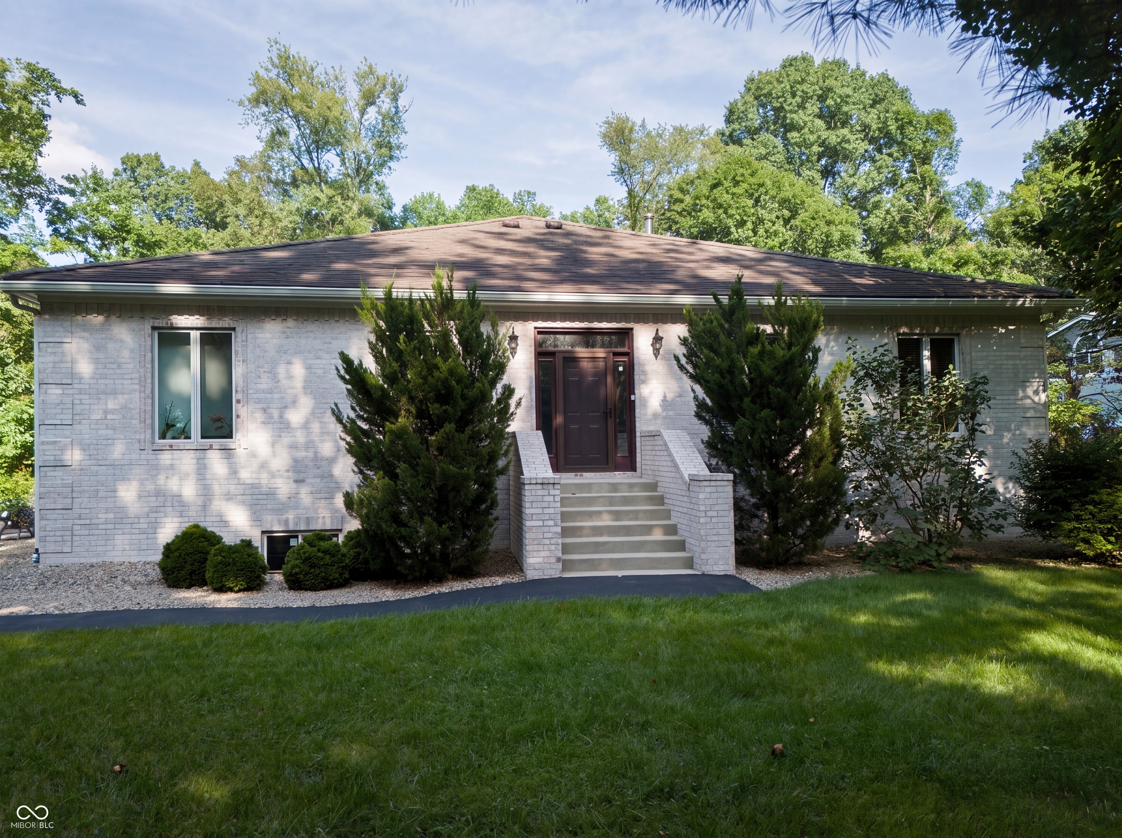
Exceptional Custom Home in Northwood Hills - East Carmel Welcome to this beautifully crafted custom home nestled on a peaceful 0.60-acre lot in desirable Northwood Hills, where spacious lots, mature trees, privacy, and no HOA create a rare sense of freedom and tranquility. Built with quality, efficiency, and year-round comfort in mind, this distinctive home features ICF (Insulated Concrete Form) construction, a full brick exterior, cedar and aluminum soffits, cedar garage-door framing, and a durable metal roof with a 50-year manufacturer's warranty. The inviting main level offers approximately 2,330 sq. ft. with an open, comfortable floor plan featuring a beautiful kitchen, spacious living areas, bedrooms, and a dedicated home office. The fully finished lower level adds approximately 2,095 sq. ft., including an additional bedroom and full bath-perfect for guests, extended family, a private retreat, or flexible living space. A catalytic wood-burning stove creates a warm and cozy gathering space, while the lower level also features a home theater with 50-inch TV, Yamaha 9-channel receiver, and Martin Logan speakers. Designed for exceptional energy efficiency, the home includes a 20-SEER whole-house heat pump, dedicated 21-SEER garage heat pump, electric heat-pump water heater, whole-house dehumidifier, and approximately 4 inches of insulation beneath the basement slab. The approximately 735-sq.-ft. fully electric 3-car garage provides abundant room for vehicles, storage, hobbies, or a workshop, with a dedicated heat-pump system and 50-amp EV charging outlet. Recent flooding did not affect the property.
| 3 weeks ago | Status changed to Active | |
| 3 weeks ago | Listing updated with changes from the MLS® | |
| 4 weeks ago | Listing first seen on site |

If you'd rather start from the neighborhood, the city, or the zip code — we've written a page for each. They link straight back into the same MLS search, pre-filtered.
Hamilton, Boone, Hendricks, Marion, Johnson, Madison, Hancock — every place we work, with quick city notes.
Carmel, Meridian Kessler, Broad Ripple, Jackson's Grant — pockets we know by lot line.
When you know the school district, the commute, or the boundary — start with the zip.
Tell the search what you actually want — beds, square feet, max price, a specific school — and we'll deliver new matches the moment they list, including coming-soon and pocket listings before they hit the wider market.
Toggle between map and grid views. Draw a custom search area around the neighborhood you actually want — not just the official boundary.
Star a listing to come back to it. Send the shortlist to your agent and we'll come back with on-the-ground notes — what we know about the street, the seller, and the deal.
Search is half the work. The other half is showing up at the right ones, calling the listing agent before the weekend, and writing the offer your buyer's actually going to win with. That's our day job.
Carmel, Fishers, Zionsville, Indianapolis proper — 20 in total.
Browse citiesMeridian Kessler, Broad Ripple, Jackson's Grant, Village of West Clay.
Browse neighborhoods23 zips across the metro. Useful when you know the school district.
Browse zips
Did you know? You can invite friends and family to your search. They can join your search, rate and discuss listings with you.