
Set a saved search.
Tell the search what you actually want — beds, square feet, max price, a specific school — and we'll deliver new matches the moment they list, including coming-soon and pocket listings before they hit the wider market.
Real-time MLS listings across the Central Indiana metro. Filter by neighborhood, school district, price band, or draw your own boundary — same data the agents use, none of the third-party noise.
The search interface loads below — filter by price, beds, baths, square footage, school district, or draw a custom polygon on the map. Save your search to get an email the moment a new match hits.
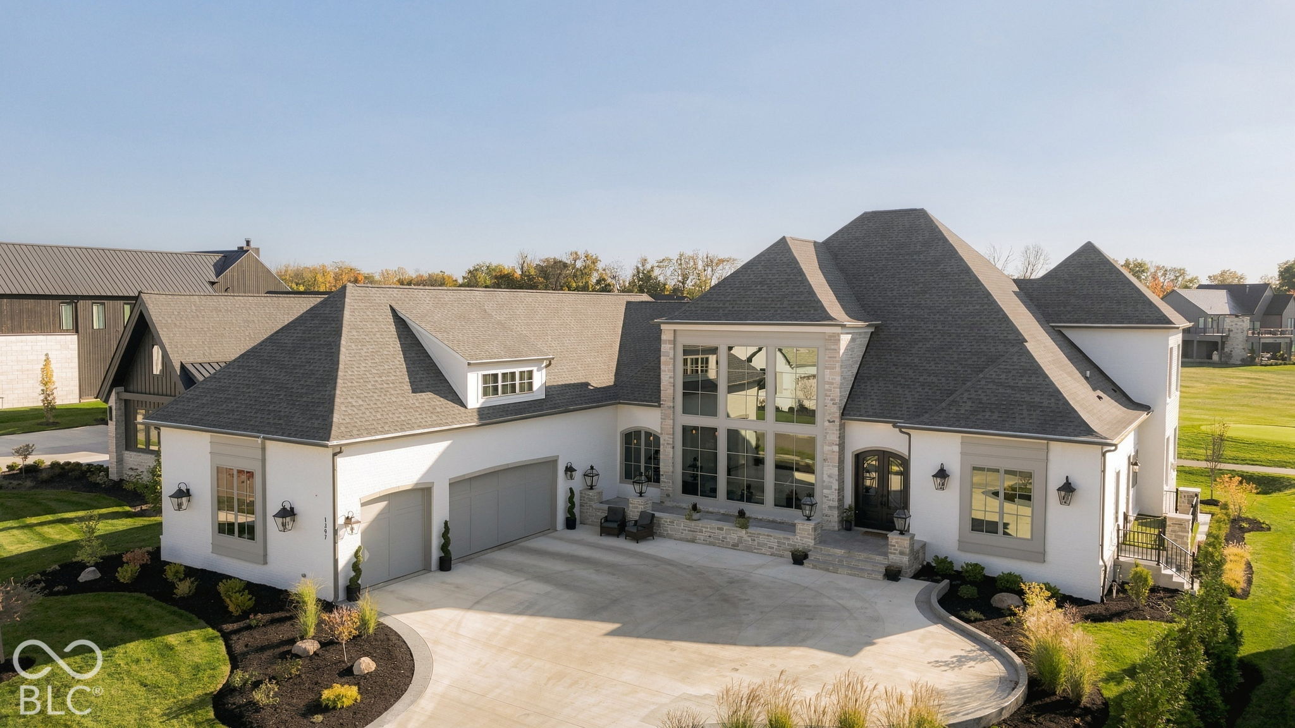
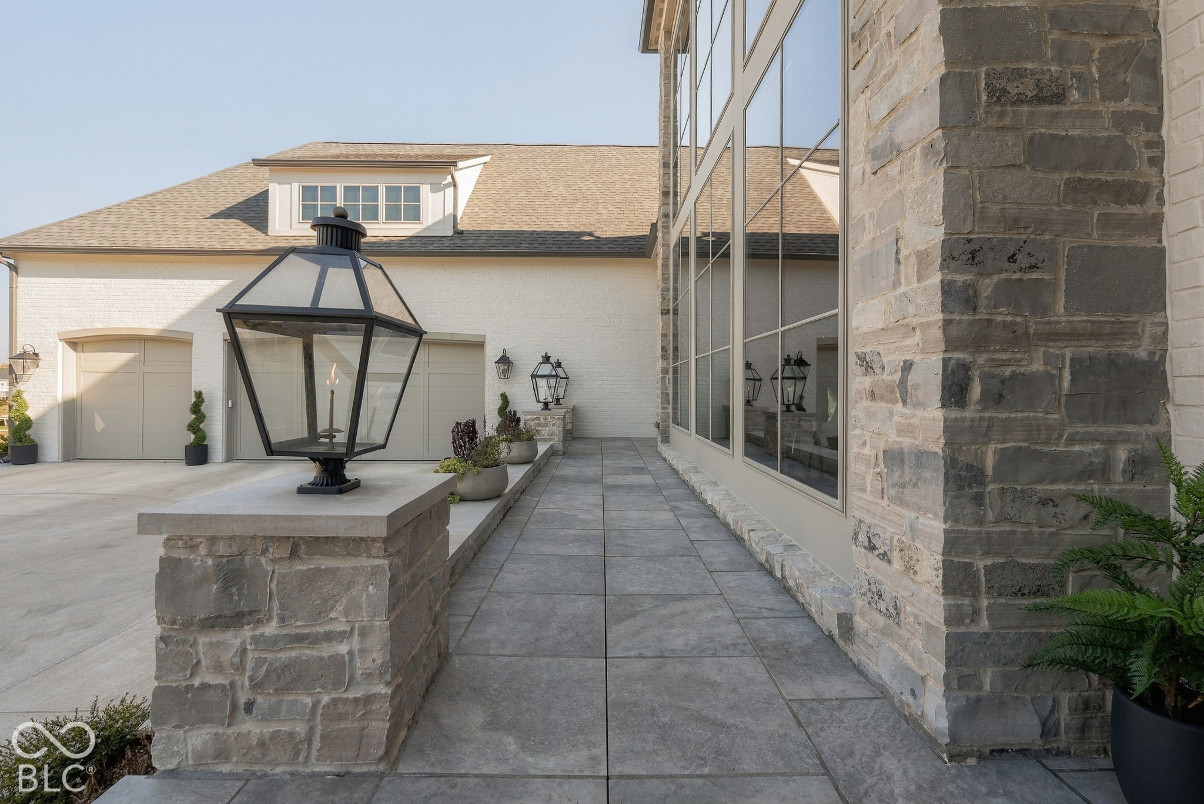
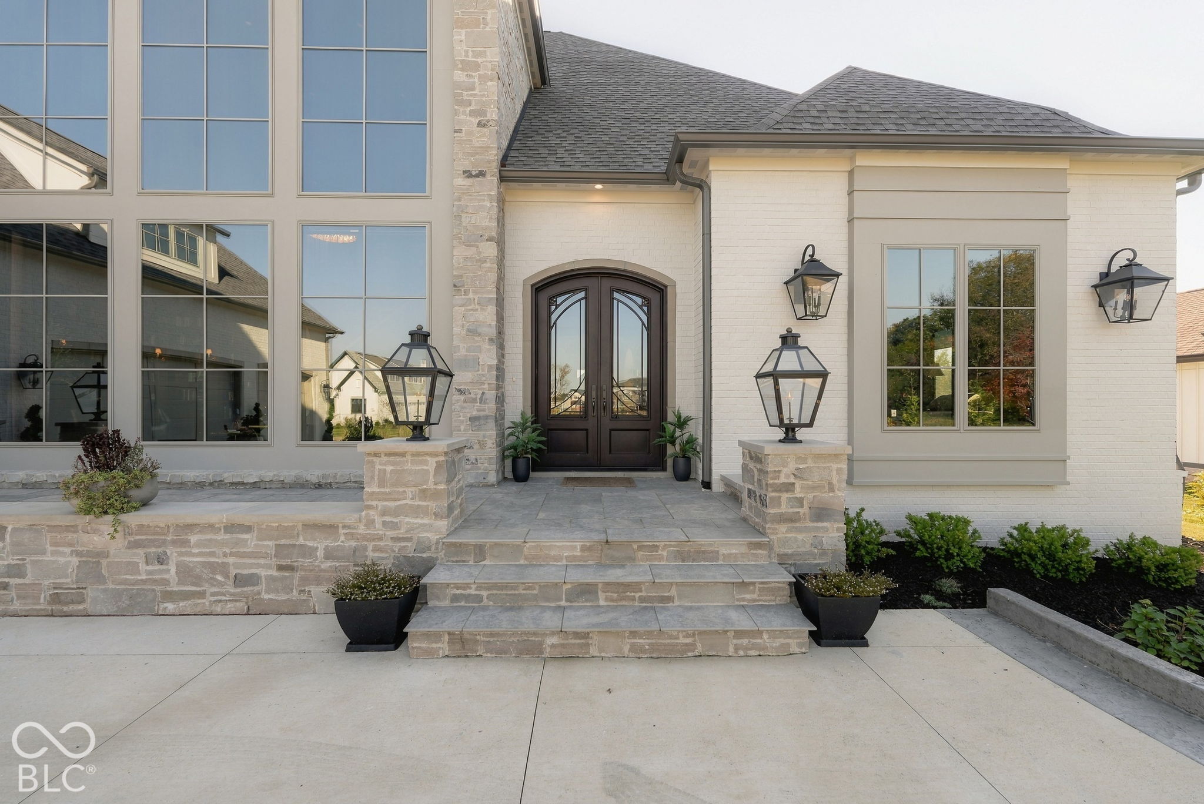
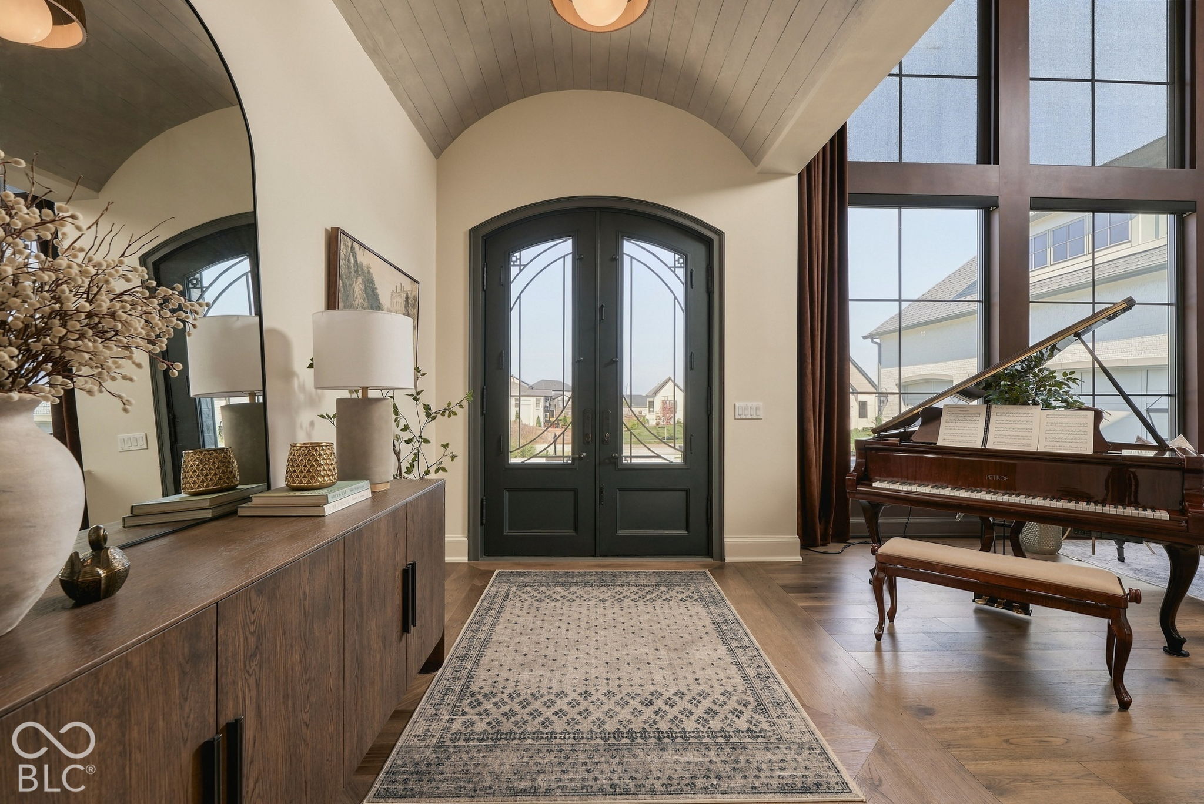
A standout in the 2025 Home-A-Rama, this extraordinary Chatham Hills residence pairs exceptional craftsmanship with an unforgettable golf course setting. Positioned along the 16th tee box with views of the 15th green, the home offers thoughtfully designed spaces for entertaining, recreation, and everyday living. Four gas lanterns illuminate the raised stone porch, where double iron doors open to a dramatic foyer with double-barrel arched ceilings, paneled trim, and limewash finishes. The kitchen blends beautiful materials with exceptional functionality, featuring white oak-paneled Thermador refrigerator and freezer columns, double ovens, a warming drawer, and a paneled dishwasher, while a separate prep kitchen provides additional refrigeration and workspace. Three main-floor bedrooms and an additional lower-level bedroom offer a versatile layout. Upstairs, a flexible office or potential additional bedroom opens to a rooftop terrace overlooking the course. A two-level reading library with 12 built-in bookcases and an upper balcony creates a distinctive retreat. The lower level brings recreation home with a 40-by-15-foot indoor sports court featuring tennis court surfacing and a rebound wall, accommodating junior tennis, mini pickleball, golf simulator or basketball practice. A personal gym, Sony projection theater with 9.1 surround sound, and a bar with beverage refrigeration expand the entertainment options. Even the pet accommodations are thoughtfully integrated, with a custom built-in dog crate beneath a marble countertop and an automatic Wi-Fi-controlled door leading to a gated turf area with drainage. Whole-home Sonos audio and automatic privacy screens on the covered rear porch complete a residence as memorable in its details as it is in its setting.
| 11 hours ago | Listing first seen on site | |
| 11 hours ago | Listing updated with changes from the MLS |

If you'd rather start from the neighborhood, the city, or the zip code — we've written a page for each. They link straight back into the same MLS search, pre-filtered.
Hamilton, Boone, Hendricks, Marion, Johnson, Madison, Hancock — every place we work, with quick city notes.
Carmel, Meridian Kessler, Broad Ripple, Jackson's Grant — pockets we know by lot line.
When you know the school district, the commute, or the boundary — start with the zip.
Tell the search what you actually want — beds, square feet, max price, a specific school — and we'll deliver new matches the moment they list, including coming-soon and pocket listings before they hit the wider market.
Toggle between map and grid views. Draw a custom search area around the neighborhood you actually want — not just the official boundary.
Star a listing to come back to it. Send the shortlist to your agent and we'll come back with on-the-ground notes — what we know about the street, the seller, and the deal.
Search is half the work. The other half is showing up at the right ones, calling the listing agent before the weekend, and writing the offer your buyer's actually going to win with. That's our day job.
Carmel, Fishers, Zionsville, Indianapolis proper — 20 in total.
Browse citiesMeridian Kessler, Broad Ripple, Jackson's Grant, Village of West Clay.
Browse neighborhoods23 zips across the metro. Useful when you know the school district.
Browse zips