
Set a saved search.
Tell the search what you actually want — beds, square feet, max price, a specific school — and we'll deliver new matches the moment they list, including coming-soon and pocket listings before they hit the wider market.
Real-time MLS listings across the Central Indiana metro. Filter by neighborhood, school district, price band, or draw your own boundary — same data the agents use, none of the third-party noise.
The search interface loads below — filter by price, beds, baths, square footage, school district, or draw a custom polygon on the map. Save your search to get an email the moment a new match hits.
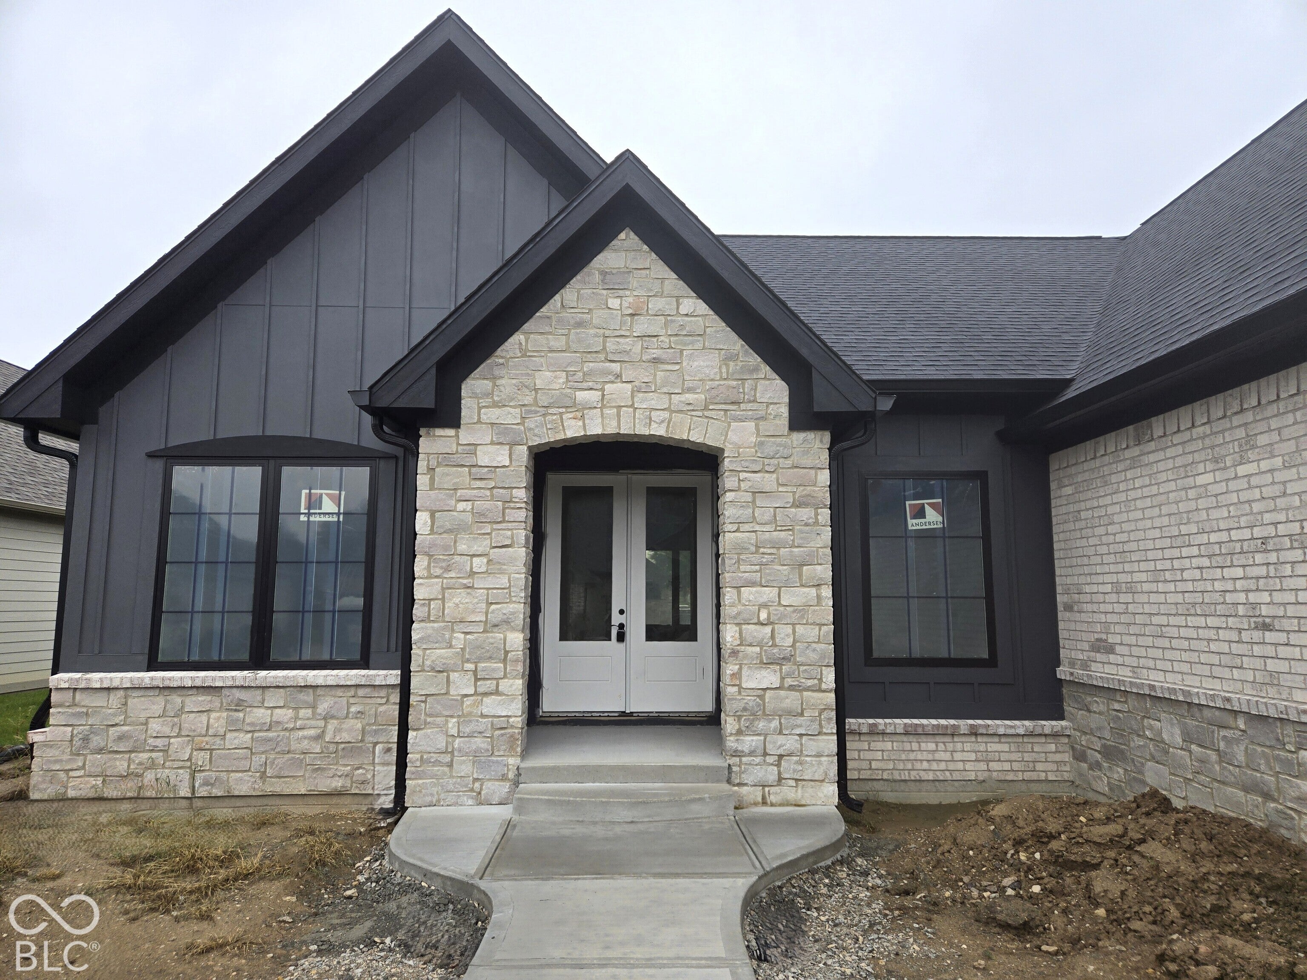
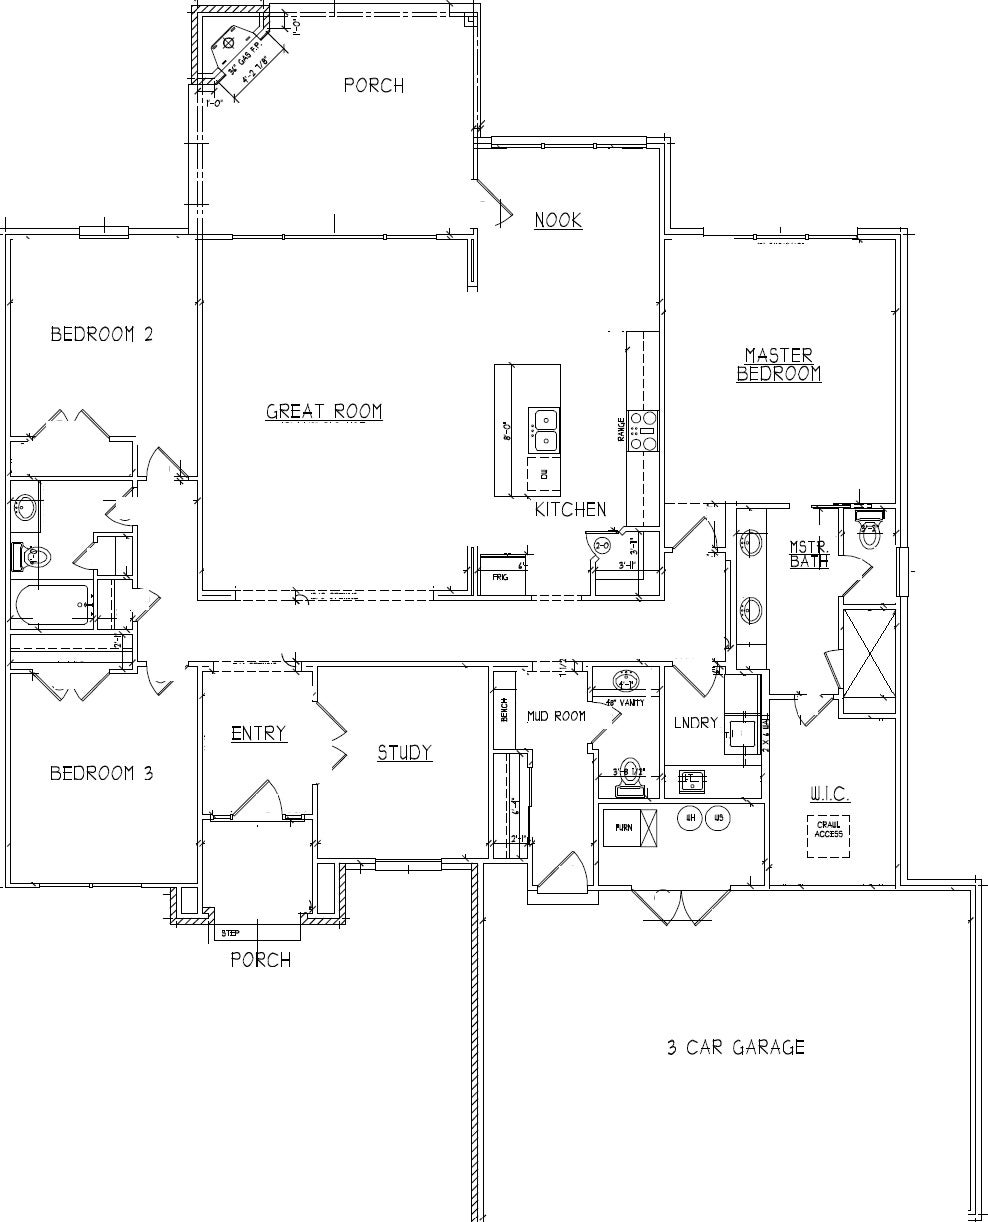
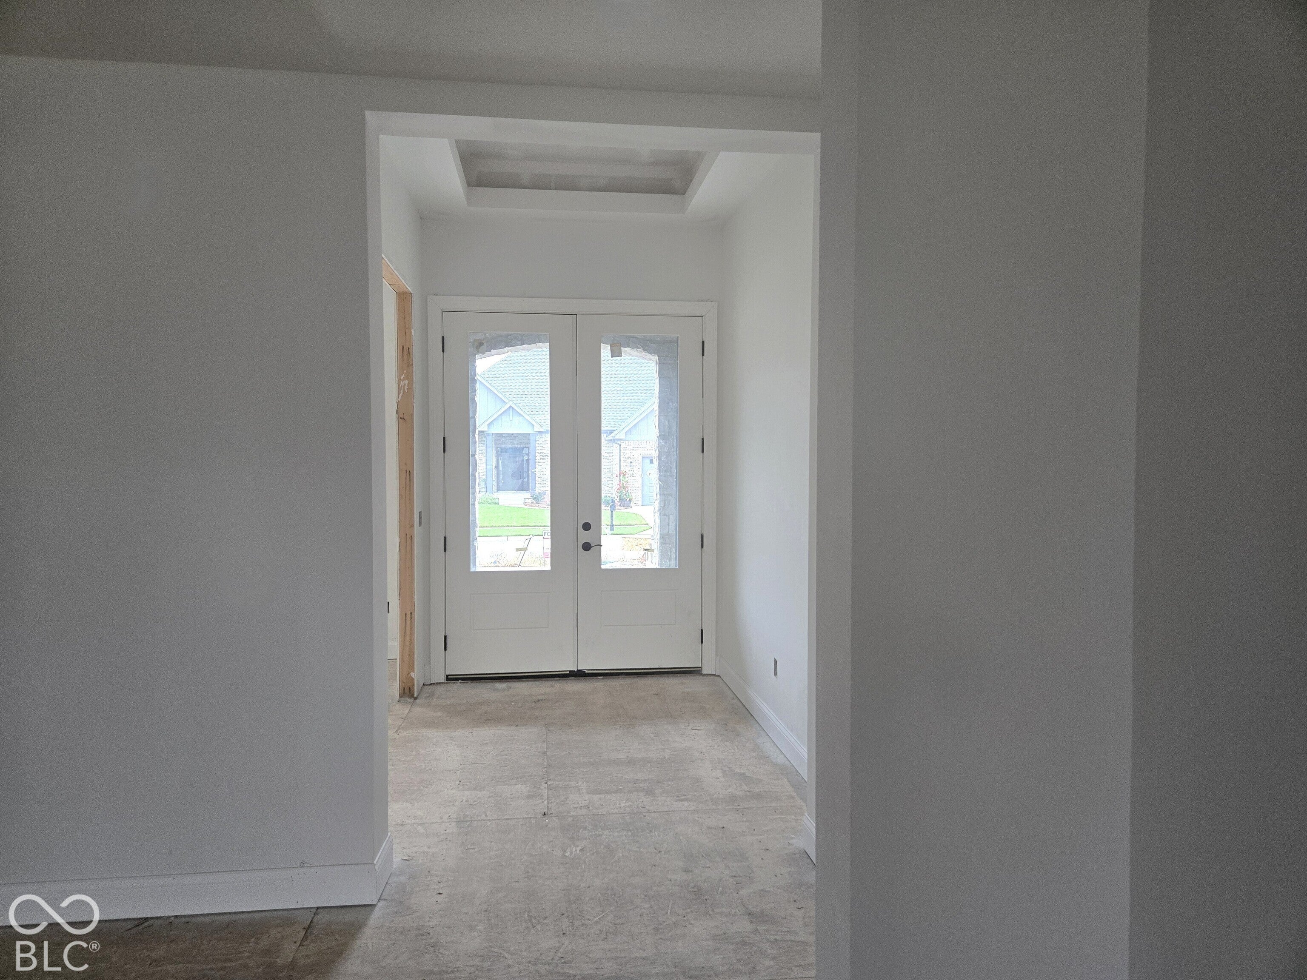
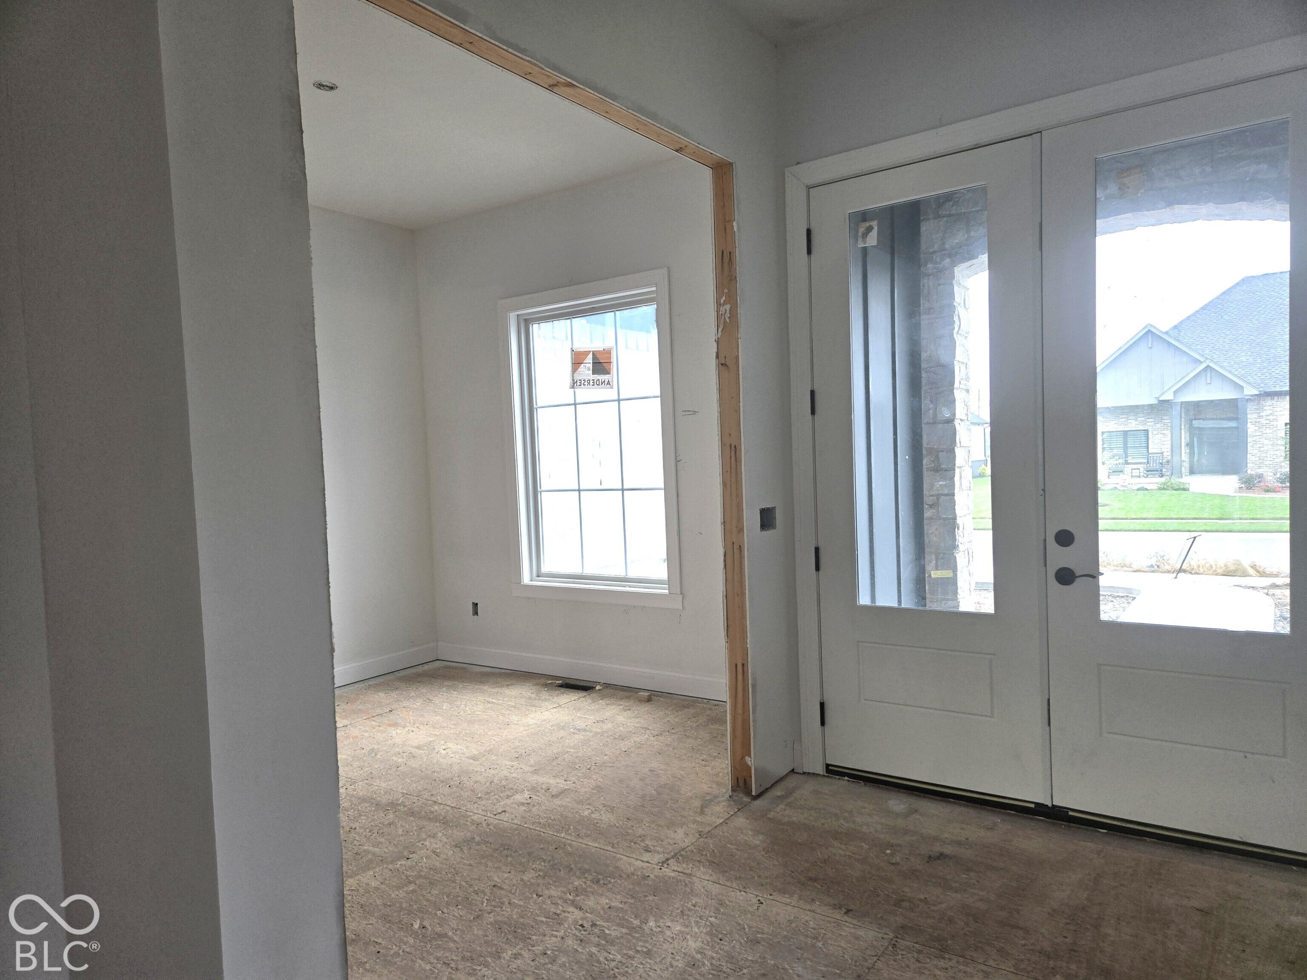
Exceptional ranch in final stages of completion located in historic Franklin in the golf community of Homesteads at Hillview. This 2109 square foot quality custom built Bruns Builder home is a 3 bdrm, 2 1/2 bath with a split floor plan & den that is the epitome of one floor luxury living with architectural details and elegant finishes including designer 3 panel interior doors (some 8 ft.), extra wide plank LVP flooring in most of the home, mud room built-ins & much, tray ceiling, much more! Enter the home through the covered front porch with eight-foot double entry doors through the wainscoted light filled foyer and step into the open great room, kitchen, & dining nook that features a beamed ceiling with a dramatic feature wall with built-ins, and inset Silestone quartz stone panel & slatted wall accents. Every kitchen aficionado will appreciate the gourmet kitchen featuring upgraded cabinetry & appliance package, full height quartz backsplash & oversized quartz topped island makes the kitchen the quintessential stylish & functional heart of the home. Spacious master bedroom with beamed ceiling & on-suite master with dual sinks & stunning tiled shower. The den/study is conveniently located off the foyer & features 3 panel dbl. glass doors and paneled wall. The homes living space is expanded with seamless indoor-outdoor living space that includes a large, covered patio with gas log fireplace. Builder warranty transfers to the buyer for added peace of mind. If you have not visited this jewel of a neighborhood - now is the time to preview and to be able to purchase a new thoughtfully designed and wonderfully appointed custom home without having to go through a 6-to-9-month build cycle!
| 3 weeks ago | Status changed to Active | |
| 3 weeks ago | Listing updated with changes from the MLS | |
| 3 weeks ago | Listing first seen on site |

If you'd rather start from the neighborhood, the city, or the zip code — we've written a page for each. They link straight back into the same MLS search, pre-filtered.
Hamilton, Boone, Hendricks, Marion, Johnson, Madison, Hancock — every place we work, with quick city notes.
Carmel, Meridian Kessler, Broad Ripple, Jackson's Grant — pockets we know by lot line.
When you know the school district, the commute, or the boundary — start with the zip.
Tell the search what you actually want — beds, square feet, max price, a specific school — and we'll deliver new matches the moment they list, including coming-soon and pocket listings before they hit the wider market.
Toggle between map and grid views. Draw a custom search area around the neighborhood you actually want — not just the official boundary.
Star a listing to come back to it. Send the shortlist to your agent and we'll come back with on-the-ground notes — what we know about the street, the seller, and the deal.
Search is half the work. The other half is showing up at the right ones, calling the listing agent before the weekend, and writing the offer your buyer's actually going to win with. That's our day job.
Carmel, Fishers, Zionsville, Indianapolis proper — 20 in total.
Browse citiesMeridian Kessler, Broad Ripple, Jackson's Grant, Village of West Clay.
Browse neighborhoods23 zips across the metro. Useful when you know the school district.
Browse zips
Did you know? You can invite friends and family to your search. They can join your search, rate and discuss listings with you.